Open House Sat., 8/15, 1-3 PM. Beat the summer heat in your own private inground PebbleTec pool! This incredible 35,000-gallon, 10-foot-deep water oasis features a new filter, pump, waterline tile and coping, all completed in 2026 and is surrounded by a wood privacy fence. Rare opportunity to own a spacious ranch in sought-after Old Farm Estates with 3,367 total finished square feet, including an inviting finished basement. Over $110,000 in improvements have been invested by the current owner in recent years! Highlights include fresh interior paint, gorgeous hardwood flooring, updated lighting and plumbing fixtures, A/C coil 2026, A/C condenser 2022, roof and water heater 2017, garage door openers, AprilAire humidifier, thermal windows and much more. Charming entry foyer opens to a spectacular living room with skylights and a stylish cut-out to the hallway. Spacious family room features a fireplace with gas logs, recessed lighting and two walk-out porches leading to the rear yard and expansive patio. Refreshed kitchen offers refaced cabinetry, updated counters, appliances and LVP flooring. Renovated main-level full and half hall baths plus an impressive primary bath suite with recessed lighting, abundant closet space and beautiful upgraded vanity. Expansive finished basement boasts quality laminate flooring, updated baseboards, six-panel doors, recessed lighting and 4th bathroom. Side-entry garage, insulated overhead doors, low-maintenance brick exterior and covered front porch. Convenient location close to major roads, highways, shopping, restaurants and 2,145 Creve Coeur Lake. All this in highly rated Parkway Central School District!
Active
Listed by: Coldwell Banker Realty - Gundaker • Kathy G Renaud • 314-504-6655
$480,000
13248 Hobnail Dr, Saint Louis, MO 63146
3beds
3,367sqft
:
Get pre-qualified$3,194/mo
Single Family Residence
Built in 1968
0.45 Acres Lot
$-- Zestimate®
$143/sqft
$32/mo HOA
What's special
Inviting finished basementSide-entry garageFireplace with gas logsPrivate inground pebbletec poolCovered front porchWood privacy fenceFresh interior paint
- 15 hours |
- 212 |
- 12 |
Zillow last checked:
Listing updated:
Listed by:
Kathy G Renaud 314-504-6655,
Coldwell Banker Realty - Gundaker
Source: MARIS,MLS#: 26030631 Originating MLS: St. Louis Association of REALTORS
Originating MLS: St. Louis Association of REALTORSFacts & features
Interior
Bedrooms & bathrooms
- Bedrooms: 3
- Bathrooms: 4
- Full bathrooms: 2
- 1/2 bathrooms: 2
- Main level bathrooms: 3
- Main level bedrooms: 3
Primary bedroom
- Features: Floor Covering: Wood
- Level: Main
- Area: 270
- Dimensions: 18x15
Bedroom 2
- Features: Floor Covering: Wood
- Level: Main
- Area: 154
- Dimensions: 14x11
Bedroom 3
- Features: Floor Covering: Wood
- Level: Main
- Area: 144
- Dimensions: 12x12
Bonus room
- Features: Floor Covering: Vinyl
- Level: Lower
- Area: 400
- Dimensions: 25x16
Breakfast room
- Features: Floor Covering: Luxury Vinyl Plank
- Level: Main
- Area: 130
- Dimensions: 13x10
Dining room
- Features: Floor Covering: Wood
- Level: Main
- Area: 182
- Dimensions: 14x13
Family room
- Features: Floor Covering: Wood
- Level: Main
- Area: 361
- Dimensions: 19x19
Kitchen
- Features: Floor Covering: Luxury Vinyl Plank
- Level: Main
- Area: 140
- Dimensions: 14x10
Living room
- Features: Floor Covering: Wood
- Level: Main
- Area: 224
- Dimensions: 16x14
Recreation room
- Features: Floor Covering: Laminate
- Level: Lower
- Area: 624
- Dimensions: 39x16
Sitting room
- Features: Floor Covering: Laminate
- Level: Lower
- Area: 224
- Dimensions: 16x14
Heating
- Forced Air, Natural Gas
Cooling
- Ceiling Fan(s), Central Air, Electric
Appliances
- Included: Gas Cooktop, Dishwasher, Dryer, Double Oven, Refrigerator, Oven, Washer, Water Heater
- Laundry: In Basement
Features
- Breakfast Room, Center Hall Floorplan, Custom Cabinetry, Entrance Foyer, Pantry, Separate Dining, Shower
- Flooring: Ceramic Tile, Laminate
- Doors: Storm Door(s)
- Windows: Skylight(s), Window Treatments
- Basement: Concrete,Partially Finished,Full,Storage Space
- Number of fireplaces: 1
- Fireplace features: Family Room
Interior area
- Total structure area: 3,367
- Total interior livable area: 3,367 sqft
- Finished area above ground: 2,314
- Finished area below ground: 1,053
Property
Parking
- Total spaces: 2
- Parking features: Assigned, Concrete, Driveway, Garage, Garage Faces Side, On Site
- Attached garage spaces: 2
- Has uncovered spaces: Yes
Features
- Levels: One
- Patio & porch: Covered, Patio
- Exterior features: Private Entrance, Private Yard
- Has private pool: Yes
- Pool features: In Ground, Outdoor Pool, Private
- Fencing: Wood
- Frontage length: 171
Lot
- Size: 0.45 Acres
- Dimensions: 171 x 66 x 155 x 112 x 26
- Features: Corner Lot, Level, Sprinklers In Front, Sprinklers In Rear
Details
- Parcel number: 16P430827
- Special conditions: Standard
Construction
Type & style
- Home type: SingleFamily
- Architectural style: Traditional
- Property subtype: Single Family Residence
Materials
- Brick
- Foundation: Concrete Perimeter
- Roof: Architectural Shingle
Condition
- Year built: 1968
Details
- Warranty included: Yes
Utilities & green energy
- Electric: Ameren
- Sewer: Public Sewer
- Water: Public
- Utilities for property: Cable Available, Electricity Connected, Natural Gas Connected, Sewer Connected
Community & HOA
Community
- Features: Playground, Pool, Sidewalks
- Security: Smoke Detector(s)
- Subdivision: Old Farm Estate Add 11
HOA
- Has HOA: Yes
- Amenities included: Common Ground, Playground, Pool
- Services included: Common Area Maintenance, Pool Maintenance, Pool
- HOA fee: $380 annually
- HOA name: Old Farm Estates
Location
- Region: Saint Louis
Financial & listing details
- Price per square foot: $143/sqft
- Tax assessed value: $424,100
- Annual tax amount: $5,040
- Date on market: 8/13/2026
- Listing terms: Cash,Conventional,FHA,VA Loan
- Ownership: Private
- Electric utility on property: Yes
- Road surface type: Asphalt
Estimated market value
Not available
Estimated sales range
Not available
Not available
Price history
| Date | Event | Price |
|---|---|---|
| 8/13/2026 | Listed for sale | $480,000+74.6%$143/sqft |
Source:  MARIS #26030631 Report a problem MARIS #26030631 Report a problem | ||
| 12/11/2013 | Listing removed | $274,900$82/sqft |
Source: The Hermann London Group #13040771 Report a problem | ||
| 7/20/2013 | Listed for sale | $274,900$82/sqft |
Source: The Hermann London Group #13040771 Report a problem | ||
| 6/2/2005 | Sold | -- |
Source: Public Record Report a problem | ||
Public tax history
| Year | Property taxes | Tax assessment |
|---|---|---|
| 2025 | $5,040 -2.4% | $80,580 +3.2% |
| 2024 | $5,164 +4.3% | $78,060 |
| 2023 | $4,953 +10.5% | $78,060 +21.5% |
| 2022 | $4,483 +0.4% | $64,260 |
| 2021 | $4,465 +8.4% | $64,260 +12.9% |
| 2020 | $4,120 +4.5% | $56,920 |
| 2019 | $3,941 | $56,920 +10.3% |
| 2018 | $3,941 | $51,620 |
| 2017 | $3,941 +2.8% | $51,620 +4.6% |
| 2016 | $3,834 -0.6% | $49,360 |
| 2015 | $3,858 | $49,360 +7.1% |
| 2014 | $3,858 +9.6% | $46,100 |
| 2013 | $3,521 | $46,100 +2.5% |
| 2012 | -- | $44,960 |
| 2011 | -- | $44,960 -1.9% |
| 2010 | $3,075 +4.7% | $45,850 |
| 2009 | $2,936 -10.1% | $45,850 -13.2% |
| 2008 | $3,267 +18.8% | $52,820 |
| 2007 | $2,749 | $52,820 +25.1% |
| 2006 | $2,749 -0.6% | $42,220 |
| 2005 | $2,767 +13.8% | $42,220 +6.4% |
| 2003 | $2,432 +0.8% | $39,670 +9.7% |
| 2002 | $2,411 +19.3% | $36,160 |
| 2001 | $2,021 | $36,160 |
Find assessor info on the county website
Monthly payment
Est. payment
Payment breakdown
Explore the cost of this home by adjusting the details. Changes won't be saved.Climate risks
Neighborhood: 63146
Nearby schools
GreatSchools rating
- 6/10River Bend Elementary SchoolGrades: K-5Distance: 0.9 mi
- 6/10Parkway Central Middle SchoolGrades: 6-8Distance: 1.6 mi
- 8/10Parkway Central High SchoolGrades: 9-12Distance: 1.9 mi
Schools provided by the listing agent
- Elementary: River Bend Elem.
- Middle: Central Middle
- High: Parkway Central High
Source: MARIS. This data may not be complete. We recommend contacting the local school district to confirm school assignments for this home.
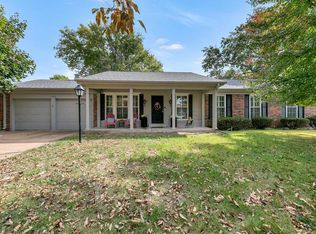
- $416,0003 bd2 ba1.9k sqft1540 Shoemaker Ct, Saint Louis, MO 63146Off Market
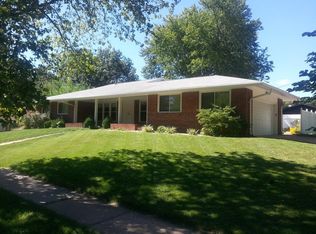
- $434,5004 bd2 ba2.1k sqft1547 Heirloom Ct, Saint Louis, MO 63146Off Market
- $434,0004 bd3 ba1.9k sqft1532 Shoemaker Ct, Saint Louis, MO 63146Off Market
- $402,9004 bd2 ba1.6k sqft13270 Hobnail Dr, Saint Louis, MO 63146Off Market

- $--3 bd3 ba1.6k sqft1543 Shoemaker Ct, Saint Louis, MO 63146Sold
- $414,6004 bd2 ba2.6k sqft1539 Heirloom Ct, Saint Louis, MO 63146Off Market
- $376,2004 bd2 ba1.9k sqft1535 Shoemaker Ct, Saint Louis, MO 63146Off Market
- $458,5004 bd3 ba1.9k sqft13245 Hobnail Dr, Saint Louis, MO 63146Off Market
A local agent can set up tours, give advice and negotiate with sellers.
Similar homes
- $450,0003 bd3 ba2.2k sqft1712 Pensacola Dr, Saint Louis, MO 63146For Sale
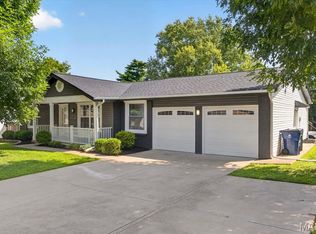
 MLS ID #26050791, Heidi Chen, Five Star Realty Group LLC. MARIS
 - $409,9004 bd3 ba2.2k sqft12045 Bridal Shire Ct, Saint Louis, MO 63146For Sale
 MLS ID #26051266, David Nations, Keller Williams Realty St. Louis. MARIS
 - $485,0004 bd3 ba2.2k sqft250 Brixham Dr, Chesterfield, MO 63017For Sale
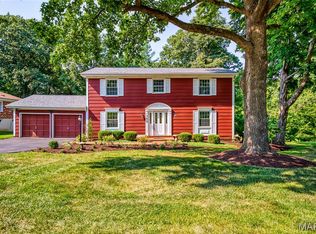 MLS ID #26021092, Sandy Baker, RE/MAX Results. MARIS
 - $--3 bd3 ba2.7k sqft11113 Fairborough Ct, Saint Louis, MO 63146Auction
 Auction.com 2
 - $432,0004 bd3 ba2.6k sqft1504 Papillon Dr, Saint Louis, MO 63146Off Market
- $474,9004 bd2 ba2.9k sqft1029 Fernway Ln, Saint Louis, MO 63141For SaleMLS ID #26023301, Mark & Neil Gellman, EXP Realty, LLC. MARIS
- $410,0003 bd3 ba1.8k sqft13211 Windygate Ln, Saint Louis, MO 63146For SaleMLS ID #26048005, Sean White, Epique Realty. MARIS
- $479,9004 bd3 ba3.1k sqft12326 Woodline Dr, Saint Louis, MO 63141For SaleMLS ID #26040265, Matthew Litwack, ReeceNichols Real Estate. MARIS
- $459,9004 bd3 ba2.4k sqft22 La Gorce Dr, Chesterfield, MO 63017For SaleMLS ID #26048245, Nash Abdulla, Keller Williams Chesterfield. MARIS
- $440,0004 bd3 ba2.2k sqft12777 Hazenmore Dr, Saint Louis, MO 63146For SaleMLS ID #26039405, Gillette Webb, Coldwell Banker Realty - Gundaker. MARIS
- $559,0005 bd4 ba4.7k sqft1944 Pepperrell Dr, Saint Louis, MO 63146For SaleMLS ID #26043985, Allen Stanfill, Coldwell Banker Realty - Gundaker. MARIS
- $625,0003 bd3 ba3k sqft273 Prince Towne Dr, Saint Louis, MO 63141For SaleMLS ID #26046267, Ryan Shakofsky, Coldwell Banker Premier Group. MARIS
- $624,9004 bd4 ba3.8k sqft12215 Country Manor Ln, Saint Louis, MO 63141For SaleMLS ID #26051901, Casey J Samuels, Magnolia Real Estate. MARIS
- $529,9004 bd3 ba3.4k sqft924 Fernview Dr, Saint Louis, MO 63141For SaleMLS ID #26042779, Alex Kheyfets, Aleksander Kheyfets. MARIS
- $399,9004 bd3 ba1.9k sqft11722 Holly Springs Dr, Saint Louis, MO 63146For SaleMLS ID #26048778, Kate P Thompson, Coldwell Banker Realty - Gundaker West Regional. MARIS
- $379,9004 bd3 ba2k sqft1646 Tina Terrace Dr, Saint Louis, MO 63146For SaleMLS ID #11878294, Gloria Lu, Your Home Sold Guaranteed Realty. My State MLS
- $389,9004 bd3 ba2.5k sqft3439 Frontier Dr, Saint Charles, MO 63303For SaleMLS ID #26051618, Julie R Vaughan, RE/MAX Platinum. MARIS
- $575,0005 bd4 ba3.6k sqft343 Ridge Trail Dr, Chesterfield, MO 63017For SaleMLS ID #26037570, Jason D Cooper, Compass Realty Group. MARIS
- $375,0003 bd3 ba2.5k sqft11858 Villa Dorado Dr, Saint Louis, MO 63146For SaleMLS ID #26034708, Bert J Kaslin, Coldwell Banker Realty - Gundaker. MARIS
- $499,0004 bd3 ba3k sqft25 Vicksburg Sta, Saint Charles, MO 63303For SaleMLS ID #26048401, Leslie L Firebaugh, Midland Realty Associates. MARIS
