Beautifully Updated Home with Stylish Finishes & Inviting Outdoor Living
Need a quick closing? Sellers are ready to go!
Step into this beautifully maintained and thoughtfully updated home, where modern upgrades meet timeless charm. The recently renovated kitchen is a true highlight, featuring stainless steel appliances, ample cabinetry, custom pantry area with built-in refrigerator and a spacious breakfast room—perfect for everyday living and entertaining.
The main level showcases durable and stylish luxury vinyl plank flooring, complemented by elegant crown molding and plantation shutters in the living room & breakfast room, creating a warm and refined atmosphere. Fresh interior paint throughout gives the home a bright, move-in-ready feel.
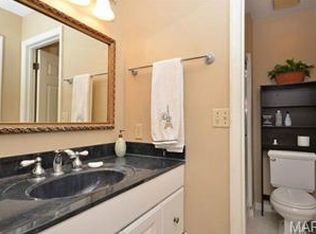
Upstairs, you’ll find the convenience of a laundry area located right in the hallway, along with an updated primary bathroom and refreshed hall bath, offering both comfort and functionality.
The cozy family room centers around a gas fireplace, ideal for relaxing on cool evenings. The partially finished lower level provides additional versatile living space, including a recreation room and an office or possible sleeping area—perfect for guests, work-from-home needs, or hobbies.
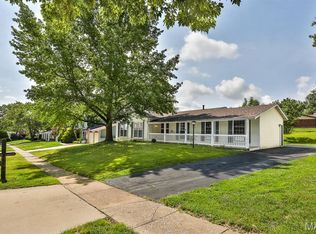
Step outside to enjoy the stunning perennial garden in the fenced backyard, designed for year-round beauty. A covered stone patio offers a perfect setting for outdoor dining and relaxation, while a shed provides extra storage.
This home truly combines thoughtful updates, functional living space, and inviting indoor-outdoor flow—don’t miss your chance to make it yours!
Active under contract
Listed by: Coldwell Banker Realty - Gundaker • Gillette Webb • 314-249-1197
Price cut: $21K (8/13)
$419,000
12777 Hazenmore Dr, Saint Louis, MO 63146
4beds
2,241sqft
Single Family Residence
Built in 1978
7,875 Square Feet Lot
$-- Zestimate®
$187/sqft
$13/mo HOA
What's special
Shed provides extra storageFenced backyardCovered stone patioFresh interior paint throughoutStainless steel appliancesRefreshed hall bathUpdated primary bathroom
- 42 days |
- 834 |
- 34 |
Zillow last checked:
Listing updated:
Listed by:
Gillette Webb 314-249-1197,
Coldwell Banker Realty - Gundaker
Source: MARIS,MLS#: 26039405 Originating MLS: St. Louis Association of REALTORS
Originating MLS: St. Louis Association of REALTORSFacts & features
Interior
Bedrooms & bathrooms
- Bedrooms: 4
- Bathrooms: 3
- Full bathrooms: 2
- 1/2 bathrooms: 1
- Main level bathrooms: 1
Primary bedroom
- Description: Primary Bedroom Ensuite
- Features: Floor Covering: Carpeting
- Level: Second
- Area: 198
- Dimensions: 18x11
Bedroom 2
- Features: Floor Covering: Carpeting
- Level: Second
- Area: 130
- Dimensions: 13x10
Bedroom 3
- Features: Floor Covering: Carpeting
- Level: Second
- Area: 143
- Dimensions: 13x11
Bedroom 4
- Features: Floor Covering: Carpeting
- Level: Second
- Area: 99
- Dimensions: 11x9
Breakfast room
- Description: Recessed Lighting, Bay window, Plantation Shutters
- Features: Floor Covering: Luxury Vinyl Plank
- Level: First
- Area: 110
- Dimensions: 11x10
Family room
- Description: Crown Molding, Gas Fireplace, French Door to Patio
- Features: Floor Covering: Luxury Vinyl Tile
- Level: First
- Area: 204
- Dimensions: 17x12
Kitchen
- Description: Updated Kitchen
- Features: Floor Covering: Luxury Vinyl Plank
- Level: First
Living room
- Description: Crown Molding, Bay Window, Plantation Shutters
- Features: Floor Covering: Carpeting
- Level: First
- Area: 187
- Dimensions: 17x11
Other
- Features: Floor Covering: Luxury Vinyl Plank
- Level: Basement
- Area: 100
- Dimensions: 10x10
Recreation room
- Features: Floor Covering: Luxury Vinyl Plank
- Level: Basement
- Area: 230
- Dimensions: 23x10
Heating
- Forced Air, Natural Gas
Cooling
- Central Air, Electric
Appliances
- Included: Stainless Steel Appliance(s), Dishwasher, Disposal, Down Draft, Dryer, Ice Maker, Microwave, Free-Standing Gas Oven, Free-Standing Refrigerator, Washer, Gas Water Heater
- Laundry: 2nd Floor, In Hall, Washer Hookup
Features
- Breakfast Room, Center Hall Floorplan, Crown Molding, Entrance Foyer, Pantry, Recessed Lighting, Storage
- Flooring: Carpet, Luxury Vinyl
- Doors: French Doors, Panel Door(s), Storm Door(s)
- Windows: Bay Window(s), Blinds, Insulated Windows, Screens, Shutters, Tilt-In Windows
- Basement: Concrete,Partially Finished,Sleeping Area
- Number of fireplaces: 1
- Fireplace features: Family Room, Gas Log
Interior area
- Total structure area: 2,241
- Total interior livable area: 2,241 sqft
- Finished area above ground: 1,911
- Finished area below ground: 330
Video & virtual tour
Property
Parking
- Total spaces: 2
- Parking features: Attached, Covered, Driveway, Garage, On Street
- Attached garage spaces: 2
- Has uncovered spaces: Yes
Features
- Levels: Two
- Patio & porch: Covered, Patio
- Exterior features: Entry Steps/Stairs, Garden, Lighting, Private Yard, Rain Gutters, Storage
- Fencing: Back Yard,Fenced,Gate,Wood
- Frontage length: 105
Lot
- Size: 7,875 Square Feet
- Dimensions: 105/105 x 75/75
- Features: Back Yard, Few Trees, Front Yard, Landscaped, Private, Rectangular Lot
Details
- Additional structures: Equipment Shed, Pergola
- Parcel number: 15P610134
- Special conditions: Standard
Construction
Type & style
- Home type: SingleFamily
- Architectural style: Traditional
- Property subtype: Single Family Residence
Materials
- Batts Insulation, Brick Veneer, Vinyl Siding
- Roof: Architectural Shingle
Condition
- Updated/Remodeled
- New construction: No
- Year built: 1978
Utilities & green energy
- Electric: 220 Volts
- Sewer: Public Sewer
- Water: Public
- Utilities for property: Cable Available, Underground Utilities
Community & HOA
Community
- Features: Sidewalks, Street Lights
- Subdivision: Village At Seven Pines 4
HOA
- Has HOA: No
- Amenities included: None
- Services included: Common Area Maintenance
- HOA fee: $150 annually
- HOA name: Village at Seven Pines
Location
- Region: Saint Louis
Financial & listing details
- Price per square foot: $187/sqft
- Tax assessed value: $331,100
- Annual tax amount: $3,901
- Date on market: 7/11/2026
- Cumulative days on market: 42 days
- Listing terms: Cash,Conventional
- Ownership: Private
- Road surface type: Asphalt
Estimated market value
Not available
Estimated sales range
Not available
Not available
Price history
| Date | Event | Price |
|---|---|---|
| 8/16/2026 | Contingent | $419,000$187/sqft |
Source:  MARIS #26039405 Report a problem MARIS #26039405 Report a problem | ||
| 8/13/2026 | Price change | $419,000-4.8%$187/sqft |
Source: MARIS #26039405 Report a problem | ||
| 7/21/2026 | Price change | $440,000-10%$196/sqft |
Source: MARIS #26039405 Report a problem | ||
| 7/11/2026 | Listed for sale | $489,000$218/sqft |
Source: MARIS #26039405 Report a problem | ||
| 1/28/2004 | Sold | -- |
Source: Public Record Report a problem | ||
Public tax history
| Year | Property taxes | Tax assessment |
|---|---|---|
| 2025 | $3,901 -0.1% | $62,910 +5.4% |
| 2024 | $3,906 +1.3% | $59,680 |
| 2023 | $3,856 +10.5% | $59,680 +21.3% |
| 2022 | $3,489 +0.7% | $49,210 |
| 2021 | $3,464 +9% | $49,210 +14.2% |
| 2020 | $3,178 -1.7% | $43,080 |
| 2019 | $3,234 | $43,080 +4.7% |
| 2018 | $3,234 | $41,140 |
| 2017 | $3,234 +0.7% | $41,140 +11.2% |
| 2016 | $3,211 +5.7% | $36,990 |
| 2015 | $3,036 | $36,990 -2.7% |
| 2014 | $3,036 -0.2% | $38,000 |
| 2013 | $3,043 | $38,000 -5.5% |
| 2012 | -- | $40,220 |
| 2011 | -- | $40,220 -7.2% |
| 2010 | $2,916 +4.1% | $43,360 |
| 2009 | $2,801 -4% | $43,360 -7.9% |
| 2008 | $2,919 +20.1% | $47,080 |
| 2007 | $2,429 | $47,080 +26.3% |
| 2006 | $2,429 -1.1% | $37,280 |
| 2005 | $2,456 +39.1% | $37,280 +28.9% |
| 2003 | $1,765 +1.3% | $28,920 +10.9% |
| 2002 | $1,742 +5% | $26,070 |
| 2001 | $1,659 | $26,070 |
Find assessor info on the county website
Monthly payment
Est. payment
Payment breakdown
Explore the cost of this home by adjusting the details. Changes won't be saved.Climate risks
Neighborhood: 63146
Nearby schools
GreatSchools rating
- NAMcKelvey PrimaryGrades: K-1Distance: 0.5 mi
- 5/10Parkway Northeast Middle SchoolGrades: 6-8Distance: 3 mi
- 6/10Parkway North High SchoolGrades: 9-12Distance: 0.6 mi
Schools provided by the listing agent
- Elementary: Mckelvey Elem.
- Middle: Northeast Middle
- High: Parkway North High
Source: MARIS. This data may not be complete. We recommend contacting the local school district to confirm school assignments for this home.
- $353,8004 bd3 ba1.4k sqft12771 Hazenmore Dr, Saint Louis, MO 63146Off Market
- $362,7004 bd2 ba1.8k sqft12783 Hazenmore Dr, Saint Louis, MO 63146Off Market
- $358,0004 bd2 ba1.9k sqft12774 Castlebar Dr, Saint Louis, MO 63146Off Market
- $357,0003 bd3 ba1.4k sqft12778 Castlebar Dr, Saint Louis, MO 63146Off Market
- $355,5003 bd2 ba1.7k sqft12770 Castlebar Dr, Saint Louis, MO 63146Off Market
- $357,7003 bd2 ba1.7k sqft12765 Hazenmore Dr, Saint Louis, MO 63146Off Market
- $393,9004 bd3 ba1.9k sqft12789 Hazenmore Dr, Saint Louis, MO 63146Off Market
- $374,2004 bd3 ba1.9k sqft12774 Hazenmore Dr, Saint Louis, MO 63146Off Market
A local agent can set up tours, give advice and negotiate with sellers.
Similar homes
- $369,9004 bd3 ba2k sqft1646 Tina Terrace Dr, Saint Louis, MO 63146For Sale
 MLS ID #11878294, Gloria Lu, Your Home Sold Guaranteed Realty. My State MLS
 - $319,9003 bd3 ba1.7k sqft12737 Bennington Common Ln, Saint Louis, MO 63146For Sale

 MLS ID #26046202, Marie L Kutryb, The Dyer/Kutryb Group. MARIS
 - $369,9003 bd3 ba1.4k sqft31 Graeler Dr, Saint Louis, MO 63146For Sale
 MLS ID #26050062, Amparo Lopez, Coldwell Banker Realty - Gundaker. MARIS
 - $350,0003 bd3 ba2.5k sqft11858 Villa Dorado Dr, Saint Louis, MO 63146For Sale
 MLS ID #26034708, Bert J Kaslin, Coldwell Banker Realty - Gundaker. MARIS
 - $405,0004 bd4 ba2k sqft1003 Nobleman Dr, Saint Louis, MO 63146For SaleMLS ID #26029264, Shirisha Mandala, Worth Clark Realty. MARIS
- $375,0004 bd4 ba3.1k sqft14 Ludwigs Oak Ct, Saint Charles, MO 63303For SaleMLS ID #26046071, Niki Sontag, Coldwell Banker Realty - Gundaker West Regional. MARIS
- $420,0004 bd3 ba2k sqft737 Country Heights Ct, Ballwin, MO 63021For SaleMLS ID #26046146, Colleen M Lawler, Coldwell Banker Realty - Gundaker West Regional. MARIS
- $405,0004 bd2 ba1.9k sqft274 Treasure Cv, Ballwin, MO 63021For SaleMLS ID #26052001, John M Jackson, John Jackson Neighborhood Real Estate Company, LLC. MARIS
- $449,9004 bd3 ba2.5k sqft5849 Oak Branch Dr, Saint Louis, MO 63128For SaleMLS ID #26054377, Carl J Peterson, Ultimate Realty. MARIS
- $365,0004 bd4 ba2.4k sqft308 Harper Ct, Saint Peters, MO 63376For SaleMLS ID #26052856, Becky Canatsey, RE/MAX Results. MARIS
- $445,0004 bd3 ba2.6k sqft2100 Seven Oaks Dr, Saint Charles, MO 63303For SaleMLS ID #26016612, Angi R Dunham, RedKey Realty Leaders. MARIS
- $385,0003 bd3 ba2k sqft304 Essen Ln, Ballwin, MO 63021For SaleMLS ID #26043867, Julia Bakewell, Compass Realty Group. MARIS
- $348,9003 bd2 ba1.8k sqft258 Ridge Trail Dr, Chesterfield, MO 63017For SaleMLS ID #26035683, Rosine Ciaccio, Nettwork Global. MARIS
- $399,0004 bd2 ba2k sqft502 Iron Lantern Dr, Ballwin, MO 63011For Sale By Owner
- $394,9003 bd2 ba1.7k sqft4828 Broad Oak Dr, Saint Louis, MO 63128For SaleMLS ID #26054320, Marjorie Borger, Coldwell Banker Realty - Gundaker. MARIS
- $389,0003 bd2 ba2.4k sqft2296 Delaware Dr, Saint Charles, MO 63303For SaleMLS ID #26048062, John Spellman, Coldwell Banker Realty - Gundaker. MARIS
- $459,9004 bd4 ba3.1k sqft3065 Winding River Dr, Saint Charles, MO 63303For SaleMLS ID #26028239, Fae McFadden, Marion-Estelle Associates. MARIS
- $--4 bd3 ba1.8k sqft3070 Harness Dr, Florissant, MO 63033AuctionServiceLink Auction
- $399,0004 bd3 ba2.2k sqft160 Lucerne Place Dr, Ballwin, MO 63011For SaleMLS ID #26030454, Rebecca A Mumma, Coldwell Banker Realty - Gundaker. MARIS
- $285,0003 bd2 ba1.2k sqft12925 Fernway Ln, Saint Louis, MO 63141For SaleMLS ID #26033652, Rose Becker-Moore, Coldwell Banker Realty - Gundaker West Regional. MARIS
