Discover three levels of luxury living in this well maintained 3+ BR, 3.5 BA townhome/condominium. Freshly painted and boasting over 2,000 sq. ft., this home features soaring ceilings, a chef's kitchen with granite counters, and new luxury vinyl hardwood floors (2026). The fully finished lower level offers a recreation room with office setup with full bath. Enjoy a private deck backing to common ground, an attached 2-car garage, and community amenities like a pool, clubhouse, and tennis courts.
Located in the prestigious Ladue School District, this property is being sold in its current As-Is condition. The seller will make no repairs or updates, offering an incredible, low-maintenance opportunity to buy into a highly desirable neighborhood. Bring your offers!
Outdoor Perks: Private deck backing to common ground + attached 2-car garage.
Amenities: Steps away from the community pool, clubhouse, and tennis courts.
Located in the heart of the prestigious Ladue School District.
Visit today and make it yours !
Active
Listed by: Worth Clark Realty • Shirisha Mandala
Price cut: $18K (7/23)
$405,000
1003 Nobleman Dr, Saint Louis, MO 63146
4beds
2,061sqft
:
Get pre-qualified$3,168/mo
Condominium
Built in 1980
-- sqft lot
$-- Zestimate®
$197/sqft
$416/mo HOA
What's special
Fully finished lower levelSoaring ceilings
- 43 days |
- 690 |
- 14 |
Zillow last checked:
Listing updated:
Listed by:
Shirisha Mandala 866-224-1761,
Worth Clark Realty
Source: MARIS,MLS#: 26029264 Originating MLS: St. Louis Association of REALTORS
Originating MLS: St. Louis Association of REALTORSFacts & features
Interior
Bedrooms & bathrooms
- Bedrooms: 4
- Bathrooms: 4
- Full bathrooms: 3
- 1/2 bathrooms: 1
- Main level bathrooms: 1
Primary bedroom
- Features: Floor Covering: Luxury Vinyl Plank
- Level: Upper
- Area: 208
- Dimensions: 16x13
Bedroom
- Features: Floor Covering: Luxury Vinyl Plank
- Level: Upper
- Area: 154
- Dimensions: 14x11
Bedroom
- Features: Floor Covering: Luxury Vinyl Plank
- Level: Upper
- Area: 143
- Dimensions: 13x11
Breakfast room
- Features: Floor Covering: Parquet, Wood
- Level: Main
- Area: 121
- Dimensions: 11x11
Dining room
- Features: Floor Covering: Parquet, Wood
- Level: Main
- Area: 182
- Dimensions: 14x13
Kitchen
- Level: Main
- Area: 120
- Dimensions: 12x10
Living room
- Features: Floor Covering: Parquet, Wood
- Level: Main
- Area: 266
- Dimensions: 19x14
Office
- Features: Floor Covering: Carpeting
- Level: Lower
- Area: 56
- Dimensions: 8x7
Recreation room
- Features: Floor Covering: Carpeting
- Level: Lower
- Area: 150
- Dimensions: 10x15
Heating
- Electric
Cooling
- Central Air
Appliances
- Included: Cooktop, Dishwasher, Microwave, Refrigerator, Washer/Dryer
- Laundry: In Basement, In Unit
Features
- Windows: Insulated Windows, Storm Window(s)
- Basement: Full
- Number of fireplaces: 1
- Fireplace features: Great Room, Wood Burning
Interior area
- Total structure area: 2,061
- Total interior livable area: 2,061 sqft
- Finished area above ground: 2,061
- Finished area below ground: 853
Property
Parking
- Total spaces: 2
- Parking features: Attached
- Garage spaces: 2
Features
- Levels: Multi/Split
- Has private pool: Yes
- Pool features: In Ground
Lot
- Size: 7,492 Square Feet
- Features: Level
Details
- Parcel number: 17N640942
- Special conditions: Standard
Construction
Type & style
- Home type: Condo
- Architectural style: Split Level,Traditional
- Property subtype: Condominium
Materials
- Brick Veneer, Frame, Stone Veneer
Condition
- Year built: 1980
Utilities & green energy
- Electric: Ameren
- Sewer: Public Sewer
- Water: Public
Community & HOA
Community
- Subdivision: Briarcliff Condo Bldg 11
HOA
- Has HOA: Yes
- Amenities included: Association Management, Pool
- Services included: Clubhouse, Insurance, Maintenance Grounds, Pool Maintenance, Pool, Sewer, Snow Removal, Trash, Water
- HOA fee: $416 monthly
- HOA name: Association Management
Location
- Region: Saint Louis
Financial & listing details
- Price per square foot: $197/sqft
- Tax assessed value: $367,200
- Annual tax amount: $4,708
- Date on market: 5/14/2026
- Cumulative days on market: 44 days
- Listing terms: Cash,Conventional
Estimated market value
Not available
Estimated sales range
Not available
Not available
Price history
| Date | Event | Price |
|---|---|---|
| 7/23/2026 | Price change | $405,000-4.3%$197/sqft |
Source:  MARIS #26029264 Report a problem MARIS #26029264 Report a problem | ||
| 7/5/2026 | Listed for sale | $423,000$205/sqft |
Source: MARIS #26029264 Report a problem | ||
| 6/7/2026 | Pending sale | $423,000$205/sqft |
Source: MARIS #26029264 Report a problem | ||
| 6/5/2026 | Price change | $423,000-4.6%$205/sqft |
Source: MARIS #26029264 Report a problem | ||
| 5/14/2026 | Listed for sale | $443,500+47.8%$215/sqft |
Source: MARIS #26029264 Report a problem | ||
| 11/21/2017 | Sold | -- |
Source: MARIS #17033006 Report a problem | ||
| 10/17/2017 | Pending sale | $300,000$146/sqft |
Source: Saint Louis - WEICHERT, REALTORS - Ellsworth and Associates #17033006 Report a problem | ||
| 10/5/2017 | Price change | $300,000-4.8%$146/sqft |
Source: Saint Louis - WEICHERT, REALTORS - Ellsworth and Associates #17033006 Report a problem | ||
| 8/17/2017 | Price change | $315,000-3%$153/sqft |
Source: Saint Louis - WEICHERT, REALTORS - Ellsworth and Associates #17033006 Report a problem | ||
| 7/7/2017 | Pending sale | $324,900$158/sqft |
Source: Saint Louis - WEICHERT, REALTORS - Ellsworth and Associates #17033006 Report a problem | ||
| 6/6/2017 | Price change | $324,900-1.4%$158/sqft |
Source: Saint Louis - WEICHERT, REALTORS - Ellsworth and Associates #17033006 Report a problem | ||
| 5/5/2017 | Listed for sale | $329,500$160/sqft |
Source: Saint Louis - WEICHERT, REALTORS - Ellsworth and Associates #17033006 Report a problem | ||
| 6/20/2006 | Sold | -- |
Source: Public Record Report a problem | ||
| 9/3/2004 | Sold | -- |
Source: Public Record Report a problem | ||
Public tax history
| Year | Property taxes | Tax assessment |
|---|---|---|
| 2025 | $4,708 -0.9% | $69,770 +1.2% |
| 2024 | $4,749 +0.1% | $68,910 |
| 2023 | $4,744 +21.3% | $68,910 +26% |
| 2022 | $3,911 +0.8% | $54,700 |
| 2021 | $3,881 -7.7% | $54,700 -6.5% |
| 2020 | $4,203 +49.3% | $58,500 |
| 2019 | $2,816 | $58,500 +60.4% |
| 2018 | $2,816 | $36,480 |
| 2017 | $2,816 +0.2% | $36,480 -12.7% |
| 2016 | $2,811 -14.9% | $41,800 |
| 2015 | $3,304 | $41,800 -2.2% |
| 2014 | $3,304 +1.3% | $42,750 |
| 2013 | $3,263 | $42,750 +1.7% |
| 2012 | -- | $42,030 |
| 2011 | -- | $42,030 -2.4% |
| 2010 | $2,732 +3.9% | $43,060 |
| 2009 | $2,631 +2.2% | $43,060 +0.8% |
| 2008 | $2,574 +8.6% | $42,730 |
| 2007 | $2,371 | $42,730 +11% |
| 2006 | $2,371 -0.8% | $38,490 |
| 2005 | $2,389 -13.9% | $38,490 -4.4% |
| 2003 | $2,775 +2.9% | $40,260 -5.9% |
| 2002 | $2,696 +54.8% | $42,770 |
| 2001 | $1,742 | $42,770 |
Find assessor info on the county website
Monthly payment
Est. payment
Payment breakdown
Explore the cost of this home by adjusting the details. Changes won't be saved.Climate risks
Neighborhood: 63146
Nearby schools
GreatSchools rating
- 8/10Spoede Elementary SchoolGrades: K-4Distance: 0.9 mi
- 8/10Ladue Middle SchoolGrades: 6-8Distance: 2.9 mi
- 9/10Ladue Horton Watkins High SchoolGrades: 9-12Distance: 2.7 mi
Schools provided by the listing agent
- Elementary: Spoede Elem.
- Middle: Ladue Middle
- High: Ladue Horton Watkins High
Source: MARIS. This data may not be complete. We recommend contacting the local school district to confirm school assignments for this home.
- $326,1003 bd2 ba2.1k sqft990 N Spoede Rd, Saint Louis, MO 63146Off Market
- $337,7003 bd3 ba1.9k sqft1005 Nobleman Dr, Saint Louis, MO 63146Off Market
- $--3 bd4 ba2.4k sqft1007 Nobleman Dr, Saint Louis, MO 63146Sold
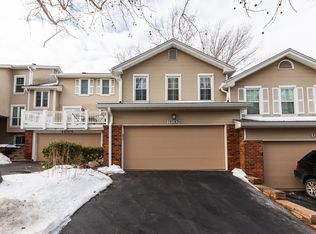
- $418,4004 bd3 ba2k sqft1009 Nobleman Dr, Saint Louis, MO 63146Off Market
- $438,8003 bd3 ba2k sqft1011 Nobleman Dr, Saint Louis, MO 63146Off Market
- $--4 bd4 ba2.7k sqft1013 Nobleman Dr, Saint Louis, MO 63146Sold
- $352,7002 bd3 ba2.3k sqft1015 Nobleman Dr, Saint Louis, MO 63146Off Market
- $420,7003 bd4 ba2.1k sqft1019 Nobleman Dr, Saint Louis, MO 63146Off Market
A local agent can set up tours, give advice and negotiate with sellers.
Similar homes
- $377,0004 bd2 ba1.8k sqft12220 Tempo Dr, Saint Louis, MO 63146For Sale

 MLS ID #26016469, Jonathan Minerick, HomeCoin.com. MARIS
 - $375,0003 bd3 ba2.5k sqft11858 Villa Dorado Dr, Saint Louis, MO 63146For Sale
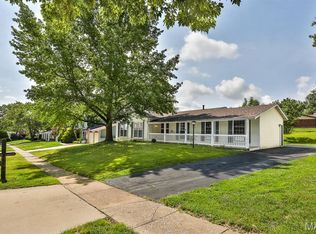 MLS ID #26034708, Bert J Kaslin, Coldwell Banker Realty - Gundaker. MARIS
 - $399,0004 bd3 ba2.2k sqft1440 Glenlea Dr, Maryland Heights, MO 63043For Sale
 MLS ID #26038540, Sabina Dehn, Coldwell Banker Realty - Gundaker. MARIS
 - $399,9003 bd2 ba1.8k sqft258 Ridge Trail Dr, Chesterfield, MO 63017For Sale
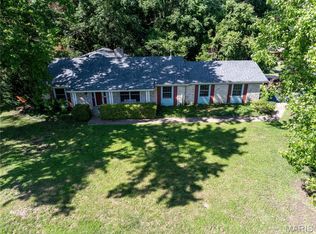 MLS ID #26035683, Rosine Ciaccio, Nettwork Global. MARIS
 - $229,9003 bd3 ba1.5k sqft2317 Driftwood Pl, Saint Louis, MO 63146For SaleMLS ID #26043828, Dominic J Franke, Homebound Realty LLC. MARIS
- $410,0003 bd2 ba1.5k sqft2726 Bremerton Rd, Saint Louis, MO 63144For SaleMLS ID #26037787, Barbara Hartmann, Berkshire Hathaway HomeServices Select Properties. MARIS
- $407,0004 bd4 ba2.8k sqft11 Moselle Ct, Florissant, MO 63031For SaleMLS ID #26043167, Jolonda J Hibbler, DRG - Delhougne Realty Group. MARIS
- $360,0003 bd2 ba2.2k sqft607 Garden Leaf Ct, Ballwin, MO 63011For SaleMLS ID #26028765, Helen Chou, Coldwell Banker Realty - Gundaker. MARIS
- $384,9004 bd3 ba2.6k sqft905 Lands End Cir, Saint Charles, MO 63304For SaleMLS ID #26046832, Michelle Syberg, Mid America Property Partners. MARIS
- $409,0004 bd3 ba2.2k sqft160 Lucerne Place Dr, Ballwin, MO 63011For SaleMLS ID #26030454, Rebecca A Mumma, Coldwell Banker Realty - Gundaker. MARIS
- $400,0004 bd2 ba1.9k sqft633 Lind Rd, Saint Louis, MO 63125For SaleMLS ID #26033511, David E Rumpf, Coldwell Banker Realty - Gundaker. MARIS
- $379,0004 bd3 ba1.9k sqft367 Napoli Ct, Ballwin, MO 63021For SaleMLS ID #26037629, Connie Eads, Keller Williams Realty St. Louis. MARIS
- $410,0004 bd3 ba1.9k sqft245 Reinke Rd, Ballwin, MO 63021For SaleMLS ID #26035615, Sherrie L Shanahan, DRG - Delhougne Realty Group. MARIS
- $274,9994 bd3 ba2.1k sqft5439 Vernon Ave, Saint Louis, MO 63112For SaleMLS ID #26047078, Shaun S Bell, Keller Williams Realty West. MARIS
- $264,9003 bd3 ba1.5k sqft1927 Bennington Common Dr, Saint Louis, MO 63146For SaleMLS ID #26042093, Mark R Zajac, AMC Realty Group, LLC. MARIS
- $225,0002 bd2 ba2k sqft1755 Robin Knoll Ct, Saint Louis, MO 63146For SaleMLS ID #26029287, Jennie L Larsen, RedKey Realty Leaders. MARIS
- $399,9004 bd4 ba2.6k sqft14 Spring Time Ct, Saint Charles, MO 63303For SaleMLS ID #26039441, Michelle Syberg, Mid America Property Partners. MARIS
- $325,0004 bd3 ba2.4k sqft3052 Wood Poppy Dr, Florissant, MO 63031For SaleMLS ID #26024175, Shell Svoboda, Compass Realty Group. MARIS
- $374,0003 bd2 ba2.1k sqft2 Saw Mill Way, Saint Charles, MO 63303For SaleMLS ID #26024974, Angela M Kenney, EXP Realty, LLC. MARIS
- $349,5002 bd2 ba1.3k sqft8788 Pine Ave, Saint Louis, MO 63144For SaleMLS ID #25080907, Carolyn Tumminia, Keller Williams Realty St. Louis. MARIS
