Completely refreshed with brand new interior paint throughout, this 4-bedroom home is bright, clean, and move-in ready with immediate occupancy available. Located in a desirable neighborhood near the elementary school, the home offers convenient access to shopping, dining, and major commuting routes. The kitchen and bathrooms have been thoughtfully updated with a modern, timeless feel. The partially finished basement provides flexible space for storage, hobbies, or everyday use. Outside, the spacious backyard offers room to relax, garden, or entertain. With four true bedrooms, recent full interior refresh, and a functional layout, this home delivers comfort and convenience in a highly accessible location.
Active under contract
Listed by: HomeCoin.com • Jonathan Minerick
Price cut: $8K (7/17)
$377,000
12220 Tempo Dr, Saint Louis, MO 63146
4beds
1,880sqft
:
Get pre-qualified$2,513/mo
Single Family Residence
Built in 1966
0.28 Acres Lot
$369,700 Zestimate®
$201/sqft
$2/mo HOA
What's special
Functional layoutRecent full interior refreshFour true bedrooms
- 135 days |
- 753 |
- 33 |
Zillow last checked:
Listing updated:
Listed by:
Jonathan Minerick 888-400-2513,
HomeCoin.com
Source: MARIS,MLS#: 26016469 Originating MLS: Regional MLS
Originating MLS: Regional MLSFacts & features
Interior
Bedrooms & bathrooms
- Bedrooms: 4
- Bathrooms: 2
- Full bathrooms: 2
- Main level bathrooms: 2
- Main level bedrooms: 4
Primary bedroom
- Level: Main
Bedroom 2
- Level: Main
Bedroom 3
- Level: Main
Bedroom 4
- Level: Main
Bathroom
- Level: Main
Bathroom 2
- Level: Main
Basement
- Level: Basement
Kitchen
- Level: Main
Living room
- Level: Main
Heating
- Forced Air, Natural Gas
Cooling
- Ceiling Fan(s), Central Air, Electric
Appliances
- Included: Stainless Steel Appliance(s), Dishwasher, Disposal, Ice Maker, Microwave, Electric Range, Gas Water Heater
- Laundry: See Remarks
Features
- Ceiling Fan(s), Granite Counters, Pantry, Recessed Lighting, Separate Shower, Shower, Walk-In Closet(s)
- Flooring: Carpet, Hardwood, Laminate, Tile
- Basement: Concrete,Partially Finished,Full
- Has fireplace: No
Interior area
- Total structure area: 1,880
- Total interior livable area: 1,880 sqft
- Finished area above ground: 1,880
Property
Parking
- Total spaces: 2
- Parking features: Attached, Driveway, Enclosed, Garage, Garage Faces Front
- Attached garage spaces: 2
- Has uncovered spaces: Yes
Features
- Levels: One
- Patio & porch: Front Porch, Patio
- Exterior features: Rain Gutters
- Fencing: None
Lot
- Size: 0.28 Acres
- Dimensions: 77 x 151
- Features: Back Yard, Desert Front, Sloped Up
Details
- Parcel number: 16O220461
- Special conditions: Standard
Construction
Type & style
- Home type: SingleFamily
- Architectural style: Ranch,Traditional
- Property subtype: Single Family Residence
Materials
- See Remarks
- Roof: Composition
Condition
- Year built: 1966
Utilities & green energy
- Electric: Other
- Sewer: Public Sewer
- Water: Public
Community & HOA
Community
- Features: None
- Subdivision: Huntington 2
HOA
- Has HOA: Yes
- Amenities included: Other
- HOA fee: $25 annually
- HOA name: City and Village
Location
- Region: Saint Louis
Financial & listing details
- Price per square foot: $201/sqft
- Tax assessed value: $388,300
- Annual tax amount: $4,570
- Date on market: 3/23/2026
- Cumulative days on market: 135 days
- Listing terms: Cash,Conventional,FHA,VA Loan
- Road surface type: Asphalt
Estimated market value
$369,700
$351,000 - $388,000
$2,343/mo
Price history
| Date | Event | Price |
|---|---|---|
| 7/29/2026 | Contingent | $377,000$201/sqft |
Source:  MARIS #26016469 Report a problem MARIS #26016469 Report a problem | ||
| 7/17/2026 | Price change | $377,000-2.1%$201/sqft |
Source: MARIS #26016469 Report a problem | ||
| 3/23/2026 | Listed for sale | $385,000+40.1%$205/sqft |
Source: MARIS #26016469 Report a problem | ||
| 2/24/2020 | Sold | -- |
Source: MARIS #20011660 Report a problem | ||
| 11/23/2019 | Listing removed | $274,900$146/sqft |
Source: Berkshire Hathaway Home Services Select Properties #19079333 Report a problem | ||
| 11/12/2019 | Price change | $274,900-1.8%$146/sqft |
Source: Berkshire Hathaway HomeServices Select Properties #19079333 Report a problem | ||
| 11/5/2019 | Price change | $279,900-3.1%$149/sqft |
Source: Berkshire Hathaway HomeServices Select Properties #19079333 Report a problem | ||
| 10/30/2019 | Price change | $289,000-2.3%$154/sqft |
Source: Berkshire Hathaway HomeServices Select Properties #19079333 Report a problem | ||
| 10/26/2019 | Listed for sale | $295,900+55.8%$157/sqft |
Source: Berkshire Hathaway Select #19079333 Report a problem | ||
| 9/30/2014 | Sold | -- |
Source: MARIS #14041257 Report a problem | ||
| 8/26/2014 | Pending sale | $189,900$101/sqft |
Source: Coldwell Banker Gundaker - Creve Coeur / Chesterfield #14041257 Report a problem | ||
| 8/6/2014 | Price change | $189,900-5.1%$101/sqft |
Source: Coldwell Banker Gundaker - Creve Coeur / Chesterfield #14041257 Report a problem | ||
| 7/19/2014 | Listed for sale | $200,000-4.7%$106/sqft |
Source: Coldwell Banker Gundaker - Creve Coeur / Chesterfield #14041257 Report a problem | ||
| 6/8/2014 | Listing removed | $209,900$112/sqft |
Source: 2BUY-R-SELL, Inc. #13064783 Report a problem | ||
| 3/16/2014 | Price change | $209,900-2.3%$112/sqft |
Source: 2BUY-R-SELL, Inc #13064783 Report a problem | ||
| 1/23/2014 | Price change | $214,900-2.3%$114/sqft |
Source: 2BUY-R-SELL, Inc #13064783 Report a problem | ||
| 12/8/2013 | Price change | $219,900+2.3%$117/sqft |
Source: 2BUY-R-SELL, Inc #13064783 Report a problem | ||
| 12/5/2013 | Listed for sale | $215,000$114/sqft |
Source: 2BUY-R-SELL, Inc #13064783 Report a problem | ||
| 6/19/2008 | Sold | -- |
Source: Public Record Report a problem | ||
Public tax history
| Year | Property taxes | Tax assessment |
|---|---|---|
| 2025 | $4,570 +13.1% | $73,780 +19.5% |
| 2024 | $4,040 +1.3% | $61,750 -5.4% |
| 2023 | $3,988 +15.2% | $65,270 +33.7% |
| 2022 | $3,462 +0.7% | $48,830 |
| 2021 | $3,438 +12.3% | $48,830 +17.7% |
| 2020 | $3,061 +0.5% | $41,480 |
| 2019 | $3,044 | $41,480 +7.2% |
| 2018 | $3,044 | $38,700 |
| 2017 | $3,044 +0.7% | $38,700 +9.8% |
| 2016 | $3,022 +4.4% | $35,250 |
| 2015 | $2,895 | $35,250 +10.5% |
| 2014 | $2,895 +13.1% | $31,890 |
| 2013 | $2,559 | $31,890 -7.8% |
| 2012 | -- | $34,600 |
| 2011 | -- | $34,600 +10.3% |
| 2010 | $2,110 +4.1% | $31,370 |
| 2009 | $2,026 -25.2% | $31,370 -28.2% |
| 2008 | $2,707 +27.8% | $43,670 |
| 2007 | $2,119 | $43,670 +34.3% |
| 2006 | $2,119 -1.1% | $32,510 |
| 2005 | $2,142 +14.4% | $32,510 +17.4% |
| 2003 | $1,873 +1.3% | $27,680 |
| 2002 | $1,848 +23% | $27,680 |
| 2001 | $1,502 | $27,680 |
Find assessor info on the county website
Monthly payment
Est. payment
Payment breakdown
Explore the cost of this home by adjusting the details. Changes won't be saved.Climate risks
Neighborhood: 63146
Nearby schools
GreatSchools rating
- 7/10Ross Elementary SchoolGrades: K-5Distance: 0.4 mi
- 5/10Parkway Northeast Middle SchoolGrades: 6-8Distance: 1.4 mi
- 6/10Parkway North High SchoolGrades: 9-12Distance: 1.2 mi
Schools provided by the listing agent
- Elementary: Ross Elem.
- Middle: Northeast Middle
- High: Parkway North High
Source: MARIS. This data may not be complete. We recommend contacting the local school district to confirm school assignments for this home.
- $323,9003 bd2 ba1.5k sqft12228 Tempo Dr, Saint Louis, MO 63146Off Market
- $292,3005 bd2 ba1k sqft12212 Tempo Dr, Saint Louis, MO 63146Off Market
- $--3 bd2 ba1.7k sqft12209 Prinster Dr, Saint Louis, MO 63146Sold
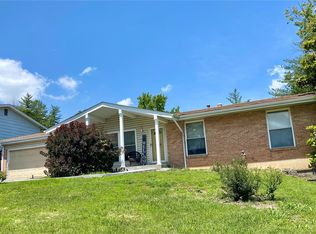
- $280,4003 bd2 ba1.2k sqft12217 Prinster Dr, Saint Louis, MO 63146Off Market
- $310,1003 bd2 ba1.3k sqft12236 Tempo Dr, Saint Louis, MO 63146Off Market
- $--4 bd2 ba2.5k sqft1121 King Carey Dr, Saint Louis, MO 63146Sold
- $308,0004 bd2 ba1k sqft12225 Prinster Dr, Saint Louis, MO 63146Off Market
- $304,2003 bd2 ba1.4k sqft12215 Tempo Dr, Saint Louis, MO 63146Off Market
A local agent can set up tours, give advice and negotiate with sellers.
Similar homes
- $379,9993 bd3 ba1.6k sqft9854 E Concord Rd, Saint Louis, MO 63128For Sale
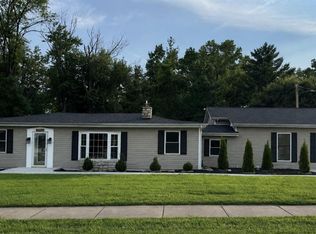
 MLS ID #26049271, Shpresa Kurti, The Hermann London Group LLC. MARIS
 - $374,5005 bd3 ba2.7k sqft4223 Towers Rd, Saint Charles, MO 63304For Sale
 MLS ID #26045992, Aaron J Franke, Homebound Realty LLC. MARIS
 - $379,9003 bd3 ba1.8k sqft308 Twinview Ter, Ballwin, MO 63011For Sale
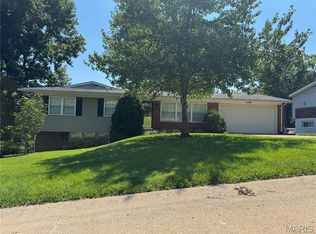 MLS ID #26041805, Greg Meyer, Illinois Select Realty Co.. MARIS
 - $359,9003 bd2 ba1k sqft1068 Apricot Dr, Saint Charles, MO 63301For Sale
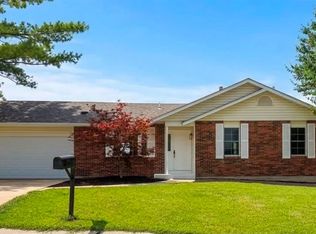 MLS ID #26049766, Curt B Allen, Chapa Realty. MARIS
 - $449,9003 bd3 ba2.1k sqft50 White Plains Dr, Chesterfield, MO 63017For SaleMLS ID #26048160, Joshua W Jones, Worth Clark Realty. MARIS
- $429,9004 bd3 ba2.1k sqft469 Coventry Trail Ln, Maryland Heights, MO 63043For SaleMLS ID #26045391, Sheila M Worley, Nettwork Global. MARIS
- $399,0004 bd3 ba2.2k sqft160 Lucerne Place Dr, Ballwin, MO 63011For SaleMLS ID #26030454, Rebecca A Mumma, Coldwell Banker Realty - Gundaker. MARIS
- $369,9003 bd2 ba1.7k sqft3029 Imperial Dr, Saint Peters, MO 63303For SaleMLS ID #26026305, Paul J Morad, Coldwell Banker Realty - Gundaker. MARIS
- $372,5003 bd2 ba2.1k sqft2 Saw Mill Way, Saint Charles, MO 63303For SaleMLS ID #26024974, Angela M Kenney, EXP Realty, LLC. MARIS
- $398,5003 bd3 ba1.5k sqft225 Timberidge Dr, Saint Peters, MO 63376For SaleMLS ID #26048394, Adam V Barbee, Corporate Brokerage Group. MARIS
- $384,9004 bd3 ba2.6k sqft905 Lands End Cir, Saint Charles, MO 63304For SaleMLS ID #26046832, Michelle Syberg, Mid America Property Partners. MARIS
- $299,0004 bd2 ba1.6k sqft2543 Wesford Dr, Maryland Heights, MO 63043For SaleMLS ID #26020590, Evelyn L Jefferson, Coldwell Banker Realty - Gundaker. MARIS
- $375,0004 bd3 ba1.5k sqft2423 Shiva Ct, Ballwin, MO 63011For SaleMLS ID #26047796, Kevin R Duy, Real Broker LLC. MARIS
- $424,0004 bd3 ba2.6k sqft3927 Summerfield Pkwy, Saint Charles, MO 63304For SaleMLS ID #26042627, Jeff Taylor, SCHNEIDER Real Estate. MARIS
- $410,0003 bd2 ba1.5k sqft2726 Bremerton Rd, Saint Louis, MO 63144For SaleMLS ID #26037787, Barbara Hartmann, Berkshire Hathaway HomeServices Select Properties. MARIS
- $340,0004 bd2 ba1.6k sqft1721 Vandover Rd, Fenton, MO 63026For SaleMLS ID #26030271, Dianne J Stasa, ReeceNichols Real Estate. MARIS
- $375,0005 bd3 ba1.2k sqft537 Treetop Village Dr, Ballwin, MO 63021For SaleMLS ID #26046007, Crystal V Wright, Wright Organization Inc. MARIS
- $369,0003 bd2 ba1.4k sqft763 Wagon Ridge Dr, Fenton, MO 63026For SaleMLS ID #26025352, Lynda I Steiner, RE/MAX Best Choice St. Louis. MARIS
- $355,0003 bd2 ba1.6k sqft510 Wicklow Dr, Ballwin, MO 63021For SaleMLS ID #26019679, Ben Lytle, Opendoor Brokerage LLC. MARIS
- $339,9003 bd2 ba1.7k sqft5333 Victron Dr, Saint Louis, MO 63129For SaleMLS ID #26049636, Amy L Cates, RE/MAX Realty Experts. MARIS
