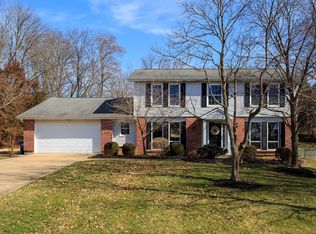
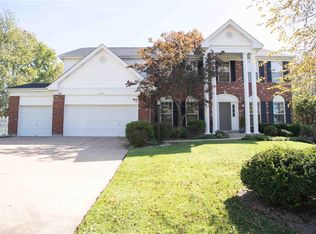
Great neighborhood and location (Lucerne Place Dr. is a non-drive-through street West off of Kehrs Mill Road and located in the Rockwood School District). This beautiful home has a large fenced backyard which backs-up to a small wooded area. The long driveway leads to a 2 car attached garage and into a 4 bed and 2 1/2 bath 2-story home. Wood vinyl flooring on the main level, gas fireplace, small wet-bar, French doors off the family room lead to a deck and patio. Kitchen has direct access to the main floor laundry area, as well as a screened back porch, a great place to enjoy the seasons throughout the year. Living room boasts a vaulted ceiling. Full basement is unfinished. The second story includes: the master bedroom with an ensuite bathroom, as well as has his and her closets, 3 bedrooms and another full bathroom. No HOA !!! Come check out this property today! New carpet being installed on Sept 15, 2026.
Active
Listed by: Coldwell Banker Realty - Gundaker • Rebecca A Mumma • 314-303-2593
Price cut: $5K (8/26)
$394,000
160 Lucerne Place Dr, Ballwin, MO 63011
4beds
2,210sqft
Single Family Residence
Built in 1978
0.31 Acres Lot
$-- Zestimate®
$178/sqft
$-- HOA
What's special
Gas fireplaceLarge fenced backyardHis and her closetsLong drivewaySmall wet-barDeck and patio
- 117 days
- 1,730
- 59
Zillow last checked:
Listing updated:
Listed by:
Rebecca A Mumma 314-303-2593,
Coldwell Banker Realty - Gundaker
Source: MARIS,MLS#: 26030454 Originating MLS: St. Louis Association of REALTORS
Originating MLS: St. Louis Association of REALTORSFacts & features
Interior
Bedrooms & bathrooms
- Bedrooms: 4
- Bathrooms: 3
- Full bathrooms: 2
- 1/2 bathrooms: 1
- Main level bathrooms: 1
Primary bedroom
- Features: Floor Covering: Carpeting
- Level: Second
- Area: 208
- Dimensions: 16x13
Primary bathroom
- Features: Floor Covering: Other
- Level: Second
- Area: 40
- Dimensions: 5x8
Dining room
- Features: Floor Covering: Luxury Vinyl Plank, Wood Engineered
- Level: Main
- Area: 144
- Dimensions: 12x12
Family room
- Description: gas fireplace, wet bar, french back doors to deck
- Features: Floor Covering: Luxury Vinyl Plank, Wood, Wood Engineered
- Level: Main
- Area: 240
- Dimensions: 12x20
Kitchen
- Features: Floor Covering: Luxury Vinyl Plank, Wood, Wood Engineered
- Level: Main
- Area: 176
- Dimensions: 16x11
Laundry
- Features: Floor Covering: Luxury Vinyl Plank, Wood, Wood Engineered
- Level: Main
- Area: 64
- Dimensions: 8x8
Living room
- Features: Floor Covering: Luxury Vinyl Plank, Wood, Wood Engineered
- Level: Main
- Area: 240
- Dimensions: 20x12
Other
- Description: Screened in patio off of kitchen
- Features: Floor Covering: Ceramic Tile
- Level: Main
- Area: 144
- Dimensions: 12x12
Heating
- Forced Air
Cooling
- Central Air
Appliances
- Included: Stainless Steel Appliance(s), Cooktop, Dishwasher, Other, Refrigerator
- Laundry: Main Level
Features
- Ceiling Fan(s), Entrance Foyer, Separate Dining, Shower, Tub, Vaulted Ceiling(s), Wet Bar
- Flooring: Carpet, Hardwood, Other, Vinyl
- Windows: Aluminum Frames
- Basement: Concrete,Full,Storage Space,Unfinished
- Number of fireplaces: 1
- Fireplace features: Gas, Other
Interior area
- Total structure area: 2,210
- Total interior livable area: 2,210 sqft
- Finished area above ground: 2,210
Property
Parking
- Total spaces: 2
- Parking features: Driveway, Garage, Garage Door Opener, Garage Faces Front
- Garage spaces: 2
- Has uncovered spaces: Yes
Features
- Levels: Two
- Patio & porch: Deck, Patio, Screened
- Exterior features: Lighting, Private Entrance
- Fencing: Back Yard,Fenced
Lot
- Size: 0.31 Acres
- Features: Back Yard, Front Yard
Details
- Parcel number: 22S240361
- Special conditions: Standard
Construction
Type & style
- Home type: SingleFamily
- Architectural style: Colonial
- Property subtype: Single Family Residence
Materials
- Brick Veneer, Concrete, Vinyl Siding
- Foundation: Concrete Perimeter, Permanent
- Roof: Asbestos Shingle
Condition
- Year built: 1978
Utilities & green energy
- Electric: Ameren
- Sewer: Public Sewer
- Water: Public
- Utilities for property: Cable Connected, Electricity Connected, Natural Gas Connected, Phone Available, Sewer Connected
Community & HOA
Community
- Subdivision: Lucerne Place
HOA
- Has HOA: No
Location
- Region: Ballwin
Financial & listing details
- Price per square foot: $178/sqft
- Tax assessed value: $400,200
- Annual tax amount: $5,210
- Date on market: 5/15/2026
- Cumulative days on market: 117 days
- Listing terms: Contract
- Ownership: Private
- Electric utility on property: Yes
- Road surface type: Asphalt
Estimated market value
Not available
Estimated sales range
Not available
Not available
Price history
| Date | Event | Price |
|---|---|---|
| 8/26/2026 | Price change | $2,800-11.1%$1/sqft |
Source: MARIS #26044253 Report a problem | ||
| 8/26/2026 | Price change | $394,000-1.3%$178/sqft |
Source:  MARIS #26030454 Report a problem MARIS #26030454 Report a problem | ||
| 7/31/2026 | Price change | $3,150+5.4%$1/sqft |
Source: MARIS #26044253 Report a problem | ||
| 7/31/2026 | Price change | $399,000-2.4%$181/sqft |
Source: MARIS #26030454 Report a problem | ||
| 7/17/2026 | Listed for rent | $2,990$1/sqft |
Source: MARIS #26044253 Report a problem | ||
| 7/17/2026 | Price change | $409,000-2.4%$185/sqft |
Source: MARIS #26030454 Report a problem | ||
| 6/26/2026 | Price change | $419,000-2.3%$190/sqft |
Source: MARIS #26030454 Report a problem | ||
| 6/12/2026 | Price change | $429,000-2.3%$194/sqft |
Source: MARIS #26030454 Report a problem | ||
| 6/5/2026 | Price change | $439,000-2.2%$199/sqft |
Source: MARIS #26030454 Report a problem | ||
| 5/15/2026 | Listed for sale | $449,000+32.4%$203/sqft |
Source: MARIS #26030454 Report a problem | ||
| 8/5/2022 | Sold | -- |
Source: MARIS #22022051 Report a problem | ||
| 7/2/2022 | Pending sale | $339,000$153/sqft |
Source: MARIS #22022051 Report a problem | ||
| 6/8/2022 | Listed for sale | $339,000-8.1%$153/sqft |
Source: MARIS #22022051 Report a problem | ||
| 6/2/2022 | Contingent | $369,000$167/sqft |
Source: MARIS #22022051 Report a problem | ||
| 5/15/2022 | Listed for sale | $369,000$167/sqft |
Source: MARIS #22022051 Report a problem | ||
| 4/26/2022 | Contingent | $369,000$167/sqft |
Source: MARIS #22022051 Report a problem | ||
| 4/20/2022 | Listed for sale | $369,000+60.5%$167/sqft |
Source: MARIS #22022051 Report a problem | ||
| 8/29/2013 | Sold | -- |
Source: MARIS #13035186 Report a problem | ||
| 7/24/2013 | Price change | $229,900-4.2%$104/sqft |
Source: Coldwell Banker Gundaker - Chesterfield / Wildwood #13035186 Report a problem | ||
| 6/24/2013 | Listed for sale | $240,000$109/sqft |
Source: Coldwell Banker Gundaker - Chesterfield / Wildwood #13035186 Report a problem | ||
Public tax history
| Year | Property taxes | Tax assessment |
|---|---|---|
| 2025 | $5,210 +9.5% | $76,040 +11.8% |
| 2024 | $4,756 +0.1% | $68,000 |
| 2023 | $4,753 +7.1% | $68,000 +15.4% |
| 2022 | $4,437 +0.7% | $58,940 |
| 2021 | $4,404 +2.1% | $58,940 +7.1% |
| 2020 | $4,314 -5.4% | $55,040 |
| 2019 | $4,561 | $55,040 +0.7% |
| 2018 | $4,561 | $54,660 |
| 2017 | $4,561 +2.4% | $54,660 +18.1% |
| 2016 | $4,452 +13.5% | $46,280 |
| 2015 | $3,924 | $46,280 +10.9% |
| 2014 | $3,924 +10.4% | $41,720 |
| 2013 | $3,555 | $41,720 -4.3% |
| 2012 | -- | $43,610 |
| 2011 | -- | $43,610 +5.3% |
| 2010 | $3,131 +5.7% | $41,410 |
| 2009 | $2,962 -1.7% | $41,410 -3% |
| 2008 | $3,014 +10.7% | $42,680 |
| 2007 | $2,723 | $42,680 +19.3% |
| 2006 | $2,723 -0.9% | $35,770 |
| 2005 | $2,747 +8.6% | $35,770 +6.6% |
| 2003 | $2,530 +0.8% | $33,570 +2.8% |
| 2002 | $2,511 +12.6% | $32,650 |
| 2001 | $2,229 | $32,650 |
Find assessor info on the county website
Monthly payment
Est. payment
Payment breakdown
Explore the cost of this home by adjusting the details. Changes won't be saved.Climate risks
Neighborhood: 63011
Nearby schools
Schools provided by the listing agent
- Elementary: Westridge Elem.
- Middle: Crestview Middle
- High: Marquette Sr. High
Source: MARIS. This data may not be complete. We recommend contacting the local school district to confirm school assignments for this home.
Similar homes
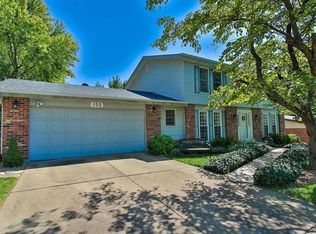
- $399,0004 bd2 ba2k sqft502 Iron Lantern Dr, Ballwin, MO 63011For Sale By Owner
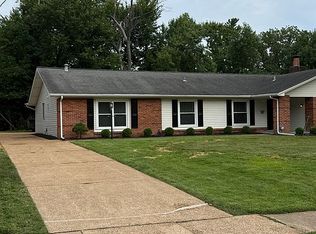
- $478,0004 bd4 ba2.2k sqft480 Maymont Dr, Ballwin, MO 63011For Sale
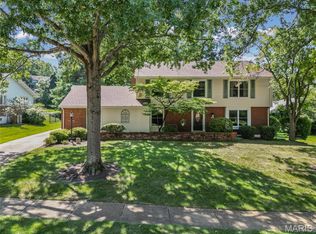
 MLS ID #26046665, Jeri Sewell, Compass Realty Group. MARIS
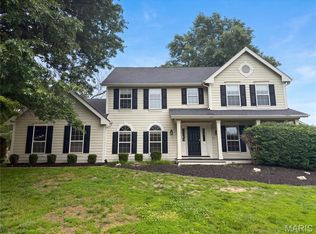
 - $364,9005 bd3 ba2.4k sqft537 Treetop Village Dr, Ballwin, MO 63021For Sale
 MLS ID #26046007, Crystal V Wright, Wright Organization Inc. MARIS
 - $441,0004 bd3 ba2.5k sqft16201 Surfview Ct, Grover, MO 63040For Sale
 MLS ID #26034346, Ben Lytle, Opendoor Brokerage LLC. MARIS
 - $385,0003 bd3 ba2.4k sqft2803 Wild Valley Dr, High Ridge, MO 63049For SaleMLS ID #26035709, Tony Douglas, Coldwell Banker Realty - Gundaker. MARIS
- $425,0004 bd3 ba1.5k sqft728 Wisdom Ct, Fenton, MO 63026For SaleMLS ID #26053589, Sandra M Schuchardt, All In Realty LLC. MARIS
- $392,5004 bd4 ba3.2k sqft3851 Autumn Set Dr, Arnold, MO 63010For SaleMLS ID #26043244, Sergio R Ramos, Paul Kitchen & Associates. MARIS
- $388,5003 bd3 ba1.6k sqft1511 Glenn Brooke Woods Cir, Ballwin, MO 63021For SaleMLS ID #26039683, Timothy D Cudd, CityScapes Realty. MARIS
- $340,0004 bd2 ba1.6k sqft1721 Vandover Rd, Fenton, MO 63026For SaleMLS ID #26030271, Dianne J Stasa, ReeceNichols Real Estate. MARIS
- $358,0005 bd3 ba2.7k sqft4223 Towers Rd, Saint Charles, MO 63304For SaleMLS ID #26045992, Aaron J Franke, Homebound Realty LLC. MARIS
- $499,0004 bd3 ba3.2k sqft207 Renaldo Dr, Chesterfield, MO 63017For SaleMLS ID #26031680, Ben Lytle, Opendoor Brokerage LLC. MARIS
- $369,0003 bd2 ba1.4k sqft763 Wagon Ridge Dr, Fenton, MO 63026For SaleMLS ID #26025352, Lynda I Steiner, RE/MAX Best Choice St. Louis. MARIS
- $364,9002 bd2 ba1.7k sqft15803 Harris Ridge Ct, Chesterfield, MO 63017For SaleMLS ID #26038267, Dan Maupin, Eagle Property Group, LLC. MARIS
- $370,0003 bd3 ba2.2k sqft8417 Saint Andrews Ln, House Springs, MO 63051For SaleMLS ID #26047273, Alicia Davis, Worth Clark Realty. MARIS
- $430,0003 bd3 ba1.3k sqft10315 Julius Northway St, Saint Louis, MO 63127For SaleMLS ID #26052355, Hai P Tang, Worth Clark Realty. MARIS
- $390,0003 bd3 ba2.4k sqft102 Winter Valley Dr, Fenton, MO 63026For SaleMLS ID #26047702, Bob L Roskowske, Gateway Real Estate. MARIS
- $399,0003 bd2 ba2.7k sqft5512 Kerth Rd, Saint Louis, MO 63128For SaleMLS ID #26051268, Denise M Dryer, Wyndcastle Realty, LLC. MARIS
- $394,9003 bd2 ba1.7k sqft4828 Broad Oak Dr, Saint Louis, MO 63128For SaleMLS ID #26054320, Marjorie Borger, Coldwell Banker Realty - Gundaker. MARIS
- $389,0003 bd3 ba2.1k sqft5661 Chalet Hill Dr, Saint Louis, MO 63129For SaleMLS ID #26056035, Alicia M Robinson, Coldwell Banker Realty - Gundaker. MARIS
- $390,0003 bd3 ba1.5k sqft401 Copperfield Ct, Saint Charles, MO 63301For SaleMLS ID #26055879, Brittany Stumpf, R Towne Real Estate, LLC. MARIS
