As you enter this 4-bedroom, 3 bath home you are greeted with a formal family/dining room with coffered ceilings and hardwood floors, this adjoins the open floorplan of the family room with a wood burning fireplace attached to the kitchen/ breakfast room with vaulted ceilings. The kitchen has the soft close 36in cabinets and a center island and pantry. From the kitchen you open the sliding patio door that leads to the amazing 2 story deck that is perfect for entertaining and watching the beautiful sunsets. The yard is beatifically landscaped. Main floor laundry with a wonderful built-in storage. The master bdrm has coffered ceiling & double closets .The basement features a family room, bedroom, full bath, a wet bar for entertaining, a workshop and plenty of storage. 2 car oversized heated garage w/ workshop
Active
Listed by: All In Realty LLC • Sandra M Schuchardt • 314-568-4625
$430,000
728 Wisdom Ct, Fenton, MO 63026
4beds
1,504sqft
Single Family Residence
Built in 1983
0.5 Acres Lot
$424,900 Zestimate®
$286/sqft
$-- HOA
What's special
Wood burning fireplacePlenty of storageHardwood floorsCenter islandWet bar for entertainingSliding patio door
- 13 days
- 1,298
- 47
Likely to sell faster than
Zillow last checked:
Listing updated:
Listed by:
Sandra M Schuchardt 314-568-4625,
All In Realty LLC
Source: MARIS,MLS#: 26053589 Originating MLS: St. Louis Association of REALTORS
Originating MLS: St. Louis Association of REALTORSFacts & features
Interior
Bedrooms & bathrooms
- Bedrooms: 4
- Bathrooms: 3
- Full bathrooms: 3
- Main level bathrooms: 2
- Main level bedrooms: 3
Heating
- Forced Air, Natural Gas
Cooling
- Ceiling Fan(s), Central Air, Electric
Appliances
- Included: Dishwasher, Disposal, Dryer, Microwave
- Laundry: Laundry Closet, Laundry Room, Main Level
Features
- Ceiling Fan(s), Crown Molding, Dining/Living Room Combo, Kitchen Island, Kitchen/Dining Room Combo, Open Floorplan, Pantry, Separate Dining, Storage, Vaulted Ceiling(s), Wet Bar, Workshop/Hobby Area
- Flooring: Carpet, Ceramic Tile, Hardwood
- Basement: Finished,Full,Sleeping Area,Storage Space,Walk-Out Access
- Number of fireplaces: 1
- Fireplace features: Family Room, Wood Burning
Interior area
- Total structure area: 1,504
- Total interior livable area: 1,504 sqft
- Finished area above ground: 1,504
Property
Parking
- Total spaces: 2
- Parking features: Garage, Garage Door Opener, Heated Garage, Oversized, Storage, Workshop in Garage
- Garage spaces: 2
Features
- Levels: One
- Patio & porch: Covered, Deck, Front Porch
Lot
- Size: 0.5 Acres
- Features: Back Yard, Cul-De-Sac, Landscaped, Secluded
Details
- Additional structures: Shed(s)
- Parcel number: 27Q340352
- Special conditions: Standard
Construction
Type & style
- Home type: SingleFamily
- Architectural style: Contemporary
- Property subtype: Single Family Residence
Materials
- Vinyl Siding
Condition
- Year built: 1983
Utilities & green energy
- Electric: Ameren
- Sewer: Public Sewer
- Water: Public
- Utilities for property: Cable Available, Electricity Available, Natural Gas Available, Sewer Connected, Water Available
Community & HOA
Community
- Subdivision: Sancta Maria Estates 2
HOA
- Has HOA: No
Location
- Region: Fenton
Financial & listing details
- Price per square foot: $286/sqft
- Tax assessed value: $350,100
- Annual tax amount: $4,546
- Date on market: 8/21/2026
- Cumulative days on market: 14 days
- Listing terms: Cash,Conventional,FHA,VA Loan
- Electric utility on property: Yes
Estimated market value
$424,900
$404,000 - $446,000
$2,503/mo
Price history
| Date | Event | Price |
|---|---|---|
| 8/21/2026 | Listed for sale | $430,000+95.5%$286/sqft |
Source:  MARIS #26053589 Report a problem MARIS #26053589 Report a problem | ||
| 6/8/2010 | Sold | -- |
Source: Public Record Report a problem | ||
| 4/28/2010 | Price change | $219,900-2.2%$146/sqft |
Source: RE/MAX Gold #90051380 Report a problem | ||
| 4/24/2010 | Price change | $224,900-1.8%$150/sqft |
Source: RE/MAX Gold #90051380 Report a problem | ||
| 4/3/2010 | Price change | $229,000-4.2%$152/sqft |
Source: RE/MAX Gold #90051380 Report a problem | ||
| 3/20/2010 | Price change | $239,000-2.4%$159/sqft |
Source: RE/MAX Gold #90051380 Report a problem | ||
| 3/14/2010 | Price change | $245,000-1.6%$163/sqft |
Source: RE/MAX Gold #90051380 Report a problem | ||
| 10/19/2009 | Price change | $248,900+12345%$165/sqft |
Source: RE/MAX Gold #90051380 Report a problem | ||
| 9/7/2009 | Price change | $2,000-99.2%$1/sqft |
Source: Vi Wittler #90046161 Report a problem | ||
| 9/5/2009 | Price change | $248,900+12345%$165/sqft |
Source: Vi Wittler #90046161 Report a problem | ||
| 8/30/2009 | Price change | $2,000-99.2%$1/sqft |
Source: Vi Wittler #90046161 Report a problem | ||
| 8/23/2009 | Price change | $248,900-0.4%$165/sqft |
Source: Vi Wittler #90046161 Report a problem | ||
| 7/31/2009 | Listed for sale | $249,900$166/sqft |
Source: Vi Wittler #90046161 Report a problem | ||
| 9/14/2007 | Sold | -- |
Source: Public Record Report a problem | ||
Public tax history
| Year | Property taxes | Tax assessment |
|---|---|---|
| 2025 | $4,546 +0% | $66,520 +9.1% |
| 2024 | $4,545 +0.1% | $60,990 |
| 2023 | $4,541 +18.1% | $60,990 +26.8% |
| 2022 | $3,846 +0.8% | $48,090 |
| 2021 | $3,817 +3.8% | $48,090 +8% |
| 2020 | $3,678 +3.5% | $44,540 |
| 2019 | $3,553 | $44,540 +8.2% |
| 2018 | $3,553 | $41,160 |
| 2017 | $3,553 +0.8% | $41,160 +1.7% |
| 2016 | $3,525 +2.6% | $40,490 |
| 2015 | $3,434 | $40,490 +4.3% |
| 2014 | $3,434 +3.8% | $38,830 |
| 2013 | $3,308 | $38,830 -4.7% |
| 2012 | -- | $40,760 |
| 2011 | -- | $40,760 +0.1% |
| 2010 | $2,935 +6.2% | $40,700 |
| 2009 | $2,764 -5.9% | $40,700 -5.2% |
| 2008 | $2,939 +9.8% | $42,930 |
| 2007 | $2,676 | $42,930 +18.8% |
| 2006 | $2,676 -1.4% | $36,150 |
| 2005 | $2,715 | $36,150 +11.5% |
| 2003 | -- | $32,410 +16% |
| 2002 | $2,087 +4.1% | $27,930 |
| 2001 | $2,006 | $27,930 |
Find assessor info on the county website
Monthly payment
Est. payment
Payment breakdown
Explore the cost of this home by adjusting the details. Changes won't be saved.Climate risks
Neighborhood: 63026
Nearby schools
Schools provided by the listing agent
- Elementary: Stanton Elem.
- Middle: Rockwood South Middle
- High: Rockwood Summit Sr. High
Source: MARIS. This data may not be complete. We recommend contacting the local school district to confirm school assignments for this home.

Similar homes
- $414,9003 bd3 ba1.7k sqft1776 Praise Blvd, Fenton, MO 63026For Sale

 MLS ID #26057239, Dustin C Hoog, EXP Realty, LLC. MARIS
 - $339,9003 bd2 ba1.1k sqft2219 Bentley Manor Dr, Fenton, MO 63026For Sale
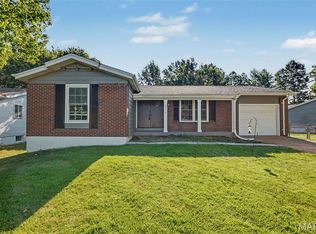 MLS ID #26057138, Cortney Ellis, EXP Realty, LLC. MARIS
 - $340,0004 bd2 ba1.6k sqft1721 Vandover Rd, Fenton, MO 63026For Sale
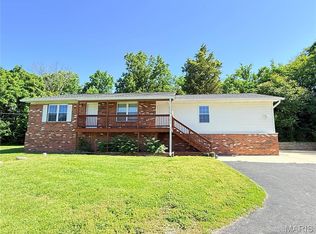 MLS ID #26030271, Dianne J Stasa, ReeceNichols Real Estate. MARIS
 - $--3 bd2 ba912 sqft1268 Pequeno Ln, Fenton, MO 63026Auction
 Auction.com 2
 - $464,9004 bd2 ba1.8k sqft529 Winding Bluffs Dr, Fenton, MO 63026For SaleMLS ID #26053511, Erica L Timko, Keller Williams Realty St. Louis. MARIS
- $430,0003 bd3 ba2k sqft654 Summer Top Cir, Fenton, MO 63026For SaleMLS ID #26050438, Josie Drury, Coldwell Banker Premier Group. MARIS
- $499,0004 bd3 ba1.9k sqft1525 Atlantic Crossing Dr, Fenton, MO 63026For SaleMLS ID #26046671, Janie R Hickey, Nettwork Global. MARIS
- $299,9004 bd3 ba2k sqft2109 Centurion Dr, Fenton, MO 63026For SaleMLS ID #26054887, Naomi Neal, Compass Realty Group. MARIS
- $419,0004 bd2 ba1.8k sqft749 Winding Bluffs Dr, Fenton, MO 63026For SaleMLS ID #26049995, Christina Swyers, EXP Realty, LLC. MARIS
- $405,0004 bd2 ba1.9k sqft274 Treasure Cv, Ballwin, MO 63021For SaleMLS ID #26052001, John M Jackson, John Jackson Neighborhood Real Estate Company, LLC. MARIS
- $369,0003 bd2 ba1.4k sqft763 Wagon Ridge Dr, Fenton, MO 63026For SaleMLS ID #26025352, Lynda I Steiner, RE/MAX Best Choice St. Louis. MARIS
- $299,9003 bd2 ba1.2k sqft2002 Janiculum Dr, Fenton, MO 63026For SaleMLS ID #26052792, Robert L Biggs, Robert Biggs, REALTORS. MARIS
- $315,0004 bd2 ba1.4k sqft1950 San Luis Rey Pkwy, Fenton, MO 63026For SaleMLS ID #26041540, Tina Marie Jung, RE/MAX Results. MARIS
- $410,0004 bd3 ba2k sqft737 Country Heights Ct, Ballwin, MO 63021For SaleMLS ID #26046146, Colleen M Lawler, Coldwell Banker Realty - Gundaker West Regional. MARIS
- $405,0004 bd3 ba1.9k sqft1604 Creightonwood Ct, High Ridge, MO 63049For SaleMLS ID #26045878, Kay M Bova, Select Group Realty. MARIS
- $353,0003 bd2 ba1k sqft1320 Fenton Hills Rd, Fenton, MO 63026For SaleMLS ID #25077510, Cheryl R Carosone, Campbell House & Home. MARIS
- $424,9873 bd3 ba1.7k sqft1657 Winding Meadows Dr, Fenton, MO 63026New ConstructionMARIS
- $245,0003 bd2 ba1.8k sqft750 Islamorada Dr, Fenton, MO 63026For SaleMLS ID #26056317, Nathan Pfitzer, Keller Williams Realty St. Louis. MARIS
