Beautifully Updated Home on a Quiet Valley Park Cul-de-Sac!
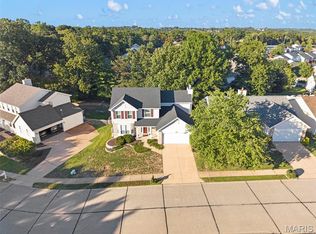
Tucked away on a desirable cul-de-sac in a sought-after Valley Park neighborhood, this inviting home features a light-filled, open floor plan with vaulted ceilings and a wood-burning fireplace. The desirable main-floor primary suite offers a wall of windows overlooking the landscaped backyard, with trees providing a peaceful, private backdrop.
Fresh interior paint and new luxury vinyl flooring throughout the main-floor kitchen, dining room, great room, and hallway create a fresh, updated feel. The kitchen features stainless steel appliances and granite countertops, while the bathrooms showcase attractive tile finishes.
The finished basement provides additional living space, including a recreation room and a separate room ideal for a home office, hobby room, or other flexible use. Major updates include a new roof and gutters in 2024 and a new Lennox air conditioning system in 2023.
Enjoy outdoor living on the composite deck and patio, perfect for relaxing, entertaining, or simply taking in the tranquil backyard setting. Conveniently located near parks, shopping, dining, and major highways, this home combines a peaceful neighborhood setting with easy access to everyday conveniences. With its inviting layout, versatile living spaces, and valuable updates, this home is ready to welcome its next owners!
Active
Listed by: Destiny Realty, LLC • Ildiko Dorsey • 314-583-7818
$365,000
477 Seton Hall Ct, Valley Park, MO 63088
3beds
2,117sqft
Single Family Residence
Built in 1993
6,534 Square Feet Lot
$363,200 Zestimate®
$172/sqft
$17/mo HOA
What's special
Wood-burning fireplaceQuiet valley park cul-de-sacFresh interior paintLight-filled open floor planMain-floor primary suiteTranquil backyard settingVaulted ceilings
- 6 days
- 1,377
- 58
Likely to sell faster than
Zillow last checked:
Listing updated:
Listed by:
Ildiko Dorsey 314-583-7818,
Destiny Realty, LLC
Source: MARIS,MLS#: 26060320 Originating MLS: St. Charles County Association of REALTORS
Facts & features
Interior
Bedrooms & bathrooms
- Bedrooms: 3
- Bathrooms: 2
- Full bathrooms: 2
- Main level bathrooms: 1
- Main level bedrooms: 1
Heating
- Natural Gas
Cooling
- Ceiling Fan(s), Electric
Appliances
- Included: Stainless Steel Appliance(s), Dishwasher, Disposal, Ice Maker, Microwave, Electric Range, Refrigerator, Gas Water Heater
- Laundry: In Basement, Electric Dryer Hookup
Features
- Ceiling Fan(s), Entrance Foyer, High Speed Internet, Kitchen/Dining Room Combo, Open Floorplan, Solid Surface Countertop(s), Vaulted Ceiling(s), Walk-In Closet(s), Workshop/Hobby Area
- Flooring: Carpet, Luxury Vinyl
- Doors: Panel Door(s), Sliding Doors, Storm Door(s)
- Windows: Bay Window(s), Blinds, Insulated Windows, Screens, Skylight(s), Storm Window(s), Tilt-In Windows
- Basement: Partially Finished,Sump Pump
- Number of fireplaces: 1
- Fireplace features: Living Room, Wood Burning
Interior area
- Total structure area: 2,117
- Total interior livable area: 2,117 sqft
- Finished area above ground: 1,416
- Finished area below ground: 701
Video & virtual tour
Property
Parking
- Total spaces: 2
- Parking features: Driveway, Garage, Garage Door Opener
- Attached garage spaces: 2
- Has uncovered spaces: Yes
Features
- Levels: One and One Half
- Patio & porch: Composite, Deck, Patio
- Fencing: None
- Has view: Yes
- View description: Trees/Woods
Lot
- Size: 6,534 Square Feet
- Dimensions: 36 x 110 x 96 x 96
- Features: Cul-De-Sac, Private, Some Trees
Details
- Additional structures: None
- Parcel number: 26Q440646
- Special conditions: Standard
Construction
Type & style
- Home type: SingleFamily
- Architectural style: Other,Traditional
- Property subtype: Single Family Residence
Materials
- Clapboard
- Foundation: Concrete Perimeter
- Roof: Architectural Shingle
Condition
- Updated/Remodeled
- New construction: No
- Year built: 1993
Utilities & green energy
- Electric: Single Phase
- Sewer: Public Sewer
- Water: Public
- Utilities for property: Underground Utilities
Community & HOA
Community
- Security: Carbon Monoxide Detector(s), Fire Alarm, Smoke Detector(s)
- Subdivision: Mission Hills Estates
HOA
- Has HOA: Yes
- Amenities included: None
- Services included: Common Area Maintenance
- HOA fee: $200 annually
- HOA name: Mission Hills Estates
Location
- Region: Valley Park
Financial & listing details
- Price per square foot: $172/sqft
- Tax assessed value: $320,500
- Annual tax amount: $4,831
- Date on market: 10/30/2026
- Cumulative days on market: 6 days
- Listing terms: Cash,Conventional,FHA,VA Loan
- Ownership: Private
- Road surface type: Concrete
Estimated market value
$363,200
$345,000 - $381,000
$2,237/mo
Price history
| Date | Event | Price |
|---|---|---|
| 10/30/2026 | Listed for sale | $365,000+61.6%$172/sqft |
Source:  MARIS #26060320 Report a problem | ||
| 6/20/2016 | Sold | -- |
Source: MARIS #16024750 Report a problem | ||
| 5/24/2016 | Pending sale | $225,900$107/sqft |
Source: Berkshire Hathaway Alliance #16024750 Report a problem | ||
| 5/19/2016 | Listed for sale | $225,900+19%$107/sqft |
Source: Berkshire Hathaway Alliance #16024750 Report a problem | ||
| 4/17/2012 | Sold | -- |
Source: MARIS #12011550 Report a problem | ||
| 3/3/2012 | Listed for sale | $189,900$90/sqft |
Source: Coldwell Banker Gundaker - #12011550 Report a problem | ||
| 6/10/2003 | Sold | -- |
Source: Public Record Report a problem | ||
| 7/2/1999 | Sold | -- |
Source: Public Record Report a problem | ||
Public tax history
| Year | Property taxes | Tax assessment |
|---|---|---|
| 2025 | $4,831 +10.9% | $60,900 +17.3% |
| 2024 | $4,357 +0.7% | $51,910 |
| 2023 | $4,325 +2.8% | $51,910 +13.9% |
| 2022 | $4,206 +0.4% | $45,560 |
| 2021 | $4,191 +5.9% | $45,560 +11.1% |
| 2020 | $3,956 +11.2% | $41,010 |
| 2019 | $3,558 | $41,010 +9.7% |
| 2018 | $3,558 | $37,370 |
| 2017 | $3,558 +0.6% | $37,370 +25.1% |
| 2016 | $3,535 +17.6% | $29,870 |
| 2015 | $3,007 | $29,870 -0.5% |
| 2014 | $3,007 -0.9% | $30,010 |
| 2013 | $3,034 | $30,010 -7.3% |
| 2012 | -- | $32,360 |
| 2011 | -- | $32,360 +4.5% |
| 2010 | $2,661 +4.4% | $30,970 |
| 2009 | $2,548 -5.2% | $30,970 -9.7% |
| 2008 | $2,689 +3.7% | $34,290 |
| 2007 | $2,592 | $34,290 +12.2% |
| 2006 | $2,592 -3.2% | $30,550 |
| 2005 | $2,679 | $30,550 +16.4% |
| 2003 | -- | $26,240 -4.7% |
| 2002 | $2,433 +37.6% | $27,530 |
| 2001 | $1,768 | $27,530 |
Find assessor info on the county website
Monthly payment
Est. payment
Payment breakdown
Explore the cost of this home by adjusting the details. Changes won't be saved.Climate risks
Neighborhood: 63088
Nearby schools
Schools provided by the listing agent
- Elementary: Valley Park Elem.
- Middle: Valley Park Middle
- High: Valley Park Sr. High
Source: MARIS. This data may not be complete. We recommend contacting the local school district to confirm school assignments for this home.


Similar homes
- $389,9004 bd3 ba1.8k sqft1104 Big Bend Station Dr, Valley Park, MO 63088For Sale
 MLS ID #26061201, Cam S Aho, Coldwell Banker Realty - Gundaker West Regional. MARIS
- $399,9993 bd3 ba2.1k sqft630 Cascade Lake Dr, Ballwin, MO 63021For Sale
 MLS ID #26058400, Helen Reid, Coldwell Banker Realty - Gundaker. MARIS
- $365,0003 bd3 ba1.9k sqft3280 Hyatt Ct, Saint Charles, MO 63303For Sale
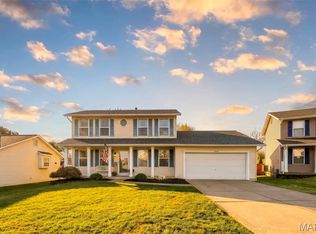 MLS ID #26070285, Susan C Eilers, Berkshire Hathaway HomeServices Select Properties. MARIS
- $375,0003 bd2 ba2.3k sqft4456 Sunhill Dr, Saint Louis, MO 63128For Sale
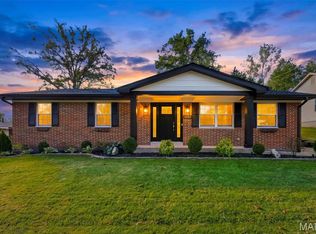 MLS ID #26068012, Mike J Galbally, Real Broker LLC. MARIS
- $335,0003 bd2 ba2k sqft2325 Barwick Ln, Florissant, MO 63031For SaleMLS ID #26070514, Christopher S Dawson, Orenda Real Estate Services. MARIS
- $352,9003 bd2 ba1.5k sqft2 Aspen Ii At Whispering Pnes, High Ridge, MO 63049New ConstructionMLS ID #26063829, Pamela Chyba, ListWithFreedom.com Inc. MARIS
- $370,0004 bd3 ba1.9k sqft417 Nottingham Dr, Ballwin, MO 63011For SaleMLS ID #26059444, Jan T Woods, Coldwell Banker Realty - Gundaker. MARIS
- $430,0004 bd3 ba2.8k sqft800 Eaglebrooke Dr, Ballwin, MO 63021For SaleMLS ID #26041698, Brian Preston, Elevate Realty, LLC. MARIS
- $450,0004 bd3 ba1.8k sqft1353 Raycrest Ln, Saint Louis, MO 63126For SaleMLS ID #26067102, Sam E VandenBrink, Worth Clark Realty. MARIS
- $355,9004 bd3 ba1.9k sqft2 Sterling At Whispering Pnes, High Ridge, MO 63049New ConstructionMLS ID #26029558, Pamela Chyba, ListWithFreedom.com Inc. MARIS
- $319,0003 bd2 ba2k sqft832 Westwood Dr, Ballwin, MO 63011For SaleMLS ID #26067376, Kara C McGhee, Berkshire Hathaway HomeServices Select Properties. MARIS
- $350,0005 bd3 ba2.3k sqft1211 Mount Olympus Dr, Saint Peters, MO 63376For SaleMLS ID #26070232, Terry M Guempel, ReeceNichols Real Estate. MARIS
- $430,0003 bd3 ba1.7k sqft212 Mar El Ct, Ballwin, MO 63011For SaleMLS ID #26064923, Justin M Taylor, The Agency. MARIS
- $435,0004 bd3 ba1.9k sqft1525 Atlantic Crossing Dr, Fenton, MO 63026For SaleMLS ID #26046671, Janie R Hickey, Nettwork Global. MARIS
- $489,0003 bd3 ba2.2k sqft16014 Acorn Valley Ct, Ballwin, MO 63021For SaleMLS ID #26067549, Karen Kelly, RedKey Realty Leaders. MARIS
- $385,0004 bd3 ba2k sqft1182 Colby Ct, Saint Peters, MO 63376For SaleMLS ID #26068592, Tim W Koppel, Berkshire Hathaway HomeServices Select Properties. MARIS
- $380,9004 bd3 ba2.5k sqft2 Ashford Winding Mdws, Fenton, MO 63026New ConstructionMLS ID #26063409, Pamela Chyba, ListWithFreedom.com Inc. MARIS
- $365,0003 bd2 ba1.5k sqft777 Creek View Dr, Fenton, MO 63026For SaleMLS ID #26055963, Brian Preston, Elevate Realty, LLC. MARIS
- $344,9003 bd2 ba1.5k sqft2 Aspen Ii At Winding Mdws, Fenton, MO 63026New ConstructionMLS ID #26063400, Pamela Chyba, ListWithFreedom.com Inc. MARIS
- $349,9002 bd2 ba1.7k sqft2 Maple At Whispering Pnes, High Ridge, MO 63049New ConstructionMLS ID #26029463, Pamela Chyba, ListWithFreedom.com Inc. MARIS
