PRICE IMPROVEMENT !!
1104 Big Bend Station Dr, Valley Park — now offered at $440,000!
This spacious 4 bedroom, 2.5 bath home has fresh carpet in living room and primary bedroom. With over 1,800 sq ft of living space, all in a convenient Valley Park location close to shopping, dining, and easy highway access. Great bones, room to make it your own, and now priced to move.
Active
Listed by: Nettwork Global • Roberta A Doherty • 314-494-2005
Price cut: $10K (8/12)
$440,000
1104 Big Bend Station Dr, Valley Park, MO 63088
4beds
1,888sqft
Single Family Residence
Built in 1993
6,969 Square Feet Lot
$-- Zestimate®
$233/sqft
$25/mo HOA
What's special
- 58 days |
- 913 |
- 47 |
Zillow last checked:
Listing updated:
Listed by:
Roberta A Doherty 314-494-2005,
Nettwork Global
Source: MARIS,MLS#: 26034039 Originating MLS: St. Louis Association of REALTORS
Originating MLS: St. Louis Association of REALTORSFacts & features
Interior
Bedrooms & bathrooms
- Bedrooms: 4
- Bathrooms: 3
- Full bathrooms: 2
- 1/2 bathrooms: 1
- Main level bathrooms: 1
Primary bedroom
- Features: Floor Covering: Carpeting
- Level: Upper
Bedroom 2
- Features: Floor Covering: Carpeting
- Level: Upper
Bedroom 3
- Features: Floor Covering: Carpeting
- Level: Upper
Bedroom 4
- Features: Floor Covering: Carpeting
- Level: Upper
Breakfast room
- Features: Floor Covering: Ceramic Tile
- Level: Main
Dining room
- Features: Floor Covering: Wood
- Level: Main
Family room
- Features: Floor Covering: Wood
- Level: Main
Kitchen
- Features: Floor Covering: Ceramic Tile
- Level: Main
Laundry
- Features: Floor Covering: Concrete
- Level: Basement
Living room
- Features: Floor Covering: Carpeting
- Level: Main
Heating
- Natural Gas
Cooling
- Central Air
Appliances
- Included: Stainless Steel Appliance(s), Dishwasher, Disposal, Exhaust Fan, Microwave, Electric Range, Refrigerator, Washer/Dryer, Water Heater
Features
- Breakfast Room, Chandelier, Open Floorplan, Separate Dining, Shower
- Flooring: Carpet, Luxury Vinyl
- Doors: Sliding Doors
- Windows: Bay Window(s), Screens, Tilt-In Windows, Window Coverings
- Basement: Sump Pump,Unfinished
- Number of fireplaces: 1
- Fireplace features: Family Room
Interior area
- Total structure area: 1,888
- Total interior livable area: 1,888 sqft
- Finished area above ground: 1,888
Video & virtual tour
Property
Parking
- Total spaces: 2
- Parking features: Additional Parking, Attached, Off Street
- Attached garage spaces: 2
Features
- Levels: Two
- Patio & porch: Patio, Porch
- Exterior features: Gas Grill, Lighting, Outdoor Grill
- Fencing: Back Yard
Lot
- Size: 6,969 Square Feet
- Features: Back Yard, Landscaped, Many Trees
Details
- Parcel number: 25P430517
- Special conditions: Standard
Construction
Type & style
- Home type: SingleFamily
- Architectural style: Traditional
- Property subtype: Single Family Residence
Materials
- Aluminum Siding, Brick Veneer
- Foundation: Concrete Perimeter
- Roof: Architectural Shingle
Condition
- Year built: 1993
Utilities & green energy
- Electric: Ameren
- Sewer: Public Sewer
- Water: Public
- Utilities for property: Cable Available, Electricity Available, Natural Gas Available
Community & HOA
Community
- Subdivision: Big Bend Station One
HOA
- Has HOA: Yes
- Amenities included: None
- Services included: Common Area Maintenance
- HOA fee: $300 annually
- HOA name: Association
Location
- Region: Valley Park
Financial & listing details
- Price per square foot: $233/sqft
- Tax assessed value: $379,000
- Annual tax amount: $5,733
- Date on market: 6/18/2026
- Cumulative days on market: 58 days
- Listing terms: Cash,Conventional,FHA,VA Loan
- Electric utility on property: Yes
- Road surface type: Concrete
Estimated market value
Not available
Estimated sales range
Not available
Not available
Price history
| Date | Event | Price |
|---|---|---|
| 8/12/2026 | Price change | $440,000-2.2%$233/sqft |
Source:  MARIS #26034039 Report a problem MARIS #26034039 Report a problem | ||
| 7/16/2026 | Price change | $450,000-2.2%$238/sqft |
Source: MARIS #26034039 Report a problem | ||
| 6/18/2026 | Listed for sale | $460,000$244/sqft |
Source: MARIS #26034039 Report a problem | ||
| 9/6/2002 | Sold | -- |
Source: Public Record Report a problem | ||
| 8/3/2001 | Sold | -- |
Source: Public Record Report a problem | ||
Public tax history
| Year | Property taxes | Tax assessment |
|---|---|---|
| 2025 | $5,733 +5.2% | $72,010 +11% |
| 2024 | $5,451 +0.7% | $64,850 |
| 2023 | $5,412 +12.1% | $64,850 +23.8% |
| 2022 | $4,826 +0.4% | $52,380 |
| 2021 | $4,808 +2.5% | $52,380 +7.2% |
| 2020 | $4,692 +10% | $48,850 |
| 2019 | $4,266 | $48,850 +11.9% |
| 2018 | $4,266 +4% | $43,650 |
| 2017 | $4,101 +3.5% | $43,650 +6.4% |
| 2016 | $3,963 -1.6% | $41,030 |
| 2015 | $4,026 | $41,030 +3% |
| 2014 | $4,026 +2.6% | $39,820 |
| 2013 | $3,923 | $39,820 -3.6% |
| 2012 | -- | $41,320 |
| 2011 | -- | $41,320 +5.4% |
| 2010 | $3,278 +4.5% | $39,210 |
| 2009 | $3,137 -7.4% | $39,210 -12% |
| 2008 | $3,388 +5.4% | $44,550 |
| 2007 | $3,214 | $44,550 +13.6% |
| 2006 | $3,214 -3% | $39,210 |
| 2005 | $3,313 | $39,210 +29.6% |
| 2003 | -- | $30,260 +3.5% |
| 2002 | $2,457 +11.3% | $29,240 |
| 2001 | $2,207 | $29,240 |
Find assessor info on the county website
Monthly payment
Est. payment
Payment breakdown
Explore the cost of this home by adjusting the details. Changes won't be saved.Climate risks
Neighborhood: 63088
Nearby schools
GreatSchools rating
- 7/10Valley Park Elementary SchoolGrades: PK-5Distance: 1 mi
- 5/10Valley Park Middle SchoolGrades: 6-8Distance: 1 mi
- 8/10Valley Park Sr. High SchoolGrades: 9-12Distance: 1 mi
Schools provided by the listing agent
- Elementary: Valley Park Elem.
- Middle: Valley Park Middle
- High: Valley Park Sr. High
Source: MARIS. This data may not be complete. We recommend contacting the local school district to confirm school assignments for this home.
- $372,9003 bd3 ba1.4k sqft1100 Big Bend Station Dr, Valley Park, MO 63088Off Market
- $498,3005 bd4 ba2.2k sqft1116 Big Bend Station Dr, Valley Park, MO 63088Off Market
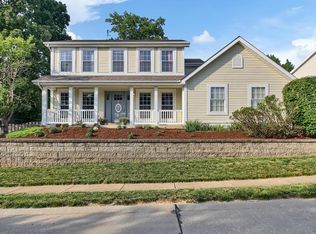
- $417,8003 bd2 ba2.4k sqft1 Big Bend Station Ct, Valley Park, MO 63088Off Market
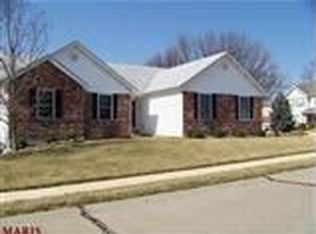
- $--4 bd3 ba2.2k sqft1098 Big Bend Station Dr, Valley Park, MO 63088Sold
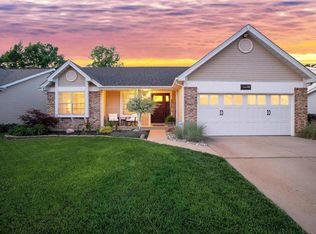
- $--3 bd3 ba1.8k sqft1038 Arbor Pointe Dr, Valley Park, MO 63088Sold
- $--4 bd2 ba2.2k sqft1109 Big Bend Station Dr, Valley Park, MO 63088Sold
- $311,5002 bd2 ba1.2k sqft1037 Arbor Pointe Dr, Valley Park, MO 63088Off Market
- $335,0002 bd2 ba1.3k sqft1035 Arbor Pointe Dr, Valley Park, MO 63088Off Market
A local agent can set up tours, give advice and negotiate with sellers.
Similar homes
- $460,0004 bd3 ba1.8k sqft1034 Big Bend Station Dr, Valley Park, MO 63088For Sale

 MLS ID #26046456, Gina M Kelso, Berkshire Hathaway HomeServices Select Properties. MARIS
 - $379,0003 bd3 ba2k sqft1529 Hanna Rd, Valley Park, MO 63088For Sale
 MLS ID #26050976, Alex R Knebel, Knebel Realty. MARIS
 - $439,9004 bd3 ba1.9k sqft706 Summer Top Cir, Fenton, MO 63026For Sale
 MLS ID #26049391, Megan M Morrison, 1 Degree Realty. MARIS
 - $362,5004 bd3 ba1.7k sqft453 Seton Hall Ct, Valley Park, MO 63088For Sale
 MLS ID #26023106, Erin Lysell, United Real Estate Kansas City. MARIS
 - $414,9994 bd3 ba2.4k sqft638 Cascade Lake Dr, Ballwin, MO 63021For SaleMLS ID #26033611, Alaa B Hussain, REALTY USA. MARIS
- $445,0004 bd4 ba2k sqft130 Holly Garden Dr, Ballwin, MO 63021For SaleMLS ID #26029577, Christina P George, Epique Realty. MARIS
- $415,0003 bd3 ba2.3k sqft930 Hanna Valley Estates Dr, Ballwin, MO 63021For SaleMLS ID #26042117, Kate P Thompson, Coldwell Banker Realty - Gundaker West Regional. MARIS
- $489,9004 bd3 ba2.4k sqft1730 Woodmore Oaks Dr, Ballwin, MO 63021For SaleMLS ID #26032812, Reneeh Alwadi Sarkar, Levant Realty Group. MARIS
- $445,0003 bd3 ba2k sqft654 Summer Top Cir, Fenton, MO 63026For SaleMLS ID #26050438, Josie Drury, Coldwell Banker Premier Group. MARIS
- $399,9994 bd3 ba1.9k sqft245 Reinke Rd, Ballwin, MO 63021For SaleMLS ID #26035615, Sherrie L Shanahan, DRG - Delhougne Realty Group. MARIS
- $440,0003 bd4 ba2.3k sqft9746 Wilderness Battle Dr, Saint Louis, MO 63123For SaleMLS ID #26051848, Mark Kim, Koda Realty. MARIS
- $475,0004 bd3 ba2.4k sqft560 Legends View Dr, Eureka, MO 63025For SaleMLS ID #26048150, Sedzida CJ Dolic, Ramic Realty Services LLC. MARIS
- $515,0004 bd3 ba1.9k sqft1525 Atlantic Crossing Dr, Fenton, MO 63026For SaleMLS ID #26046671, Janie R Hickey, Nettwork Global. MARIS
- $439,9994 bd3 ba2.5k sqft508 Newkirk Cir, Saint Charles, MO 63303For SaleMLS ID #26037519, Joan A Martin, ReeceNichols Real Estate. MARIS
- $499,9004 bd3 ba2.5k sqft708 Hilltop Woods Ct, Eureka, MO 63025For SaleMLS ID #26048962, Janet Zerler, ReeceNichols Real Estate. MARIS
- $400,0004 bd3 ba2k sqft2775 Winding Valley Dr, Fenton, MO 63026For SaleMLS ID #26038114, Rodney Wallner, Berkshire Hathaway HomeServices Select Properties. MARIS
- $439,9993 bd3 ba2k sqft4706 Butler Hill Rd, Saint Louis, MO 63128For SaleMLS ID #26035427, Valerie K Logaglio, Equity Missouri LLC. MARIS
- $514,8504 bd3 ba2.5k sqft175 Beacon Point Ln, Grover, MO 63040For SaleMLS ID #26047890, Jan Kosmal, RedKey Realty Leaders. MARIS
- $396,9003 bd2 ba1.6k sqft4482 Dantonaire Pl, Saint Louis, MO 63128For SaleMLS ID #26052655, Claudia Hernandez, The Hermann London Group LLC. MARIS
- $399,9954 bd3 ba2.6k sqft5405 Harter Farms Mnr, High Ridge, MO 63049For SaleMLS ID #26047976, Brad Cary, Unrivaled Realty. MARIS
