Welcome home to this beautifully maintained two-story residence featuring an attractive brick elevation and a bright, open floor plan designed for modern living. The main level boasts impressive 9-foot ceilings and durable luxury vinyl plank flooring throughout, creating a seamless and stylish feel. The neutral white kitchen is equipped with stainless steel appliances and offers a welcoming breakfast area that flows effortlessly into the spacious family room—perfect for everyday living and entertaining. A convenient main-floor laundry room and half bath add to the home's functionality. Upstairs, you'll find four generously sized bedrooms and two full bathrooms, including a comfortable primary suite designed for relaxation. The unfinished walk-out basement provides endless possibilities for future living space, storage, or customization to fit your needs. Combining timeless appeal, practical living spaces, and room to grow, this home is ready for its next owner to make it their own.
Active
Listed by: Berkshire Hathaway HomeServices Select Properties • Rodney Wallner • 314-250-5050
Price cut: $10K (6/23)
$400,000
2775 Winding Valley Dr, Fenton, MO 63026
4beds
2,040sqft
Single Family Residence
Built in 2022
8,712 Square Feet Lot
$-- Zestimate®
$196/sqft
$42/mo HOA
What's special
Half bathBright open floor planFour generously sized bedroomsStainless steel appliancesWelcoming breakfast areaSpacious family roomConvenient main-floor laundry room
- 82 days
- 1,334
- 41
Zillow last checked:
Listing updated:
Listed by:
Rodney Wallner 314-250-5050,
Berkshire Hathaway HomeServices Select Properties,
Jennifer Wallner 314-810-7653,
Berkshire Hathaway HomeServices Select Properties
Source: MARIS,MLS#: 26038114 Originating MLS: St. Louis Association of REALTORS
Originating MLS: St. Louis Association of REALTORSFacts & features
Interior
Bedrooms & bathrooms
- Bedrooms: 4
- Bathrooms: 3
- Full bathrooms: 2
- 1/2 bathrooms: 1
- Main level bathrooms: 1
Heating
- Forced Air, Natural Gas
Cooling
- Central Air
Appliances
- Laundry: 2nd Floor
Features
- Basement: Concrete,Full,Walk-Out Access
- Has fireplace: No
Interior area
- Total structure area: 2,040
- Total interior livable area: 2,040 sqft
- Finished area above ground: 2,040
Property
Parking
- Parking features: Garage - Attached
- Has attached garage: Yes
Features
- Levels: Two
Lot
- Size: 8,712 Square Feet
- Features: Cleared, Level
Details
- Parcel number: 025.016.00000071
- Special conditions: Standard
Construction
Type & style
- Home type: SingleFamily
- Architectural style: Traditional
- Property subtype: Single Family Residence
Materials
- Concrete
- Foundation: Concrete Perimeter
- Roof: Architectural Shingle
Condition
- Year built: 2022
Utilities & green energy
- Electric: 220 Volts
- Sewer: Public Sewer
- Water: Public
- Utilities for property: Cable Connected, Electricity Connected, Natural Gas Connected, Phone Available, Sewer Connected, Underground Utilities, Water Connected
Community & HOA
Community
- Subdivision: Valley/Winding Bluffs Two
HOA
- Has HOA: Yes
- Amenities included: Common Ground
- Services included: Common Area Maintenance
- HOA fee: $500 annually
- HOA name: Valley/Winding Bluffs Two
Location
- Region: Fenton
Financial & listing details
- Price per square foot: $196/sqft
- Tax assessed value: $366,700
- Annual tax amount: $5,361
- Date on market: 6/19/2026
- Cumulative days on market: 82 days
- Listing terms: Cash,Conventional,FHA,VA Loan
- Ownership: Private
- Electric utility on property: Yes
Estimated market value
Not available
Estimated sales range
Not available
Not available
Price history
| Date | Event | Price |
|---|---|---|
| 6/23/2026 | Price change | $400,000-2.4%$196/sqft |
Source:  MARIS #26038114 Report a problem MARIS #26038114 Report a problem | ||
| 6/19/2026 | Listed for sale | $410,000$201/sqft |
Source: MARIS #26038114 Report a problem | ||
Public tax history
| Year | Property taxes | Tax assessment |
|---|---|---|
| 2025 | $5,361 +4.4% | $69,700 +8.4% |
| 2024 | $5,136 -0.2% | $64,300 |
| 2023 | $5,145 +171.7% | $64,300 +500.9% |
| 2022 | $1,893 | $10,700 |
Find assessor info on the county website
Monthly payment
Est. payment
Payment breakdown
Explore the cost of this home by adjusting the details. Changes won't be saved.Climate risks
Neighborhood: 63026
Nearby schools
Schools provided by the listing agent
- Elementary: George Guffey Elem.
- Middle: Ridgewood Middle
- High: Fox Sr. High
Source: MARIS. This data may not be complete. We recommend contacting the local school district to confirm school assignments for this home.
Similar homes
- $415,0004 bd3 ba1.9k sqft757 Fox Creek Dr, Fenton, MO 63026For Sale

 MLS ID #26038789, John Sandner, Keller Williams Realty St. Louis. MARIS
 - $430,0003 bd3 ba2k sqft654 Summer Top Cir, Fenton, MO 63026For Sale
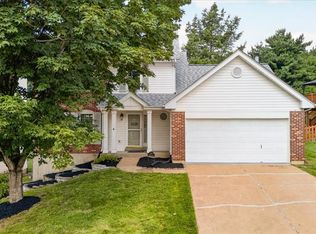 MLS ID #26050438, Josie Drury, Coldwell Banker Premier Group. MARIS
 - $449,0004 bd3 ba2.9k sqft732 Fox Creek Dr, Fenton, MO 63026For Sale
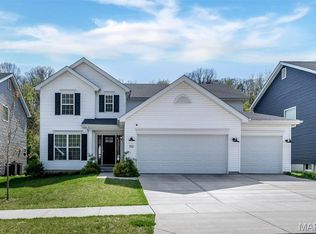 MLS ID #26021995, Peter Lu, EXP Realty, LLC. MARIS
 - $349,9003 bd2 ba1.2k sqft457 Timber Valley Trl, Fenton, MO 63026For Sale
 MLS ID #26041376, Deborah A Londoff, Coldwell Banker Realty - Gundaker. MARIS
 - $353,0003 bd2 ba1k sqft1320 Fenton Hills Rd, Fenton, MO 63026For SaleMLS ID #25077510, Cheryl R Carosone, Campbell House & Home. MARIS
- $499,0004 bd3 ba1.9k sqft1525 Atlantic Crossing Dr, Fenton, MO 63026For SaleMLS ID #26046671, Janie R Hickey, Nettwork Global. MARIS
- $409,0003 bd3 ba2.6k sqft3532 Circle Dr, Imperial, MO 63052For SaleMLS ID #26044971, Timothy C McCraw, RE/MAX Results. MARIS
- $345,0004 bd3 ba1.9k sqft6021 Bissonnet Ct, Saint Louis, MO 63129For SaleMLS ID #26028835, Lauren A Carver, EXP Realty, LLC. MARIS
- $325,0003 bd3 ba1.3k sqft6138 Timber Hollow Ln, High Ridge, MO 63049For SaleMLS ID #26053306, Catherine A Pfeiffer, Vancil Brothers Realty. MARIS
- $549,9005 bd4 ba2.3k sqft4662 Britcastle Dr, Saint Louis, MO 63128For SaleMLS ID #26057477, Dave E Heaton, Keller Williams Realty St. Louis. MARIS
- $399,9994 bd3 ba1.9k sqft245 Reinke Rd, Ballwin, MO 63021For SaleMLS ID #26035615, Sherrie L Shanahan, DRG - Delhougne Realty Group. MARIS
- $394,9004 bd3 ba1.9k sqft5024 Knotty Alder Dr, Imperial, MO 63052For SaleMLS ID #26038234, Jamila S Luaders, Keller Williams Realty St. Louis. MARIS
- $385,0004 bd3 ba2.2k sqft141 Meadowlark Dr, Saint Louis, MO 63146For SaleMLS ID #26055627, Melissa M Stacks, Berkshire Hathaway HomeServices Select Properties. MARIS
- $424,9903 bd3 ba2.2k sqftBarkley, Imperial, MO 63052New ConstructionMLS ID #25074269, Amanda A Alejandro, Realty Shop. MARIS
- $380,9004 bd3 ba2.5k sqft3 Ashford At Bella Terra, Imperial, MO 63010New ConstructionMLS ID #25081360, Pamela Chyba, ListWithFreedom.com Inc. MARIS
- $385,0004 bd3 ba1.9k sqft11722 Holly Springs Dr, Saint Louis, MO 63146For SaleMLS ID #26048778, Kate P Thompson, Coldwell Banker Realty - Gundaker West Regional. MARIS
- $365,0004 bd3 ba2.4k sqft100 Willow Rdg, Valmeyer, IL 62295For SaleMLS ID #26045668, Maryanne Kaminski, RE/MAX Alliance. MARIS
- $419,9004 bd3 ba2.4k sqft22 La Gorce Dr, Chesterfield, MO 63017For SaleMLS ID #26048245, Nash Abdulla, Keller Williams Chesterfield. MARIS
- $359,9003 bd4 ba1.5k sqft469 Seton Hall Ct, Valley Park, MO 63088For SaleMLS ID #26054308, Lori Hays, Fathom Realty-St. Louis. MARIS
- $369,9004 bd3 ba1.9k sqft4323 Bear Ridge Dr, House Springs, MO 63051New ConstructionMARIS
