Welcome to 4662 Britcastle Drive, a beautifully renovated 5-bedroom, 4-bath home offering an impressive combination of space, style, and modern updates. Thoughtfully updated from top to bottom, this home is truly move-in ready with fresh finishes and attention to detail throughout.
The main level offers bright, inviting living spaces and a beautifully updated kitchen designed for both everyday living and entertaining. Generously sized bedrooms and updated bathrooms provide plenty of room for family, guests, or a home office.
The finished lower level adds approximately 1,100 square feet of additional living space and dramatically expands the versatility of the home. With plenty of room for entertaining, recreation, guests, or a private retreat, it's a feature that truly sets this property apart.
With 5 bedrooms, 4 baths, extensive renovations, and exceptional finished living space, 4662 Britcastle offers the feel of a fresh, updated home in an established St. Louis County neighborhood. All the work has been done—just move in and enjoy!
Active
Listed by: Keller Williams Realty St. Louis • Dave E Heaton • 405-315-1900
$549,900
4662 Britcastle Dr, Saint Louis, MO 63128
5beds
2,352sqft
Single Family Residence
Built in 1969
0.71 Acres Lot
$545,900 Zestimate®
$234/sqft
$-- HOA
What's special
Fresh finishesUpdated bathroomsGenerously sized bedroomsBright inviting living spacesBeautifully renovatedBeautifully updated kitchenExtensive renovations
- 1 day
- 357
- 31
Zillow last checked:
Listing updated:
Listed by:
Dave E Heaton 405-315-1900,
Keller Williams Realty St. Louis
Source: MARIS,MLS#: 26057477 Originating MLS: St. Louis Association of REALTORS
Originating MLS: St. Louis Association of REALTORSFacts & features
Interior
Bedrooms & bathrooms
- Bedrooms: 5
- Bathrooms: 4
- Full bathrooms: 3
- 1/2 bathrooms: 1
- Main level bathrooms: 1
Heating
- Forced Air, Natural Gas
Cooling
- Central Air
Appliances
- Included: Stainless Steel Appliance(s), Dishwasher, Microwave, Electric Oven, Electric Range, Refrigerator
Features
- Ceiling Fan(s), Custom Cabinetry, Double Vanity, Kitchen Island, Separate Shower, Solid Surface Countertop(s), Tub, Walk-In Closet(s)
- Flooring: Luxury Vinyl
- Doors: Panel Door(s)
- Basement: Finished
- Number of fireplaces: 1
- Fireplace features: Living Room
Interior area
- Total structure area: 2,352
- Total interior livable area: 2,352 sqft
- Finished area above ground: 2,352
- Finished area below ground: 1,000
Property
Parking
- Total spaces: 2
- Parking features: Attached, Garage
- Attached garage spaces: 2
Features
- Levels: Two
- Patio & porch: Deck
Lot
- Size: 0.71 Acres
- Features: Adjoins Wooded Area, Many Trees
Details
- Parcel number: 30L240457
- Special conditions: Standard
Construction
Type & style
- Home type: SingleFamily
- Architectural style: Modern
- Property subtype: Single Family Residence
Materials
- See Remarks
Condition
- Year built: 1969
Utilities & green energy
- Electric: Single Phase
- Sewer: Public Sewer
- Water: Public
- Utilities for property: Electricity Connected, Natural Gas Connected, Sewer Connected, Water Connected
Community & HOA
Community
- Subdivision: Brass Lantern Estates 2
HOA
- Has HOA: No
Location
- Region: Saint Louis
Financial & listing details
- Price per square foot: $234/sqft
- Tax assessed value: $297,400
- Annual tax amount: $3,970
- Date on market: 9/8/2026
- Listing terms: Cash,Conventional,FHA,VA Loan
- Electric utility on property: Yes
Estimated market value
$545,900
$519,000 - $573,000
$3,612/mo
Price history
| Date | Event | Price |
|---|---|---|
| 9/8/2026 | Listed for sale | $549,900-4.3%$234/sqft |
Source:  MARIS #26057477 Report a problem MARIS #26057477 Report a problem | ||
| 7/20/2026 | Listing removed | $574,900$244/sqft |
Source: MARIS #26011912 Report a problem | ||
| 4/29/2026 | Price change | $574,900-0.9%$244/sqft |
Source: MARIS #26011912 Report a problem | ||
| 4/24/2026 | Listing removed | $3,195$1/sqft |
Source: Zillow Rentals Report a problem | ||
| 4/14/2026 | Listed for rent | $3,195$1/sqft |
Source: Zillow Rentals Report a problem | ||
| 3/25/2026 | Price change | $579,900-1.7%$247/sqft |
Source: MARIS #26011912 Report a problem | ||
| 3/5/2026 | Listed for sale | $589,900$251/sqft |
Source: MARIS #26011912 Report a problem | ||
| 8/16/2024 | Sold | -- |
Source: MARIS #24052430 Report a problem | ||
Public tax history
| Year | Property taxes | Tax assessment |
|---|---|---|
| 2025 | $3,531 -11.1% | $56,510 -4.4% |
| 2024 | $3,970 +1.3% | $59,130 |
| 2023 | $3,920 +9.3% | $59,130 +8.7% |
| 2022 | $3,588 +3.3% | $54,380 |
| 2021 | $3,472 +1.4% | $54,380 +6.6% |
| 2020 | $3,423 -6% | $50,990 |
| 2019 | $3,640 | $50,990 +3.8% |
| 2018 | $3,640 | $49,130 |
| 2017 | $3,640 +0.1% | $49,130 +11.5% |
| 2016 | $3,635 +6.9% | $44,080 |
| 2015 | $3,401 | $44,080 -7.8% |
| 2014 | $3,401 -0.5% | $47,790 |
| 2013 | $3,416 | $47,790 +4.5% |
| 2012 | -- | $45,730 |
| 2011 | -- | $45,730 +5.1% |
| 2010 | $2,805 +4.2% | $43,510 |
| 2009 | $2,691 -13.1% | $43,510 -17.7% |
| 2008 | $3,096 +16.6% | $52,860 |
| 2007 | $2,656 | $52,860 +27.7% |
| 2006 | $2,656 -3% | $41,400 |
| 2005 | $2,737 | $41,400 +8.3% |
| 2003 | -- | $38,230 +8.7% |
| 2002 | $2,492 +25.1% | $35,180 |
| 2001 | $1,991 | $35,180 |
Find assessor info on the county website
Monthly payment
Est. payment
Payment breakdown
Explore the cost of this home by adjusting the details. Changes won't be saved.Climate risks
Neighborhood: 63128
Nearby schools
Schools provided by the listing agent
- Elementary: Trautwein Elem.
- Middle: Washington Middle
- High: Mehlville High School
Source: MARIS. This data may not be complete. We recommend contacting the local school district to confirm school assignments for this home.

Similar homes
- $420,0003 bd2 ba1.7k sqft9316 Sappington Rd, Saint Louis, MO 63126For Sale
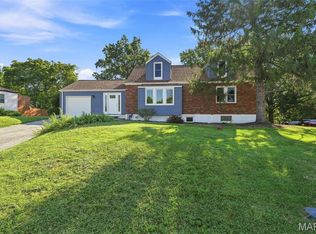
 MLS ID #26056141, Paul Alexander, Coldwell Banker Realty - Gundaker. MARIS
 - $550,0004 bd3 ba2.5k sqft9145 Missy Ct, Saint Louis, MO 63123For Sale
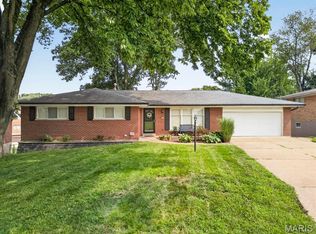 MLS ID #26050895, Sally M Harris, Berkshire Hathaway HomeServices Select Properties. MARIS
 - $555,0003 bd3 ba2.8k sqft1444 Ronald Dr, Saint Louis, MO 63119For Sale
 MLS ID #26040922, Kat S Johnson, EXP Realty, LLC. MARIS
 - $450,0003 bd4 ba3.4k sqft3578 Crowndun Dr, Saint Louis, MO 63129For Sale
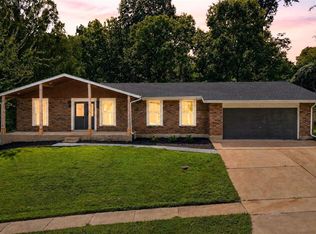 MLS ID #26047059, Catherine A Pfeiffer, Vancil Brothers Realty. MARIS
 - $499,0005 bd3 ba2.1k sqft9 Modoc Trl, Saint Louis, MO 63122For SaleMLS ID #26028213, Sam Medeiros, Worth Clark Realty. MARIS
- $479,9003 bd4 ba2k sqftMcBride, Crestwood, MO 63126For SaleMLS ID #26057372, Tracy A Hess, RE/MAX Integrity. MARIS
- $475,0004 bd3 ba2.2k sqft1463 Ronald Dr, Saint Louis, MO 63119For SaleMLS ID #26048826, Donna M Redd, EXP Realty, LLC. MARIS
- $540,0003 bd1 ba1.5k sqft419 S Van Buren Ave, Saint Louis, MO 63122For SaleMLS ID #26052041, Jason D Cooper, Compass Realty Group. MARIS
- $525,0004 bd3 ba2.6k sqft14529 Brittania Dr, Chesterfield, MO 63017For SaleMLS ID #25069195, Brittany N Peterson, Worth Clark Realty. MARIS
- $540,0004 bd4 ba2.7k sqft1348 Richland Meadows Dr, Ballwin, MO 63021For SaleMLS ID #26034971, Mark & Neil Gellman, EXP Realty, LLC. MARIS
- $449,9003 bd3 ba2.2k sqft7058 Stony Ridge Rd, Saint Louis, MO 63129For SaleMLS ID #26043209, Beth A Smith, RE/MAX Results. MARIS
- $450,9004 bd3 ba2.5k sqft2 Ashford At Grove At Grants Trail Mnrs, Saint Louis, MO 63123New ConstructionMLS ID #25071552, Pamela Chyba, ListWithFreedom.com Inc. MARIS
- $414,9004 bd3 ba1.6k sqft4038 Juniata St, Saint Louis, MO 63116For SaleMLS ID #26057961, Rachel L Murphy, Magnolia Real Estate. MARIS
- $465,0004 bd3 ba2k sqft900 Dwyer Ave, Saint Louis, MO 63122For SaleMLS ID #26049247, Stayce R Mayfield, Redfin Corporation. MARIS
- $434,9004 bd3 ba2k sqft2 Royal Ii At Grove At Grants Trail Mnrs, Saint Louis, MO 63123New ConstructionMLS ID #25071547, Pamela Chyba, ListWithFreedom.com Inc. MARIS
- $295,0002 bd3 ba1.7k sqft908 Buckley Rd, Saint Louis, MO 63125For SaleMLS ID #26054897, Sarah J Belmar, Merry Real Estate. MARIS
- $409,0003 bd3 ba2.6k sqft3532 Circle Dr, Imperial, MO 63052For SaleMLS ID #26044971, Timothy C McCraw, RE/MAX Results. MARIS
- $460,0004 bd4 ba2.7k sqft216 Hillsdale Dr, Ballwin, MO 63011For SaleMLS ID #26042659, Carol Billadeau, Fathom Realty-St. Louis. MARIS
- $485,0003 bd2 ba2k sqft500 Kingridge Dr, Ballwin, MO 63011For SaleMLS ID #26049098, Sherrie L Shanahan, DRG - Delhougne Realty Group. MARIS
- $417,9004 bd3 ba1.9k sqft2 Sterling At Grove At Grants Trail Mnrs, Saint Louis, MO 63123New ConstructionMLS ID #25071472, Pamela Chyba, ListWithFreedom.com Inc. MARIS
