Welcome to 1348 Richland Meadows Drive, a beautifully updated 1.5-story home in a fantastic Ballwin location. Tucked into a peaceful setting with a wooded backyard where deer are often seen, this home offers the perfect blend of privacy, comfort, and convenience.
Step inside to a bright, open floor plan featuring a huge living room with a cozy fireplace, creating the ideal space for relaxing or entertaining. The updated kitchen offers a fresh, modern feel with stylish finishes, granite countertops, stainless steel appliances, and plenty of cabinet space.
The standout feature is the main-floor primary suite, complete with a luxury bath and an enormous walk-in closet. Main-floor living is made even more convenient with laundry nearby and generous living spaces throughout.
Upstairs, you’ll find additional bedrooms and bathrooms, giving everyone room to spread out. The walk-out lower level offers excellent storage and future finish potential. Outside, enjoy the multi-tiered deck overlooking the wooded backyard - a peaceful place to enjoy morning coffee, evening sunsets, and frequent visits from deer.
Located near shopping, restaurants, parks, schools, and major routes, this home combines newly updated finishes, a great location, a spacious layout, and a beautiful natural backdrop.
Move-in ready, beautifully refreshed, and located in one of Ballwin’s most desirable areas - this is one you won’t want to miss.
Active
Listed by: EXP Realty, LLC • Mark & Neil Gellman • 314-336-1991
Price cut: $15K (9/11)
$525,000
1348 Richland Meadows Dr, Ballwin, MO 63021
4beds
2,720sqft
Single Family Residence
Built in 1993
10,454 Square Feet Lot
$520,600 Zestimate®
$193/sqft
$-- HOA
What's special
Granite countertopsWalk-out lower levelNewly updated finishesGenerous living spacesStainless steel appliancesSpacious layoutMain-floor primary suite
- 120 days
- 1,692
- 116
Zillow last checked:
Listing updated:
Listed by:
Mark & Neil Gellman 314-336-1991,
EXP Realty, LLC,
Deana L Clark 314-324-9865,
EXP Realty, LLC
Source: MARIS,MLS#: 26034971 Originating MLS: St. Louis Association of REALTORS
Originating MLS: St. Louis Association of REALTORSFacts & features
Interior
Bedrooms & bathrooms
- Bedrooms: 4
- Bathrooms: 4
- Full bathrooms: 3
- 1/2 bathrooms: 1
- Main level bathrooms: 2
- Main level bedrooms: 1
Primary bedroom
- Features: Floor Covering: Luxury Vinyl Plank
- Level: Main
- Area: 294
- Dimensions: 14x21
Bedroom
- Features: Floor Covering: Carpeting
- Level: Upper
- Area: 156
- Dimensions: 13x12
Bedroom
- Features: Floor Covering: Carpeting
- Level: Upper
- Area: 176
- Dimensions: 16x11
Bedroom
- Features: Floor Covering: Carpeting
- Level: Upper
- Area: 160
- Dimensions: 16x10
Breakfast room
- Features: Floor Covering: Luxury Vinyl Plank
- Level: Main
- Area: 128
- Dimensions: 16x8
Dining room
- Features: Floor Covering: Luxury Vinyl Plank
- Level: Main
- Area: 182
- Dimensions: 13x14
Kitchen
- Features: Floor Covering: Luxury Vinyl Plank
- Level: Main
- Area: 176
- Dimensions: 16x11
Laundry
- Features: Floor Covering: Luxury Vinyl Plank
- Level: Main
- Area: 60
- Dimensions: 10x6
Living room
- Features: Floor Covering: Luxury Vinyl Plank
- Level: Main
- Area: 456
- Dimensions: 19x24
Sitting room
- Features: Floor Covering: Luxury Vinyl Plank
- Level: Main
- Area: 196
- Dimensions: 14x14
Heating
- Forced Air, Natural Gas
Cooling
- Central Air, Electric
Appliances
- Included: Stainless Steel Appliance(s), Plumbed For Ice Maker
- Laundry: Laundry Room, Main Level
Features
- Granite Counters, Open Floorplan, Walk-In Closet(s)
- Flooring: Vinyl
- Basement: Sump Pump
- Number of fireplaces: 1
- Fireplace features: Gas, Living Room
Interior area
- Total structure area: 2,720
- Total interior livable area: 2,720 sqft
- Finished area above ground: 2,720
Video & virtual tour
Property
Parking
- Total spaces: 3
- Parking features: Additional Parking, Attached, Garage, Garage Door Opener, Off Street
- Attached garage spaces: 3
Features
- Levels: One and One Half
- Patio & porch: Deck
Lot
- Size: 10,454 Square Feet
- Dimensions: 0.24 acres
- Features: Level, Wooded
Details
- Parcel number: 24T610224
- Special conditions: Standard
Construction
Type & style
- Home type: SingleFamily
- Architectural style: Traditional
- Property subtype: Single Family Residence
Materials
- Vinyl Siding
Condition
- Year built: 1993
Utilities & green energy
- Electric: Other
- Sewer: Public Sewer
- Water: Public
Community & HOA
Community
- Subdivision: Westbrooke Woods
HOA
- Has HOA: No
Location
- Region: Ballwin
Financial & listing details
- Price per square foot: $193/sqft
- Tax assessed value: $506,300
- Annual tax amount: $6,584
- Date on market: 6/17/2026
- Cumulative days on market: 120 days
- Listing terms: Cash,Conventional,FHA,VA Loan
- Ownership: Private
Estimated market value
$520,600
$495,000 - $547,000
$3,207/mo
Price history
| Date | Event | Price |
|---|---|---|
| 9/11/2026 | Price change | $525,000-2.8%$193/sqft |
Source:  MARIS #26034971 Report a problem MARIS #26034971 Report a problem | ||
| 8/5/2026 | Price change | $540,000-1.8%$199/sqft |
Source: MARIS #26034971 Report a problem | ||
| 6/17/2026 | Listed for sale | $550,000+12.3%$202/sqft |
Source: MARIS #26034971 Report a problem | ||
| 1/31/2025 | Sold | -- |
Source: MARIS #24071804 Report a problem | ||
| 11/25/2024 | Pending sale | $489,900$180/sqft |
Source: MARIS #24071804 Report a problem | ||
| 11/19/2024 | Listed for sale | $489,900$180/sqft |
Source: MARIS #24071804 Report a problem | ||
| 8/27/2024 | Sold | -- |
Source: Public Record Report a problem | ||
Public tax history
| Year | Property taxes | Tax assessment |
|---|---|---|
| 2025 | $6,584 +7.3% | $96,190 +9.5% |
| 2024 | $6,137 +0.1% | $87,860 -6.1% |
| 2023 | $6,132 +11.6% | $93,600 +28.1% |
| 2022 | $5,493 +0.7% | $73,060 |
| 2021 | $5,453 +5.1% | $73,060 +10.2% |
| 2020 | $5,189 -0.3% | $66,270 |
| 2019 | $5,203 | $66,270 +6.2% |
| 2018 | $5,203 | $62,410 |
| 2017 | $5,203 +2.4% | $62,410 +3.6% |
| 2016 | $5,080 -0.4% | $60,270 |
| 2015 | $5,102 | $60,270 +6.1% |
| 2014 | $5,102 +5.6% | $56,790 |
| 2013 | $4,829 | $56,790 |
| 2012 | -- | $56,790 |
| 2011 | -- | $56,790 -6.2% |
| 2010 | $4,580 +5.7% | $60,570 |
| 2009 | $4,333 -11.3% | $60,570 -12.5% |
| 2008 | $4,886 +18.3% | $69,200 |
| 2007 | $4,130 | $69,200 +27.5% |
| 2006 | $4,130 -0.9% | $54,260 |
| 2005 | $4,167 | $54,260 +5.9% |
| 2003 | -- | $51,220 +18.6% |
| 2002 | $3,313 +1.6% | $43,200 |
| 2001 | $3,260 | $43,200 |
Find assessor info on the county website
Monthly payment
Est. payment
Payment breakdown
Explore the cost of this home by adjusting the details. Changes won't be saved.Climate risks
Neighborhood: 63021
Nearby schools
Schools provided by the listing agent
- Elementary: Ridge Meadows Elem.
- Middle: Selvidge Middle
- High: Marquette Sr. High
Source: MARIS. This data may not be complete. We recommend contacting the local school district to confirm school assignments for this home.
- $538,3004 bd4 ba2.4k sqft1344 Richland Meadows Dr, Ballwin, MO 63021Off Market
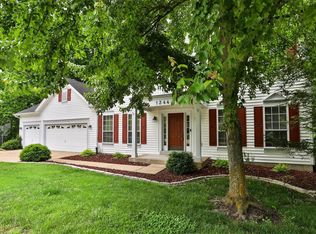
- $585,9005 bd5 ba2.7k sqft1352 Richland Meadows Dr, Ballwin, MO 63021Off Market
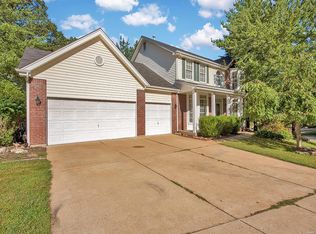
- $579,8004 bd3 ba2.9k sqft1368 Richland Meadows Dr, Ballwin, MO 63021Off Market
- $547,5004 bd2 ba2.5k sqft1376 Richland Meadows Dr, Ballwin, MO 63021Off Market
Similar homes
- $534,9005 bd4 ba2.3k sqft262 Joyce Ct, Ballwin, MO 63021For Sale

 MLS ID #26050436, Alyssa M Suntrup, Dielmann Sotheby's International Realty. MARIS
 - $603,9004 bd3 ba2.9k sqft2 Nottingham At Regal Pnes, Ellisville, MO 63021New Construction
 MARIS
MARIS - $399,9993 bd3 ba2.1k sqft630 Cascade Lake Dr, Ballwin, MO 63021For Sale
 MLS ID #26058400, Helen Reid, Coldwell Banker Realty - Gundaker. MARIS
 - $450,0004 bd3 ba1.8k sqft16020 Nantucket Meadows Dr, Grover, MO 63040For Sale
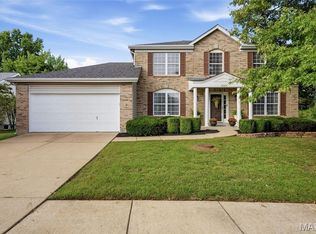 MLS ID #26056614, Kristin L Sprague, Coldwell Banker Realty - Gundaker West Regional. MARIS
 - $615,0004 bd3 ba2.3k sqft2400 Clayborn Dr, Chesterfield, MO 63017For SaleMLS ID #26033278, Mark & Neil Gellman, EXP Realty, LLC. MARIS
- $529,0004 bd3 ba3k sqft137 Birchwood Trail Dr, Maryland Heights, MO 63043For SaleMLS ID #26064813, Suresh Maddi, Worth Clark Realty. MARIS
- $550,0004 bd3 ba2.8k sqft1307 Bloomfield Dr, Eureka, MO 63025For SaleMLS ID #26038839, Mark & Neil Gellman, EXP Realty, LLC. MARIS
- $369,9004 bd4 ba2.6k sqft1710 Ridgeview Circle Dr, Ballwin, MO 63021For SaleMLS ID #26043364, Julie M Kirkiewicz, RE/MAX Results. MARIS
- $499,9003 bd3 ba2k sqft351 Champion Way Dr, Ballwin, MO 63011For SaleMLS ID #26048058, Jim Van Iseghem, Worth Clark Realty. MARIS
- $495,0004 bd4 ba2.7k sqft3222 Starkville St, Saint Charles, MO 63301For SaleMLS ID #26066618, Angela Harris, Coldwell Banker Realty - Gundaker. MARIS
- $500,0003 bd3 ba3.8k sqft6 Potomac Ct, Saint Charles, MO 63303For SaleMLS ID #26054477, Chad P Wilson, Keller Williams Realty West. MARIS
- $535,0003 bd3 ba2.8k sqft1444 Ronald Dr, Saint Louis, MO 63119For SaleMLS ID #26040922, Kat S Johnson, EXP Realty, LLC. MARIS
- $489,9004 bd3 ba3.3k sqft155 Snake River Dr, Dardenne Prairie, MO 63368For SaleMLS ID #26054866, Tim S Rupp, Worth Clark Realty. MARIS
- $445,0003 bd3 ba2.6k sqft1002 Seasons View Dr, Fenton, MO 63026For SaleMLS ID #26064182, Kenny Reinhold, Coldwell Banker Realty - Gundaker. MARIS
- $500,0005 bd3 ba2.8k sqft12313 Tempo Dr, Saint Louis, MO 63146For SaleMLS ID #26054826, Jim Manning, Three Doors LLC. MARIS
- $542,5002 bd2 ba1.6k sqft519 Triton Way Dr, Ballwin, MO 63011For SaleMLS ID #26034177, Chad P Wilson, Keller Williams Realty West. MARIS
- $494,9004 bd4 ba3k sqft2044 Graystone Dr, Saint Charles, MO 63303For SaleMLS ID #26056097, Rachel Metrejon, Alexander Realty Inc. MARIS
- $599,9005 bd3 ba3.3k sqft611 Woodchuck Ln, Lake Saint Louis, MO 63367For SaleMLS ID #26064921, Julia Bakewell, Compass Realty Group. MARIS
- $460,0003 bd2 ba1.6k sqft1230 Luray Dr, Chesterfield, MO 63017For SaleMLS ID #26048910, Dale M Weir, Coldwell Banker Realty - Gundaker. MARIS
- $649,9005 bd3 ba3.7k sqft1768 Orchard Hill Dr, Chesterfield, MO 63017For SaleMLS ID #26057026, Lacey D Sexton, Coldwell Banker Realty - Gundaker. MARIS
