The owners outdid themselves updating this home. From installing solid Hickory Wood flooring & new carpeting, to removing popcorn ceilings, putting in taller baseboards & 6 panel doors, opening up walls to let the light shine through & more, you'll be impressed. The sunlit living room is perfect for your book club meetings, while the family room is prompting you to start thinking about cool evenings in front of the gas fireplace with a warm beverage & a cozy book. The Kitchen is an absolute delight with floor to ceiling cabinets, Quartz countertops, gas stove, gorgeous island & pantry. You'll love how it's open to both the dining & family rooms. Newer roof with gutter guards so you can cross cleaning gutters off your list! From the dining room, step out from the French doors to the large stamped patio & back yard. Master bedroom has ensuite bath (shower) & walk in closet. 2 other bedrooms upd with windows, light fixtures, carpeting & doors. Upd hall bath is a dream with its soaker tub. Lower level recently had additional lighting put in along with extra electrical outlets. Newer Electrical panel, hot water heater & much more! Oversized Garage
Active
Listed by: Coldwell Banker Realty - Gundaker • Dale M Weir • 314-660-4803
$460,000
1230 Luray Dr, Chesterfield, MO 63017
3beds
1,656sqft
Single Family Residence
Built in 1972
0.27 Acres Lot
$-- Zestimate®
$278/sqft
$16/mo HOA
What's special
Gas fireplaceOversized garageNew carpetingQuartz countertopsGorgeous islandWalk in closetTaller baseboards
- 39 days
- 1,829
- 136
Zillow last checked:
Listing updated:
Listed by:
Dale M Weir 314-660-4803,
Coldwell Banker Realty - Gundaker
Source: MARIS,MLS#: 26048910 Originating MLS: St. Louis Association of REALTORS
Facts & features
Interior
Bedrooms & bathrooms
- Bedrooms: 3
- Bathrooms: 2
- Full bathrooms: 2
- Main level bathrooms: 2
- Main level bedrooms: 3
Primary bedroom
- Description: Ensuite with walk in closet & bath rm (shower)
- Features: Floor Covering: Carpeting
- Level: Main
- Area: 195
- Dimensions: 15x13
Bedroom 2
- Description: Upd carpeting, doors, light & window
- Features: Floor Covering: Carpeting
- Level: Main
- Area: 130
- Dimensions: 13x10
Bedroom 3
- Description: Upd carpeting, doors, ceiling fan with light, plantation blinds, window
- Features: Floor Covering: Carpeting
- Level: Main
- Area: 132
- Dimensions: 12x11
Primary bathroom
- Description: shower
- Features: Floor Covering: Vinyl
- Level: Main
- Area: 48
- Dimensions: 8x6
Bathroom 2
- Description: adult height vanity, comfort toilet, soaker tub/shower combo
- Features: Floor Covering: Luxury Vinyl Tile
- Level: Main
- Area: 40
- Dimensions: 8x5
Basement
- Description: unfinished, storage, laundry
- Features: Floor Covering: Concrete
- Level: Basement
Family room
- Description: Beamed Hearth rm features gas fireplace with brick hearth & wood mantle
- Features: Floor Covering: Wood
- Level: Main
- Area: 210
- Dimensions: 15x14
Kitchen
- Description: Gut rehab upd cabinetry, counters, island, appliances, flooring, window & lighting
- Features: Floor Covering: Wood
- Level: Main
- Area: 170
- Dimensions: 17x10
Living room
- Description: Sunlit with new carpeting & Plantation Blinds
- Features: Floor Covering: Carpeting
- Level: Main
- Area: 234
- Dimensions: 18x13
Heating
- Has Heating (Unspecified Type)
Cooling
- Central Air
Appliances
- Included: Stainless Steel Appliance(s), Dishwasher, Disposal, Microwave, Free-Standing Gas Range, Water Heater, Gas Water Heater
- Laundry: In Basement, Gas Dryer Hookup, Laundry Chute, Washer Hookup
Features
- Ceiling Fan(s), Entrance Foyer, High Speed Internet, Kitchen Island, Pantry, Separate Dining, Shower, Soaking Tub, Solid Surface Countertop(s), Storage, Sunken Living Room, Tub, Walk-In Closet(s)
- Flooring: Carpet, Hardwood, Luxury Vinyl, Vinyl
- Doors: French Doors, Panel Door(s)
- Windows: Blinds, Insulated Windows, Plantation Shutters, Screens, Tilt-In Windows, Window Treatments
- Basement: Concrete,Full,Unfinished
- Number of fireplaces: 1
- Fireplace features: Family Room, Gas
Interior area
- Total structure area: 1,656
- Total interior livable area: 1,656 sqft
- Finished area above ground: 1,656
Video & virtual tour
Property
Parking
- Total spaces: 2
- Parking features: Garage, Garage Door Opener, Garage Faces Front, Kitchen Level, On Street
- Garage spaces: 2
- Has uncovered spaces: Yes
Features
- Levels: One
- Patio & porch: Covered, Front Porch, Patio
- Exterior features: Lighting, Private Entrance, Private Yard, Rain Gutters
- Fencing: None
- Has view: Yes
- View description: Neighborhood
- Frontage length: 66
Lot
- Size: 0.27 Acres
- Dimensions: 66 x 131 irregular
- Features: Back Yard, Few Trees, Front Yard
Details
- Additional structures: None
- Parcel number: 18R230214
- Special conditions: Standard
Construction
Type & style
- Home type: SingleFamily
- Architectural style: Ranch
- Property subtype: Single Family Residence
Materials
- Aluminum Siding
- Foundation: Concrete Perimeter
- Roof: Asbestos Shingle
Condition
- Updated/Remodeled
- New construction: No
- Year built: 1972
Details
- Builder name: Alfred H Mayer Company
Utilities & green energy
- Electric: Ameren
- Sewer: Public Sewer
- Water: Public
- Utilities for property: Cable Available, Electricity Available, Electricity Connected, Natural Gas Available, Natural Gas Connected, Phone Available, Sewer Connected, Water Connected
Community & HOA
Community
- Features: Street Lights
- Security: Fire Alarm
- Subdivision: Shenandoah 1
HOA
- Has HOA: Yes
- Amenities included: Common Ground, Trail(s)
- Services included: Common Area Maintenance
- HOA fee: $190 annually
- HOA name: Shenandoah Subdivision
Location
- Region: Chesterfield
Financial & listing details
- Price per square foot: $278/sqft
- Tax assessed value: $413,800
- Annual tax amount: $4,918
- Date on market: 10/1/2026
- Cumulative days on market: 39 days
- Listing terms: Cash,FHA,Private,VA Loan
- Ownership: Private
- Electric utility on property: Yes
Estimated market value
Not available
Estimated sales range
Not available
Not available
Price history
| Date | Event | Price |
|---|---|---|
| 10/2/2026 | Listed for sale | $460,000$278/sqft |
Source:  MARIS #26048910 Report a problem | ||
| 7/8/2019 | Sold | -- |
Source: Public Record Report a problem | ||
Public tax history
| Year | Property taxes | Tax assessment |
|---|---|---|
| 2025 | $4,918 +11.2% | $78,630 +17.7% |
| 2024 | $4,424 +4.2% | $66,820 |
| 2023 | $4,244 +4.9% | $66,820 +15.3% |
| 2022 | $4,045 +9.7% | $57,950 +9.4% |
| 2021 | $3,686 +7.2% | $52,990 +11.7% |
| 2020 | $3,440 -6.5% | $47,460 |
| 2019 | $3,679 | $47,460 -1.5% |
| 2018 | $3,679 | $48,160 |
| 2017 | $3,679 +2.8% | $48,160 +18.8% |
| 2016 | $3,579 +12.8% | $40,540 |
| 2015 | $3,173 | $40,540 -0.5% |
| 2014 | $3,173 +1.5% | $40,750 |
| 2013 | $3,128 | $40,750 -8.2% |
| 2012 | -- | $44,370 |
| 2011 | -- | $44,370 +3.4% |
| 2010 | $2,890 +4.7% | $42,900 |
| 2009 | $2,760 +0.8% | $42,900 -2.1% |
| 2008 | $2,738 +12.6% | $43,840 |
| 2007 | $2,432 | $43,840 +18.5% |
| 2006 | $2,432 -0.6% | $37,010 |
| 2005 | $2,448 +20.7% | $37,010 +21.8% |
| 2003 | $2,028 +0.8% | $30,390 +1.9% |
| 2002 | $2,011 +15.7% | $29,820 |
| 2001 | $1,739 | $29,820 |
Find assessor info on the county website
Monthly payment
Est. payment
Payment breakdown
Explore the cost of this home by adjusting the details. Changes won't be saved.Climate risks
Neighborhood: 63017
Nearby schools
Schools provided by the listing agent
- Elementary: Shenandoah Valley Elem.
- Middle: Central Middle
- High: Parkway Central High
Source: MARIS. This data may not be complete. We recommend contacting the local school district to confirm school assignments for this home.

Similar homes
- $399,0004 bd2 ba1.8k sqft2176 Parasol Dr, Chesterfield, MO 63017For Sale
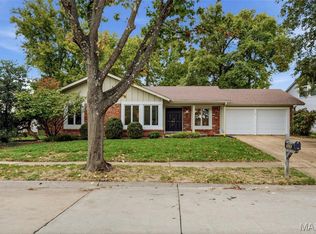
 MLS ID #26045838, Kris M Yoon, Real Broker LLC. MARIS
- $564,5004 bd3 ba2.3k sqft15552 Chequer Dr, Chesterfield, MO 63017For Sale
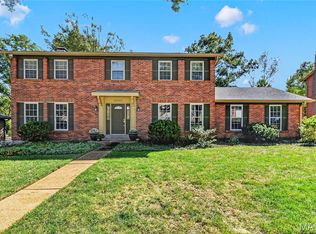 MLS ID #26064950, Jill Lich, Jill Lich Realty, LLC. MARIS
- $455,0004 bd3 ba2.2k sqft176 Spring Oaks Dr, Ballwin, MO 63011For Sale
 MLS ID #26060849, Michael Derkits, Nettwork Global. MARIS
- $430,0003 bd3 ba1.7k sqft212 Mar El Ct, Ballwin, MO 63011For Sale
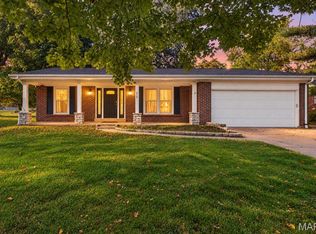 MLS ID #26064923, Justin M Taylor, The Agency. MARIS
- $424,9003 bd2 ba2.2k sqft1004 Bridgeport Dr, Ballwin, MO 63011For SaleMLS ID #26040280, Shannon Rivers, Worth Clark Realty. MARIS
- $615,0004 bd3 ba2.3k sqft2400 Clayborn Dr, Chesterfield, MO 63017For SaleMLS ID #26033278, Mark & Neil Gellman, EXP Realty, LLC. MARIS
- $460,5004 bd3 ba2.1k sqft242 Lakeview Farms Dr, Saint Charles, MO 63304For SaleMLS ID #26067811, Mala Boara, Coldwell Banker Realty - Gundaker. MARIS
- $474,9003 bd3 ba2.4k sqft119 Hilltop Trl, Eureka, MO 63025For SaleMLS ID #26069722, Bethany DeMaggio, Real Broker LLC. MARIS
- $340,0002 bd4 ba1.8k sqft16252 Lea Oak Ct, Chesterfield, MO 63017For SaleMLS ID #26051560, Cindy Behnen, Coldwell Banker Realty - Gundaker. MARIS
- $475,0003 bd3 ba2.3k sqft607 Kerryton Place Cir, Ballwin, MO 63021For SaleMLS ID #26069185, Jane A Spooner, RedKey Realty Leaders. MARIS
- $399,9003 bd3 ba2.3k sqft12540 Starspur Ln, Saint Louis, MO 63146For SaleMLS ID #26062378, Dan E Lamkin, Equity Missouri LLC. MARIS
- $400,0004 bd3 ba2.3k sqft13019 Midfield Ter, Saint Louis, MO 63146For SaleMLS ID #26070000, Debbie Strathearn, Coldwell Banker Realty - Gundaker. MARIS
- $399,9003 bd3 ba2.2k sqft13724 Mason Green Ct, Ballwin, MO 63011For SaleMLS ID #26070113, Meggin L Martin, Compass Realty Group. MARIS
- $430,0004 bd3 ba2.2k sqft916 Big Bend Station Dr, Valley Park, MO 63088For SaleMLS ID #26070831, Caroline Carollo, Keller Williams Chesterfield. MARIS
- $450,0004 bd3 ba1.8k sqft1353 Raycrest Ln, Saint Louis, MO 63126For SaleMLS ID #26067102, Sam E VandenBrink, Worth Clark Realty. MARIS
- $475,0005 bd4 ba2.4k sqft1522 Pheasant Ridge Dr, Ballwin, MO 63011For SaleMLS ID #26043506, Sarah Kinkade, Century 21 CopperKey Realty. MARIS
- $489,0003 bd3 ba2.2k sqft16014 Acorn Valley Ct, Ballwin, MO 63021For SaleMLS ID #26067549, Karen Kelly, RedKey Realty Leaders. MARIS
- $370,0004 bd3 ba1.9k sqft417 Nottingham Dr, Ballwin, MO 63011For SaleMLS ID #26059444, Jan T Woods, Coldwell Banker Realty - Gundaker. MARIS
- $365,0003 bd3 ba1.9k sqft3280 Hyatt Ct, Saint Charles, MO 63303For SaleMLS ID #26070285, Susan C Eilers, Berkshire Hathaway HomeServices Select Properties. MARIS
- $465,0004 bd3 ba2k sqft5009 Royal Burgess Dr, Saint Peters, MO 63304For SaleMLS ID #26067774, Jason Rulo, Berkshire Hathaway HomeServices Select Properties. MARIS
