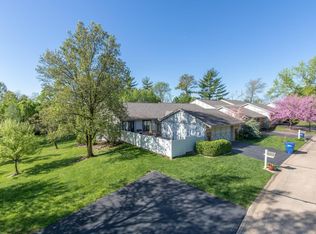
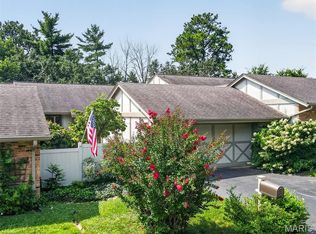
Enjoy the best of both worlds in this beautifully updated Ballwin condo, offering convenient access to everyday amenities while feeling peacefully tucked away among mature trees and inviting common ground. With a sizeable private courtyard and serene surroundings, this home offers a wonderful balance of comfort, privacy, and convenience.
Inside, the thoughtfully renovated kitchen has been opened to the dining room, creating an inviting, connected space that makes entertaining effortless. The cozy yet spacious living room offers easy access to the kitchen, while the adjoining family room provides additional flexible living space that could easily serve as a home office, reading room, or quiet retreat. Bright and welcoming throughout, the home feels open and airy while maintaining a sense of privacy and warmth.
The main-floor primary suite offers comfortable, convenient living, complemented by an additional bedroom and full bath on the same level. Downstairs, the expansive walk-out basement provides incredible versatility, featuring an additional bedroom and full bath, along with abundant unfinished space for storage, hobbies, or future possibilities.
A two-car garage adds everyday convenience, while the private courtyard offers the perfect setting for morning coffee, outdoor dining, or simply enjoying the peaceful surroundings.
Cozy yet spacious, bright yet private, and ideally located—this Ballwin condo offers a lifestyle that is as comfortable as it is convenient.
Active under contract
Listed by: Compass Realty Group • Meggin L Martin • 314-420-1070
$399,900
13724 Mason Green Ct, Ballwin, MO 63011
3beds
2,240sqft
Condominium
Built in 1978
-- sqft lot
$-- Zestimate®
$179/sqft
$475/mo HOA
What's special
Peaceful surroundingsSerene surroundingsInviting common groundBright and welcoming throughoutThoughtfully renovated kitchenInviting connected spaceSizeable private courtyard
- 4 days
- 309
- 22
Zillow last checked:
Listing updated:
Listed by:
Meggin L Martin 314-420-1070,
Compass Realty Group
Source: MARIS,MLS#: 26070113 Originating MLS: St. Louis Association of REALTORS
Facts & features
Interior
Bedrooms & bathrooms
- Bedrooms: 3
- Bathrooms: 3
- Full bathrooms: 3
- Main level bathrooms: 2
- Main level bedrooms: 2
Primary bedroom
- Features: Floor Covering: Carpeting
- Level: Main
Bedroom 2
- Features: Floor Covering: Carpeting
- Level: Main
Primary bathroom
- Features: Floor Covering: Ceramic Tile
- Level: Main
Bathroom
- Features: Floor Covering: Ceramic Tile
- Level: Main
Bathroom 3
- Features: Floor Covering: Ceramic Tile
- Level: Basement
Dining room
- Features: Floor Covering: Wood
- Level: Main
Family room
- Features: Floor Covering: Carpeting
- Level: Main
Kitchen
- Features: Floor Covering: Wood
- Level: Main
Living room
- Features: Floor Covering: Wood
- Level: Main
Recreation room
- Features: Floor Covering: Carpeting
- Level: Basement
Storage
- Features: Floor Covering: Concrete
- Level: Basement
Heating
- Forced Air, Natural Gas
Cooling
- Ceiling Fan(s), Central Air
Appliances
- Included: Stainless Steel Appliance(s)
- Laundry: In Basement
Features
- Beamed Ceilings, Breakfast Bar, Eat-in Kitchen, Granite Counters, Kitchen Island, Kitchen/Dining Room Combo, Storage, Workshop/Hobby Area
- Flooring: Carpet, Hardwood
- Basement: Partially Finished,Full,Sleeping Area,Storage Space,Walk-Out Access
- Number of fireplaces: 1
Interior area
- Total structure area: 2,240
- Total interior livable area: 2,240 sqft
- Finished area above ground: 1,640
- Finished area below ground: 600
Property
Parking
- Total spaces: 4
- Parking features: Asphalt, Garage, Garage Faces Front
- Garage spaces: 2
Features
- Levels: One
- Patio & porch: Deck, Patio
- Exterior features: Courtyard
Lot
- Size: 0.72 Acres
- Features: Adjoins Wooded Area
Details
- Parcel number: 22P230466
- Special conditions: Standard
Construction
Type & style
- Home type: Condo
- Architectural style: Traditional
- Property subtype: Condominium
- Attached to another structure: Yes
Materials
- Brick Veneer, Stone Veneer
Condition
- Updated/Remodeled
- New construction: No
- Year built: 1978
Utilities & green energy
- Electric: 220 Volts
- Sewer: Public Sewer
- Water: Public
- Utilities for property: Cable Available
Community & HOA
Community
- Subdivision: Mason Green Condo 5
HOA
- Has HOA: Yes
- Amenities included: Association Management
- Services included: Maintenance Grounds, Maintenance Parking/Roads, Common Area Maintenance, Management, Snow Removal
- HOA fee: $475 monthly
- HOA name: Mason Green Condominium Association
Location
- Region: Ballwin
Financial & listing details
- Price per square foot: $179/sqft
- Tax assessed value: $324,000
- Annual tax amount: $3,782
- Date on market: 11/6/2026
- Cumulative days on market: 4 days
- Listing terms: Cash,Conventional
- Ownership: Private
Estimated market value
Not available
Estimated sales range
Not available
Not available
Price history
| Date | Event | Price |
|---|---|---|
| 11/10/2026 | Contingent | $399,900$179/sqft |
Source:  MARIS #26070113 Report a problem | ||
| 11/9/2026 | Listing removed | $2,850$1/sqft |
Source: Zillow Rentals Report a problem | ||
| 11/6/2026 | Listed for sale | $399,900+8.4%$179/sqft |
Source: MARIS #26070113 Report a problem | ||
| 10/26/2026 | Price change | $2,850-8.1%$1/sqft |
Source: Zillow Rentals Report a problem | ||
| 10/14/2026 | Listed for rent | $3,100$1/sqft |
Source: Zillow Rentals Report a problem | ||
| 6/7/2022 | Sold | -- |
Source: MARIS #22023282 Report a problem | ||
| 5/17/2022 | Pending sale | $369,000$165/sqft |
Source: MARIS #22023282 Report a problem | ||
| 4/27/2022 | Price change | $369,000-1.6%$165/sqft |
Source: MARIS #22023282 Report a problem | ||
| 4/22/2022 | Listed for sale | $375,000$167/sqft |
Source: MARIS #22023282 Report a problem | ||
| 10/17/2012 | Sold | -- |
Source: MARIS #12053630 Report a problem | ||
Public tax history
| Year | Property taxes | Tax assessment |
|---|---|---|
| 2025 | $3,782 -9.5% | $61,560 -4.2% |
| 2024 | $4,177 -0.9% | $64,280 |
| 2023 | $4,215 -3% | $64,280 +5.8% |
| 2022 | $4,347 +0.6% | $60,770 |
| 2021 | $4,321 +12.9% | $60,770 +18.2% |
| 2020 | $3,828 +16.4% | $51,430 |
| 2019 | $3,288 | $51,430 +24.5% |
| 2018 | $3,288 | $41,310 |
| 2017 | $3,288 +1.2% | $41,310 +9.8% |
| 2016 | $3,250 +4.1% | $37,620 |
| 2015 | $3,122 | $37,620 -4.3% |
| 2014 | $3,122 +2% | $39,330 |
| 2013 | $3,060 | $39,330 -2.8% |
| 2012 | -- | $40,460 |
| 2011 | -- | $40,460 -14.8% |
| 2010 | $3,208 +7.3% | $47,500 |
| 2009 | $2,991 -1.9% | $47,500 -3% |
| 2008 | $3,051 +11.1% | $48,970 |
| 2007 | $2,747 | $48,970 +14.5% |
| 2006 | $2,747 -1.7% | $42,750 |
| 2005 | $2,793 +21.7% | $42,750 +12.6% |
| 2003 | $2,295 +1.6% | $37,960 +12.2% |
| 2002 | $2,258 +19.4% | $33,840 |
| 2001 | $1,891 | $33,840 |
Find assessor info on the county website
Monthly payment
Est. payment
Payment breakdown
Explore the cost of this home by adjusting the details. Changes won't be saved.Climate risks
Neighborhood: 63011
Nearby schools
Schools provided by the listing agent
- Elementary: Mason Ridge Elem.
- Middle: West Middle
- High: Parkway West High
Source: MARIS. This data may not be complete. We recommend contacting the local school district to confirm school assignments for this home.
Similar homes
- $400,0003 bd3 ba2k sqft2 Timberstone Ct, Ballwin, MO 63021For Sale
 MLS ID #26069724, Laura MacDonald, Coldwell Banker Realty - Gundaker. MARIS
- $430,0003 bd3 ba1.7k sqft212 Mar El Ct, Ballwin, MO 63011For Sale
 MLS ID #26064923, Justin M Taylor, The Agency. MARIS
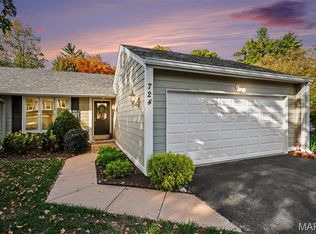
- $340,0002 bd3 ba2k sqft724 Turtle Cv, Ballwin, MO 63011For Sale
 MLS ID #26070248, Becky S Brooks, Nettwork Global. MARIS
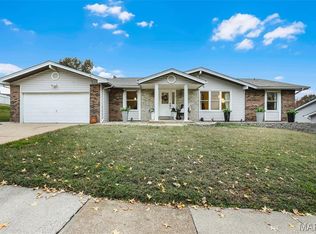
- $419,9004 bd3 ba2.6k sqft12889 Glenbernie Ln, Saint Louis, MO 63146For Sale
 MLS ID #26070296, John A Besmer, Landmark, REALTORS. MARIS
- $430,0004 bd3 ba2.2k sqft916 Big Bend Station Dr, Valley Park, MO 63088For SaleMLS ID #26070831, Caroline Carollo, Keller Williams Chesterfield. MARIS
- $370,0004 bd3 ba1.9k sqft417 Nottingham Dr, Ballwin, MO 63011For SaleMLS ID #26059444, Jan T Woods, Coldwell Banker Realty - Gundaker. MARIS
- $399,0004 bd2 ba1.8k sqft2176 Parasol Dr, Chesterfield, MO 63017For SaleMLS ID #26045838, Kris M Yoon, Real Broker LLC. MARIS
- $469,9003 bd3 ba3.2k sqft14232 Rainy Lake Dr, Chesterfield, MO 63017For SaleMLS ID #26068794, Brandon N Chapman, Bespoke Realty Group. MARIS
- $400,0004 bd3 ba2.3k sqft2308 Park Ave, Saint Charles, MO 63301For SaleMLS ID #26067922, Shannon McGillycuddy, DRG - Delhougne Realty Group. MARIS
- $380,0003 bd2 ba1.5k sqft16306 Westglen Farms Ct, Ballwin, MO 63011For SaleMLS ID #26053799, Nash Abdulla, Keller Williams Chesterfield. MARIS
- $399,9993 bd3 ba2.1k sqft630 Cascade Lake Dr, Ballwin, MO 63021For SaleMLS ID #26058400, Helen Reid, Coldwell Banker Realty - Gundaker. MARIS
- $359,0003 bd3 ba2.3k sqft98 Julie Ln, Saint Peters, MO 63376For SaleMLS ID #26069795, Nancy B Gamel, Nettwork Global. MARIS
- $399,9004 bd3 ba2.1k sqft7305 Thorn Hill Dr, O'Fallon, MO 63368For SaleMLS ID #26068588, Catherine N Shaw-Connely, Tom Shaw, REALTORS. MARIS
- $475,0003 bd3 ba2.3k sqft607 Kerryton Place Cir, Ballwin, MO 63021For SaleMLS ID #26069185, Jane A Spooner, RedKey Realty Leaders. MARIS
- $385,0003 bd3 ba1.7k sqft1112 Trieste Dr, Saint Louis, MO 63146For SaleMLS ID #26052191, Melanie Claborn, EXP Realty, LLC. MARIS
- $345,0002 bd3 ba2.3k sqft13018 Autumn Fields Ct, Saint Louis, MO 63146For SaleMLS ID #26064176, Linda S Hyink, Coldwell Banker Realty - Gundaker. MARIS
- $475,0005 bd4 ba2.4k sqft1522 Pheasant Ridge Dr, Ballwin, MO 63011For SaleMLS ID #26043506, Sarah Kinkade, Century 21 CopperKey Realty. MARIS
- $405,0005 bd4 ba3k sqft12768 Highstone Dr, Saint Louis, MO 63146For SaleMLS ID #26059033, Elvis Niksic, Worth Clark Realty. MARIS
- $200,0002 bd3 ba1.6k sqft2372 Hidden Meadow Ln, Ballwin, MO 63021For SaleMLS ID #26062889, Tracy L Nuelle, Coldwell Banker Realty - Gundaker. MARIS
- $430,0004 bd3 ba2.8k sqft800 Eaglebrooke Dr, Ballwin, MO 63021For SaleMLS ID #26041698, Brian Preston, Elevate Realty, LLC. MARIS
