Looking for a West County gem that feels tucked away and private, yet keeps you close to your favorite shopping, dining, and entertainment? You’ve found it! This beautifully maintained 3-bedroom, 3-bath condo in Ballwin offers the perfect blend of comfort, convenience, and easy living. From the moment you arrive, you’ll appreciate the private two-car detached garage and charming gated courtyard filled with blooming perennials. Step inside to a bright, open floor plan featuring gorgeous hardwood flooring throughout much of the main level, vaulted ceilings, plantation shutters, and fresh neutral paint. Entertaining is easy with both a spacious dining room and breakfast room. The beautifully updated kitchen features abundant custom cabinetry, quartz countertops, mostly stainless-steel appliances, and ceramic tile flooring. The main-level primary suite offers a walk-in closet and private bath with a walk-in shower. A second main-level bedroom provides flexible space for guests or a home office with built-in cabinets made of Missouri hardwood, while an additional full bath completes the main floor. The finished walk-out lower level expands your living space with a generous recreation room and sliding doors leading to the lower patio and flat backyard. A third bedroom and full bathroom provide a private retreat for overnight guests. You’ll also find a large utility room with laundry and plenty of storage space. Noteworthy updates include HVAC in 2023, a newer kitchen and primary bathroom, aluminum wiring replaced with copper, and a roof installed in 2016. Located in the desirable Parkway School District, this home is just minutes from Town & Country Crossing, Mason Woods Village, Woodsmill Plaza, Missouri Baptist Medical Center, St. Luke’s Hospital, major highways, shopping, dining, and everyday conveniences. Enjoy the privacy you’ve been looking for without giving up the West County location you love!
Closed
Listed by: Keller Williams Chesterfield • Courtney J Callahan • 314-249-1216
Bought with: Berkshire Hathaway HomeServices Select Properties
Price Unknown
13720 Mason Green Ct, Ballwin, MO 63011
3beds
1,982sqft
Condominium
Built in 1978
-- sqft lot
$382,000 Zestimate®
$--/sqft
$2,698 Estimated rent
Home value
$382,000
$355,000 - $409,000
$2,698/mo
Zestimate® history
Owner options
List your home for rent
$2,698/mo
Rent Zestimate®
Find your next renter with Zillow Rental Manager. Plus, with online applications, you can quickly screen prospective tenants – for free.
$2,698/mo
Rent Zestimate®
Refinance and save
$382/mo
Est. payment
Refinancing to a lower rate could help reduce your monthly payments and save thousands over the life of the loan.
$382/mo
Est. payment
Explore your selling options
Work with a Zillow partner agent
Leverage their expertise and Zillow's premium Showcase listings to get your home seen by more buyers.
Get startedList with your own agent
Get your home in front of millions of buyers by listing it on Zillow.
Learn how to do itSell it yourself
Take full control of how buyers see your home on Zillow by listing For Sale by Owner (FSBO).
List your homeWhat's special
Quartz countertopsFresh neutral paintBright open floor planPrivate two-car detached garageMain-level primary suiteBeautifully updated kitchenPlantation shutters
Zillow last checked:
Listing updated:
Listed by:
Courtney J Callahan 314-249-1216,
Keller Williams Chesterfield
Bought with:
Katherine Lovegren, 2011014515
Berkshire Hathaway HomeServices Select Properties
Source: MARIS,MLS#: 26051845 Originating MLS: St. Louis Association of REALTORS
Facts & features
Interior
Bedrooms & bathrooms
- Bedrooms: 3
- Bathrooms: 3
- Full bathrooms: 3
- Main level bathrooms: 2
- Main level bedrooms: 2
Primary bedroom
- Features: Floor Covering: Carpeting
- Level: Main
- Area: 255
- Dimensions: 17x15
Bedroom
- Features: Floor Covering: Carpeting
- Level: Main
- Area: 143
- Dimensions: 13x11
Bedroom 2
- Features: Floor Covering: Carpeting
- Level: Lower
- Area: 143
- Dimensions: 13x11
Breakfast room
- Features: Floor Covering: Ceramic Tile
- Level: Main
- Area: 66
- Dimensions: 11x6
Dining room
- Features: Floor Covering: Wood
- Level: Main
- Area: 110
- Dimensions: 11x10
Kitchen
- Features: Floor Covering: Ceramic Tile
- Level: Main
- Area: 132
- Dimensions: 12x11
Living room
- Features: Floor Covering: Wood
- Level: Main
- Area: 187
- Dimensions: 17x11
Recreation room
- Features: Floor Covering: Carpeting
- Level: Lower
- Area: 405
- Dimensions: 27x15
Utility room
- Features: Floor Covering: Concrete
- Level: Lower
- Area: 585
- Dimensions: 39x15
Heating
- Forced Air, Natural Gas
Cooling
- Central Air, Electric
Appliances
- Included: Dishwasher, Microwave, Electric Oven, Refrigerator, Washer/Dryer
- Laundry: In Basement
Features
- Flooring: Carpet, Ceramic Tile, Hardwood
- Doors: Sliding Doors, Storm Door(s)
- Basement: Concrete,Partially Finished,Full,Walk-Out Access
- Number of fireplaces: 1
- Fireplace features: Basement, Gas Log
Interior area
- Total structure area: 1,982
- Total interior livable area: 1,982 sqft
- Finished area above ground: 1,324
- Finished area below ground: 658
Property
Parking
- Total spaces: 2
- Parking features: Additional Parking
- Garage spaces: 2
Features
- Levels: One
- Patio & porch: Patio, Porch
- Exterior features: Courtyard
- Fencing: None
Lot
- Size: 0.58 Acres
- Dimensions: 224 x 456 x 214 x 421
- Features: Back Yard, Landscaped, Level
Details
- Parcel number: 22P230475
- Special conditions: Standard
Construction
Type & style
- Home type: Condo
- Architectural style: Garden,Traditional
- Property subtype: Condominium
- Attached to another structure: Yes
Materials
- Brick Veneer, Wood Siding
- Foundation: Concrete Perimeter
Condition
- Year built: 1978
Utilities & green energy
- Electric: Ameren
- Sewer: Public Sewer
- Water: Public
- Utilities for property: Cable Available, Electricity Connected, Natural Gas Connected, Phone Available, Sewer Connected, Water Connected
Community & HOA
Community
- Subdivision: Mason Green Condo 5
HOA
- Has HOA: Yes
- Amenities included: Parking
- Services included: Common Area Maintenance, Snow Removal
- HOA fee: $382 monthly
- HOA name: Mason Green Condominium
Location
- Region: Ballwin
Financial & listing details
- Tax assessed value: $257,100
- Annual tax amount: $3,007
- Date on market: 8/13/2026
- Cumulative days on market: 4 days
- Listing terms: Cash,Conventional,FHA,VA Loan
- Electric utility on property: Yes
Price history
| Date | Event | Price |
|---|---|---|
| 9/10/2026 | Sold | -- |
Source:  MARIS #26051845 Report a problem | ||
| 8/17/2026 | Pending sale | $375,000$189/sqft |
Source: MARIS #26051845 Report a problem | ||
| 8/13/2026 | Listed for sale | $375,000$189/sqft |
Source: MARIS #26051845 Report a problem | ||
| 12/9/2009 | Sold | -- |
Source: Public Record Report a problem | ||
Public tax history
| Year | Property taxes | Tax assessment |
|---|---|---|
| 2025 | $3,007 -18.5% | $48,850 -13.9% |
| 2024 | $3,691 -0.9% | $56,750 |
| 2023 | $3,724 +0.4% | $56,750 +9.6% |
| 2022 | $3,710 +0.6% | $51,800 |
| 2021 | $3,687 +22.7% | $51,800 +28.6% |
| 2020 | $3,004 +3.5% | $40,280 |
| 2019 | $2,903 | $40,280 +16% |
| 2018 | $2,903 +4.9% | $34,710 |
| 2017 | $2,767 +1.2% | $34,710 -1.3% |
| 2016 | $2,736 -6.3% | $35,150 |
| 2015 | $2,919 | $35,150 +14.3% |
| 2014 | $2,919 +21.7% | $30,740 |
| 2013 | $2,398 | $30,740 -5.3% |
| 2012 | -- | $32,470 |
| 2011 | -- | $32,470 -24.4% |
| 2010 | $2,902 +7.3% | $42,960 |
| 2009 | $2,705 -4.8% | $42,960 -5.9% |
| 2008 | $2,843 +15.2% | $45,640 |
| 2007 | $2,467 | $45,640 +18.9% |
| 2006 | $2,467 -1.7% | $38,400 |
| 2005 | $2,509 +32.4% | $38,400 +17.6% |
| 2003 | $1,895 +1.6% | $32,650 +17.2% |
| 2002 | $1,865 +13% | $27,870 |
| 2001 | $1,651 | $27,870 |
Find assessor info on the county website
Neighborhood: 63011
Nearby homes
- $337,3002 bd3 ba1.6k sqft13728 Mason Green Ct, Ballwin, MO 63011Off Market
- $399,9003 bd3 ba2.2k sqft13724 Mason Green Ct, Ballwin, MO 63011For Sale

- $399,3003 bd3 ba1.6k sqft13716 Mason Green Ct, Ballwin, MO 63011Off Market
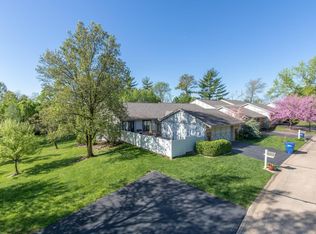
- $326,6002 bd3 ba1.6k sqft2156 Mason Lake Dr, Manchester, MO 63011Off Market
- $366,4003 bd3 ba1.8k sqft2148 Mason Lake Dr, Ballwin, MO 63011Off Market
- $--2 bd3 ba2.3k sqft2156 Mason Lake Dr, Ballwin, MO 63011Sold
- $376,4003 bd3 ba1.6k sqft2160 Mason Lake Dr, Ballwin, MO 63011Off Market
- $351,0003 bd3 ba1.6k sqft2140 Mason Lake Dr, Ballwin, MO 63011Off Market
Nearby schools
GreatSchools rating
- 7/10Mason Ridge Elementary SchoolGrades: K-5Distance: 2.7 mi
- 9/10Parkway West Middle SchoolGrades: 6-8Distance: 3.8 mi
- 10/10Parkway West High SchoolGrades: 9-12Distance: 3.3 mi
Schools provided by the listing agent
- Elementary: Mason Ridge Elem.
- Middle: West Middle
- High: Parkway West High
Source: MARIS. This data may not be complete. We recommend contacting the local school district to confirm school assignments for this home.
Get a cash offer in 3 minutes
Find out how much your home could sell for in as little as 3 minutes with a no-obligation cash offer.
Estimated market value
$382,000
Get a cash offer in 3 minutes
Find out how much your home could sell for in as little as 3 minutes with a no-obligation cash offer.
Estimated market value
$382,000
- Missouri
- Saint Louis County
- Ballwin
- 63011
- 13720 Mason Green Ct
