4 bedroom ranch with additional sleeping room in lower level and 3 full baths in award-winning Parkway School District, McKelvey Elementary. With over 2,800 sq. feet of finished area, here is the space you've been looking for! In the desirable Seven Pines neighborhood. As you walk in, you'll notice the open floor plan and hardwood flooring. Neutral paint throughout. Family room has wood burning fireplace. And another formal living area adds to the homes space. The large, open kitchen with stainless steel appliances flows to living room, perfect for entertaining. The sliding doors lead to the large deck in the fenced back yard. The primary suite has the space you are looking for and full wall of closet space, a bay window, and walk in shower. Two more bedrooms and another full bath make up the main floor. In the walk out lower level, there is a large rec room, 4th bedroom, full updated bath, an additional sleeping room/office area, laundry room with new laminate flooring, and storage room. 2 car garage. Seller offering credit to buyer for carpet updates with accepted contract. Please allow advance notice on showings.
Active
Listed by: Quinlan Realty • Tayler L Karhliker • 314-346-5124
$415,000
12802 Sandfield Dr, Saint Louis, MO 63146
4beds
2,803sqft
Single Family Residence
Built in 1978
8,908 Square Feet Lot
$409,300 Zestimate®
$148/sqft
$13/mo HOA
What's special
Storage roomOpen floor planBay windowWalk in showerHardwood flooring
- 1 day
- 155
- 8
Zillow last checked:
Listing updated:
Listed by:
Tayler L Karhliker 314-346-5124,
Quinlan Realty
Source: MARIS,MLS#: 26057964 Originating MLS: St. Louis Association of REALTORS
Originating MLS: St. Louis Association of REALTORSFacts & features
Interior
Bedrooms & bathrooms
- Bedrooms: 4
- Bathrooms: 3
- Full bathrooms: 3
- Main level bathrooms: 2
- Main level bedrooms: 3
Heating
- Natural Gas
Cooling
- Central Air
Features
- Basement: Partially Finished,Storage Space,Walk-Out Access
- Number of fireplaces: 1
- Fireplace features: Wood Burning
Interior area
- Total structure area: 2,803
- Total interior livable area: 2,803 sqft
- Finished area above ground: 1,776
- Finished area below ground: 1,011
Property
Parking
- Total spaces: 2
- Parking features: Garage - Attached
- Attached garage spaces: 2
Features
- Levels: One
- Fencing: Back Yard
Lot
- Size: 8,908 Square Feet
- Features: Gentle Sloping
Details
- Parcel number: 15P331002
- Special conditions: Standard
Construction
Type & style
- Home type: SingleFamily
- Architectural style: Ranch
- Property subtype: Single Family Residence
Materials
- Brick, Vinyl Siding
Condition
- Year built: 1978
Utilities & green energy
- Electric: Ameren
- Sewer: Public Sewer
- Water: Public
- Utilities for property: Cable Available, Electricity Connected, Natural Gas Connected, Water Connected
Community & HOA
Community
- Subdivision: Village At Seven Pines 4
HOA
- Has HOA: Yes
- Amenities included: Park
- Services included: Maintenance Parking/Roads, Common Area Maintenance
- HOA fee: $150 annually
- HOA name: Village of Seven Pines
Location
- Region: Saint Louis
Financial & listing details
- Price per square foot: $148/sqft
- Tax assessed value: $325,100
- Annual tax amount: $3,831
- Date on market: 9/8/2026
- Listing terms: Cash,Conventional,FHA,VA Loan
- Electric utility on property: Yes
Estimated market value
$409,300
$389,000 - $430,000
$2,917/mo
Price history
| Date | Event | Price |
|---|---|---|
| 9/8/2026 | Listed for sale | $415,000$148/sqft |
Source:  MARIS #26057964 Report a problem MARIS #26057964 Report a problem | ||
| 8/26/2026 | Listing removed | $415,000$148/sqft |
Source: MARIS #26052620 Report a problem | ||
| 8/18/2026 | Price change | $415,000+22.2%$148/sqft |
Source: MARIS #26052620 Report a problem | ||
| 9/28/2022 | Pending sale | $339,500$121/sqft |
Source: MARIS #22053313 Report a problem | ||
| 9/27/2022 | Sold | -- |
Source: MARIS #22053313 Report a problem | ||
| 8/15/2022 | Contingent | $339,500$121/sqft |
Source: MARIS #22053313 Report a problem | ||
| 8/12/2022 | Listed for sale | $339,500+54.4%$121/sqft |
Source: MARIS #22053313 Report a problem | ||
| 6/12/2019 | Listing removed | $1,850$1/sqft |
Source: Ark Realty LLC #19036790 Report a problem | ||
| 5/17/2019 | Listed for rent | $1,850+3.1%$1/sqft |
Source: Ark Realty LLC #19036790 Report a problem | ||
| 4/6/2017 | Listing removed | $1,795$1/sqft |
Source: Ark Realty LLC #17021587 Report a problem | ||
| 3/17/2017 | Listed for rent | $1,795$1/sqft |
Source: Ark Realty LLC #17021587 Report a problem | ||
| 8/2/2016 | Listing removed | $1,795+2.6%$1/sqft |
Source: Ark Realty LLC #16036253 Report a problem | ||
| 5/7/2015 | Listing removed | $1,750$1/sqft |
Source: Ark Realty LLC #15023316 Report a problem | ||
| 4/27/2015 | Listed for rent | $1,750$1/sqft |
Source: Ark Realty LLC #15023316 Report a problem | ||
| 5/4/2014 | Listing removed | $1,750+94.4%$1/sqft |
Source: Ark Realty LLC #14022331 Report a problem | ||
| 4/28/2014 | Price change | $900-48.6% |
Source: Owner Report a problem | ||
| 4/27/2014 | Listed for rent | $1,750+6.1%$1/sqft |
Source: Ark Realty LLC #14022331 Report a problem | ||
| 6/7/2013 | Listing removed | $1,650$1/sqft |
Source: Ark Realty LLC #13029214 Report a problem | ||
| 5/29/2013 | Listed for rent | $1,650$1/sqft |
Source: Ark Realty LLC #13029214 Report a problem | ||
| 5/14/2013 | Sold | -- |
Source: MARIS #13017670 Report a problem | ||
| 4/8/2013 | Listed for sale | $219,900+10.2%$78/sqft |
Source: Barry Upchurch Realty #13017670 Report a problem | ||
| 12/20/2010 | Sold | -- |
Source: Public Record Report a problem | ||
| 10/31/2010 | Price change | $199,500-4.3%$71/sqft |
Source: Des Peres Office #10039802 Report a problem | ||
| 9/2/2010 | Price change | $208,475-2.8%$74/sqft |
Source: Des Peres Office #10039802 Report a problem | ||
| 7/10/2010 | Listed for sale | $214,475+0.7%$77/sqft |
Source: Des Peres Office #10039802 Report a problem | ||
| 5/12/2010 | Listing removed | $212,900$76/sqft |
Source: Landmark, REALTORS #10006264 Report a problem | ||
| 4/26/2010 | Sold | -- |
Source: Public Record Report a problem | ||
Public tax history
| Year | Property taxes | Tax assessment |
|---|---|---|
| 2025 | $3,831 +1.3% | $61,770 +6.9% |
| 2024 | $3,782 +1.3% | $57,780 |
| 2023 | $3,734 +8.7% | $57,780 +19.3% |
| 2022 | $3,436 +0.7% | $48,450 |
| 2021 | $3,411 +7.3% | $48,450 +12.4% |
| 2020 | $3,179 +3.3% | $43,090 |
| 2019 | $3,078 | $43,090 +10.1% |
| 2018 | $3,078 | $39,140 |
| 2017 | $3,078 +0.7% | $39,140 +1.1% |
| 2016 | $3,056 -3.8% | $38,730 |
| 2015 | $3,178 | $38,730 -1.5% |
| 2014 | $3,178 +1% | $39,310 |
| 2013 | $3,147 | $39,310 +0.6% |
| 2012 | -- | $39,060 |
| 2011 | -- | $39,060 +0.4% |
| 2010 | $2,616 +4.1% | $38,890 |
| 2009 | $2,512 -5.8% | $38,890 -9.6% |
| 2008 | $2,667 +10.3% | $43,020 |
| 2007 | $2,418 | $43,020 +15.9% |
| 2006 | $2,418 -1.1% | $37,110 |
| 2005 | $2,445 +29.7% | $37,110 +21.4% |
| 2003 | $1,885 +1.3% | $30,570 +9.7% |
| 2002 | $1,860 +13.2% | $27,860 |
| 2001 | $1,642 | $27,860 |
Find assessor info on the county website
Monthly payment
Est. payment
Payment breakdown
Explore the cost of this home by adjusting the details. Changes won't be saved.Climate risks
Neighborhood: 63146
Nearby schools
Schools provided by the listing agent
- Elementary: Mckelvey Elem.
- Middle: Northeast Middle
- High: Parkway North High
Source: MARIS. This data may not be complete. We recommend contacting the local school district to confirm school assignments for this home.
- $387,3004 bd3 ba1.4k sqft12745 Hazenmore Dr, Saint Louis, MO 63146Off Market
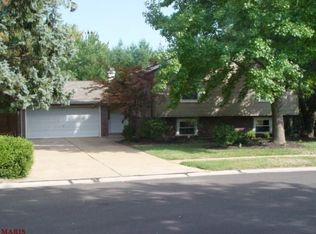
- $385,8003 bd2 ba1.3k sqft12808 Sandfield Dr, Saint Louis, MO 63146Off Market
- $381,9003 bd3 ba1.4k sqft12783 Highstone Dr, Saint Louis, MO 63146Off Market
- $401,2004 bd3 ba1.7k sqft12789 Highstone Dr, Saint Louis, MO 63146Off Market

Similar homes
- $424,9003 bd2 ba1.7k sqft12925 Weatherfield Dr, Saint Louis, MO 63146For Sale
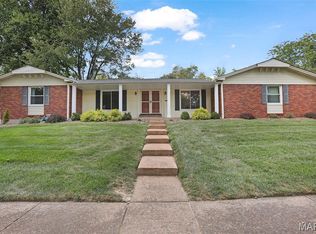
 MLS ID #26050148, John A Besmer, Landmark, REALTORS. MARIS
 - $465,0004 bd3 ba3.2k sqft12047 Tangletree Dr, Saint Louis, MO 63146For Sale
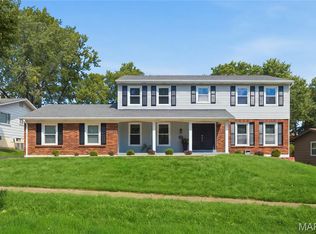 MLS ID #26057784, Tracy Raspberry, Keller Williams Chesterfield. MARIS
 - $405,0003 bd3 ba1.8k sqft13211 Windygate Ln, Saint Louis, MO 63146For Sale
 MLS ID #26048005, Sean White, Epique Realty. MARIS
 - $340,0003 bd2 ba1.7k sqft1639 Red Gate Ln, Saint Louis, MO 63146For Sale
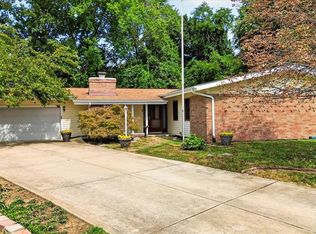 MLS ID #26056667, Jeffry R Goldstein, Realty Executives of St. Louis. MARIS
 - $329,9003 bd4 ba2.4k sqft13019 Tiger Lily Ct, Saint Louis, MO 63146For SaleMLS ID #26051969, Christie Lewis, Sold in the Lou. MARIS
- $300,0003 bd2 ba1.7k sqft1035 Tempo Dr, Saint Louis, MO 63146For SaleMLS ID #26056733, Susan L Dahlin, Compass Realty Group. MARIS
- $385,0004 bd3 ba2.2k sqft141 Meadowlark Dr, Saint Louis, MO 63146For SaleMLS ID #26055627, Melissa M Stacks, Berkshire Hathaway HomeServices Select Properties. MARIS
- $385,0004 bd3 ba1.9k sqft11722 Holly Springs Dr, Saint Louis, MO 63146For SaleMLS ID #26048778, Kate P Thompson, Coldwell Banker Realty - Gundaker West Regional. MARIS
- $399,0003 bd3 ba1.7k sqft1112 Trieste Dr, Saint Louis, MO 63146For SaleMLS ID #26052191, Melanie Claborn, EXP Realty, LLC. MARIS
- $370,0003 bd3 ba2.5k sqft105 Lansing Ave, Maryland Heights, MO 63043For SaleMLS ID #26028146, Brueggemann Tadlock, Keller Williams Realty St. Louis. MARIS
- $350,0003 bd2 ba1.6k sqft1524 Tryon Dr, Saint Louis, MO 63146For SaleMLS ID #26055361, Jacob W LaRose, Magnolia Real Estate. MARIS
- $480,0003 bd4 ba3.3k sqft13248 Hobnail Dr, Saint Louis, MO 63146For SaleMLS ID #26030631, Kathy G Renaud, Coldwell Banker Realty - Gundaker. MARIS
- $339,9005 bd3 ba2.4k sqft30 Fernwood Ln, Saint Louis, MO 63146For SaleMLS ID #26056855, James R Moll, Coldwell Banker Realty - Gundaker. MARIS
- $389,9003 bd2 ba1.5k sqft1036 Orchard Lakes Dr, Saint Louis, MO 63146For SaleMLS ID #26043012, David E Wolf, Rocklin Realty LLC. MARIS
- $419,9004 bd3 ba2.4k sqft22 La Gorce Dr, Chesterfield, MO 63017For SaleMLS ID #26048245, Nash Abdulla, Keller Williams Chesterfield. MARIS
- $357,5003 bd2 ba1.9k sqft1646 Pepperwood Dr, Saint Louis, MO 63146For SaleMLS ID #26026515, Cheryl R Carosone, Campbell House & Home. MARIS
- $319,9003 bd3 ba2k sqft12737 Bennington Common Ln, Saint Louis, MO 63146For SaleMLS ID #26046202, Marie L Kutryb, The Dyer/Kutryb Group. MARIS
- $384,9004 bd3 ba2.2k sqft12235 Spring Shadow Ct, Maryland Heights, MO 63043For SaleMLS ID #26049641, James R Moll, Coldwell Banker Realty - Gundaker. MARIS
