Experience single-level living at 22 La Gorce Drive, a 4-bedroom, 3-bathroom home offering an incredible opportunity under $500K in Chesterfield. The classic brick-front exterior and long concrete driveway create an inviting entrance, framed by a concrete walkway, manicured bushes, and stone-bordered garden beds.
Inside, the huge living room serves as the main focal point of the home, featuring tall, vaulted ceilings with white exposed beams, recessed lighting, warm wood-look flooring, and a forest green accent wall. A long row of windows floods the entire room with natural light and looks out toward the back patio area. The main living zone also includes a built-in wet bar with a railing and stepped-up access.
The kitchen is equipped with white cabinetry, double wall ovens, tile flooring, a beige backsplash, and a separate coffee station setup with open shelving next to a stainless-steel refrigerator. The home offers four bedrooms and three full bathrooms. On the lower level, you'll find a large unfinished basement space set up as a workshop with built-in wooden workbenches and pegboards, along with a separate laundry area featuring a washer, dryer, and utility sink.
Step outside to the private back patio, a spacious concrete courtyard enclosed by white vinyl fencing, complete with a garden bed and sliding glass door access from the house. Offering four bedrooms, three bathrooms, a huge living room, and a private patio, this home delivers space and functionality under $500K in Chesterfield. Welcome home to 22 La Gorce Drive.
Active
Listed by: Keller Williams Chesterfield • Nash Abdulla • 314-814-1260
Price cut: $7.6K (9/9)
$419,900
22 La Gorce Dr, Chesterfield, MO 63017
4beds
2,438sqft
Single Family Residence
Built in 1965
0.41 Acres Lot
$418,500 Zestimate®
$172/sqft
$-- HOA
What's special
Private back patioForest green accent wallStone-bordered garden bedsFour bedroomsClassic brick-front exteriorDouble wall ovensManicured bushes
- 35 days
- 3,997
- 251
Zillow last checked:
Listing updated:
Listed by:
Nash Abdulla 314-814-1260,
Keller Williams Chesterfield
Source: MARIS,MLS#: 26048245 Originating MLS: St. Louis Association of REALTORS
Originating MLS: St. Louis Association of REALTORSFacts & features
Interior
Bedrooms & bathrooms
- Bedrooms: 4
- Bathrooms: 3
- Full bathrooms: 3
- Main level bathrooms: 3
- Main level bedrooms: 4
Primary bedroom
- Features: Floor Covering: Carpeting
- Level: Main
- Area: 300
- Dimensions: 20x15
Bedroom
- Features: Floor Covering: Carpeting
- Level: Main
- Area: 132
- Dimensions: 12x11
Bedroom
- Features: Floor Covering: Carpeting
- Level: Main
- Area: 165
- Dimensions: 15x11
Bedroom
- Features: Floor Covering: Wood
- Level: Main
- Area: 156
- Dimensions: 13x12
Breakfast room
- Features: Floor Covering: Ceramic Tile
- Level: Main
- Area: 180
- Dimensions: 15x12
Dining room
- Level: Main
- Area: 182
- Dimensions: 14x13
Great room
- Level: Main
- Area: 576
- Dimensions: 24x24
Kitchen
- Features: Floor Covering: Ceramic Tile
- Level: Main
- Area: 156
- Dimensions: 13x12
Heating
- Forced Air, Natural Gas
Cooling
- Ceiling Fan(s), Central Air, Electric, Zoned
Features
- Cathedral Ceiling(s), Eat-in Kitchen, Entrance Foyer, High Ceilings, Open Floorplan, Pantry, Separate Dining, Shower, Vaulted Ceiling(s), Walk-In Pantry
- Flooring: Carpet, Ceramic Tile, Laminate
- Basement: Concrete,Partial,Unfinished
- Number of fireplaces: 1
- Fireplace features: Great Room, Wood Burning
Interior area
- Total structure area: 2,438
- Total interior livable area: 2,438 sqft
- Finished area above ground: 2,438
Property
Parking
- Total spaces: 2
- Parking features: Attached, Garage, Garage Door Opener
- Attached garage spaces: 2
Features
- Levels: One
Lot
- Size: 0.41 Acres
- Features: Back Yard
Details
- Parcel number: 17Q520522
- Special conditions: Standard
Construction
Type & style
- Home type: SingleFamily
- Architectural style: Ranch,Traditional
- Property subtype: Single Family Residence
Materials
- Brick Veneer, Frame, Vinyl Siding
Condition
- Year built: 1965
Utilities & green energy
- Electric: Ameren
- Sewer: Public Sewer
- Water: Public
- Utilities for property: Electricity Available, Natural Gas Available, Sewer Available, Water Available
Community & HOA
Community
- Subdivision: Four Seasons Sec #1
HOA
- Has HOA: No
Location
- Region: Chesterfield
Financial & listing details
- Price per square foot: $172/sqft
- Tax assessed value: $366,300
- Annual tax amount: $4,357
- Date on market: 8/6/2026
- Cumulative days on market: 35 days
- Listing terms: Conventional
- Ownership: Private
- Electric utility on property: Yes
Estimated market value
$418,500
$398,000 - $439,000
$3,436/mo
Price history
| Date | Event | Price |
|---|---|---|
| 9/9/2026 | Price change | $419,900-1.8%$172/sqft |
Source:  MARIS #26048245 Report a problem MARIS #26048245 Report a problem | ||
| 8/27/2026 | Price change | $427,500-0.6%$175/sqft |
Source: MARIS #26048245 Report a problem | ||
| 8/18/2026 | Price change | $429,900-6.5%$176/sqft |
Source: MARIS #26048245 Report a problem | ||
| 8/10/2026 | Price change | $459,900-4.2%$189/sqft |
Source: MARIS #26048245 Report a problem | ||
| 8/6/2026 | Listed for sale | $480,000+41.2%$197/sqft |
Source: MARIS #26048245 Report a problem | ||
| 8/13/2024 | Sold | -- |
Source: MARIS #24041076 Report a problem | ||
| 7/15/2024 | Pending sale | $340,000$139/sqft |
Source: MARIS #24041076 Report a problem | ||
| 7/12/2024 | Listed for sale | $340,000$139/sqft |
Source: MARIS #24041076 Report a problem | ||
Public tax history
| Year | Property taxes | Tax assessment |
|---|---|---|
| 2025 | $4,357 -2.4% | $69,600 +3.2% |
| 2024 | $4,464 +4.2% | $67,430 |
| 2023 | $4,283 -4.6% | $67,430 +4.8% |
| 2022 | $4,487 +0.4% | $64,320 |
| 2021 | $4,469 +2.2% | $64,320 +6.4% |
| 2020 | $4,373 +6.5% | $60,440 |
| 2019 | $4,107 | $60,440 +12.3% |
| 2018 | $4,107 | $53,810 |
| 2017 | $4,107 +2.8% | $53,810 +9.7% |
| 2016 | $3,996 +4.2% | $49,040 |
| 2015 | $3,833 | $49,040 +12.3% |
| 2014 | $3,833 +14.4% | $43,680 |
| 2013 | $3,351 | $43,680 -3.8% |
| 2012 | -- | $45,410 |
| 2011 | -- | $45,410 |
| 2010 | $3,059 +4.7% | $45,410 |
| 2009 | $2,922 -12% | $45,410 -14.6% |
| 2008 | $3,319 +20.2% | $53,150 |
| 2007 | $2,761 | $53,150 +26.5% |
| 2006 | $2,761 -0.6% | $42,010 |
| 2005 | $2,778 +25.8% | $42,010 +24.1% |
| 2003 | $2,209 +0.8% | $33,860 +4.1% |
| 2002 | $2,191 +7.9% | $32,520 |
| 2001 | $2,030 | $32,520 |
Find assessor info on the county website
Monthly payment
Est. payment
Payment breakdown
Explore the cost of this home by adjusting the details. Changes won't be saved.Climate risks
Neighborhood: 63017
Nearby schools
Schools provided by the listing agent
- Elementary: River Bend Elem.
- Middle: Central Middle
- High: Parkway Central High
Source: MARIS. This data may not be complete. We recommend contacting the local school district to confirm school assignments for this home.
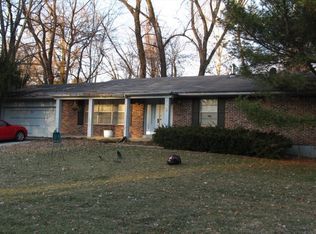
- $336,6003 bd1 ba1.9k sqft719 N Woods Mill Rd, Chesterfield, MO 63017Off Market
- $354,7006 bd4 ba2k sqft23 La Gorce Dr, Chesterfield, MO 63017Off Market
- $374,9003 bd2 ba1.6k sqft21 La Gorce Dr, Chesterfield, MO 63017Off Market
- $345,8003 bd2 ba1.4k sqft715 N Woods Mill Rd, Chesterfield, MO 63017Off Market
Similar homes
- $569,9005 bd3 ba2.9k sqft1 Oakland Hills Dr, Chesterfield, MO 63017For Sale
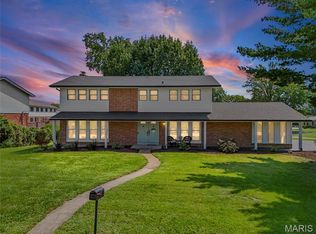
 MLS ID #26051896, Amy C Copeland, Blondin Group, Inc. MARIS
 - $400,0004 bd3 ba2.3k sqft689 Henry Ave, Ballwin, MO 63011For Sale
 MLS ID #26054530, Julie L Bisig, ReeceNichols Real Estate. MARIS
 - $545,0005 bd4 ba3.6k sqft343 Ridge Trail Dr, Chesterfield, MO 63017For Sale
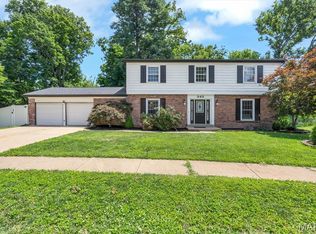 MLS ID #26037570, Jason D Cooper, Compass Realty Group. MARIS
 - $385,0004 bd3 ba1.9k sqft11722 Holly Springs Dr, Saint Louis, MO 63146For Sale
 MLS ID #26048778, Kate P Thompson, Coldwell Banker Realty - Gundaker West Regional. MARIS
 - $405,0003 bd3 ba1.8k sqft13211 Windygate Ln, Saint Louis, MO 63146For SaleMLS ID #26048005, Sean White, Epique Realty. MARIS
- $478,0004 bd4 ba2.2k sqft480 Maymont Dr, Ballwin, MO 63011For SaleMLS ID #26046665, Jeri Sewell, Compass Realty Group. MARIS
- $460,0005 bd3 ba1.9k sqft513 Glan Tai Dr, Ballwin, MO 63011For SaleMLS ID #26043320, Katherine Lovegren, Berkshire Hathaway HomeServices Select Properties. MARIS
- $480,0003 bd4 ba3.3k sqft13248 Hobnail Dr, Saint Louis, MO 63146For SaleMLS ID #26030631, Kathy G Renaud, Coldwell Banker Realty - Gundaker. MARIS
- $450,0005 bd4 ba3.4k sqft1261 Jade Wind Cir, Ballwin, MO 63011For SaleMLS ID #26023763, Sherrie L Shanahan, DRG - Delhougne Realty Group. MARIS
- $410,0004 bd3 ba2.5k sqft2902 Flameglow Dr, Saint Louis, MO 63129For SaleMLS ID #26057353, Jordan B Cooper, Exit Elite Realty. MARIS
- $400,0005 bd3 ba2.5k sqft20 Sandalwood Ct, Saint Charles, MO 63304For SaleMLS ID #26043351, Robin O Spraggins, Keller Williams Realty West. MARIS
- $449,9004 bd3 ba2.4k sqft11706 Doverhill Dr, Saint Louis, MO 63128For SaleMLS ID #26055208, Donna L Flamm, Gateway Real Estate. MARIS
- $496,5004 bd3 ba3k sqft25 Vicksburg Sta, Saint Charles, MO 63303For SaleMLS ID #26048401, Leslie L Firebaugh, Midland Realty Associates. MARIS
- $465,0003 bd4 ba2.6k sqft4 River Ridge Ct, Saint Charles, MO 63303For SaleMLS ID #26051936, Logan J Strain, Coldwell Banker Realty - Gundaker. MARIS
- $425,0003 bd3 ba2.4k sqft508 Crestvale Dr, Saint Louis, MO 63119For SaleMLS ID #26024080, Christoph A Dewald, EXP Realty, LLC. MARIS
- $459,9004 bd4 ba3.1k sqft3065 Winding River Dr, Saint Charles, MO 63303For SaleMLS ID #26028239, Fae McFadden, Marion-Estelle Associates. MARIS
- $450,0002 bd3 ba2.1k sqft8686 Barby Ln, Saint Louis, MO 63124For SaleMLS ID #26049074, Tom G Malon, ReeceNichols Real Estate. MARIS
- $445,0004 bd4 ba2k sqft130 Holly Garden Dr, Ballwin, MO 63021For SaleMLS ID #26029577, Christina P George, Epique Realty. MARIS
- $220,0003 bd3 ba1.6k sqft13536 Coliseum Dr, Chesterfield, MO 63017For SaleMLS ID #26047389, Cindy K Schindler, Coldwell Banker Realty - Gundaker West Regional. MARIS
- $354,9003 bd3 ba2.4k sqft12021 Cedar Lake Ct, Maryland Heights, MO 63043For SaleMLS ID #26054868, Shannon Rivers, Worth Clark Realty. MARIS
