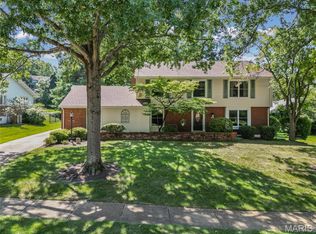
**Welcome to this beautifully maintained 4-bedroom, 2 full bath, 2 half bath home in the highly sought-after Parkway School District!** Offering spacious living areas and a versatile floor plan, this home is perfect for everyday living, entertaining, and working from home.
The main level is filled with natural light and features inviting living spaces designed for comfort and functionality. The finished lower level adds valuable living space with a convenient half bath, making it ideal for a recreation room, media room, home office, or fitness area.
Recent updates include a new carpet, freshly stained deck, new garage door, fresh interior paint, professionally power-washed exterior, and the addition of a Ring doorbell camera. Pride of ownership shines throughout, with thoughtful maintenance evident in every room.
Located in a desirable Ballwin neighborhood, you'll enjoy easy access to parks, shopping, dining, and major commuter routes, all while benefiting from the award-winning Parkway School District. This move-in-ready home offers the perfect combination of space, comfort, updates, and an exceptional location.
Active
Listed by: Epique Realty • Christina P George • 888-893-3537
$445,000
130 Holly Garden Dr, Ballwin, MO 63021
4beds
2,016sqft
Single Family Residence
Built in 1980
8,041 Square Feet Lot
$-- Zestimate®
$221/sqft
$-- HOA
What's special
Freshly stained deckFresh interior paintVersatile floor planNew garage doorRing doorbell cameraProfessionally power-washed exterior
- 70 days
- 1,218
- 90
Likely to sell faster than
Zillow last checked:
Listing updated:
Listed by:
Christina P George 888-893-3537,
Epique Realty
Source: MARIS,MLS#: 26029577 Originating MLS: St. Charles County Association of REALTORS
Originating MLS: St. Charles County Association of REALTORSFacts & features
Interior
Bedrooms & bathrooms
- Bedrooms: 4
- Bathrooms: 4
- Full bathrooms: 2
- 1/2 bathrooms: 2
- Main level bathrooms: 1
Heating
- Forced Air, Natural Gas
Cooling
- Ceiling Fan(s), Central Air, Electric
Appliances
- Included: Electric Cooktop, ENERGY STAR Qualified Dishwasher, ENERGY STAR Qualified Dryer, Microwave, Electric Oven, ENERGY STAR Qualified Refrigerator, ENERGY STAR Qualified Washer, Water Heater
- Laundry: In Basement
Features
- Breakfast Room, Built-in Features, Custom Cabinetry, Eat-in Kitchen, Entrance Foyer, Kitchen Island, Separate Dining
- Flooring: Carpet, Hardwood, Pavers, Tile, Vinyl
- Doors: Atrium Door(s), Panel Door(s), Storm Door(s)
- Basement: Walk-Out Access
- Number of fireplaces: 1
- Fireplace features: Family Room, Recreation Room, Wood Burning
Interior area
- Total structure area: 2,016
- Total interior livable area: 2,016 sqft
- Finished area above ground: 2,016
- Finished area below ground: 990
Video & virtual tour
Property
Parking
- Total spaces: 2
- Parking features: Garage - Attached
- Attached garage spaces: 2
Features
- Levels: Two
- Patio & porch: Deck, Enclosed, Front Porch
- Exterior features: Private Yard
Lot
- Size: 8,041 Square Feet
- Features: Level
Details
- Additional structures: Shed(s)
- Parcel number: 24R410343
- Special conditions: Standard
Construction
Type & style
- Home type: SingleFamily
- Architectural style: Traditional
- Property subtype: Single Family Residence
- Attached to another structure: Yes
Materials
- Vinyl Siding
- Foundation: Concrete Perimeter
- Roof: Asphalt,Shingle
Condition
- Year built: 1980
Utilities & green energy
- Electric: 220 Volts, Ameren
- Sewer: Public Sewer
- Water: Public
- Utilities for property: Electricity Connected, Natural Gas Connected, Sewer Connected, Water Connected
Community & HOA
Community
- Security: Smoke Detector(s)
- Subdivision: Hollybrook Add
HOA
- Has HOA: No
Location
- Region: Ballwin
Financial & listing details
- Price per square foot: $221/sqft
- Tax assessed value: $384,200
- Annual tax amount: $4,479
- Date on market: 7/1/2026
- Cumulative days on market: 70 days
- Listing terms: Cash,Conventional,FHA,VA Loan
- Electric utility on property: Yes
Estimated market value
Not available
Estimated sales range
Not available
Not available
Price history
| Date | Event | Price |
|---|---|---|
| 7/1/2026 | Listed for sale | $445,000$221/sqft |
Source:  MARIS #26029577 Report a problem MARIS #26029577 Report a problem | ||
| 6/2/2010 | Sold | -- |
Source: Public Record Report a problem | ||
Public tax history
| Year | Property taxes | Tax assessment |
|---|---|---|
| 2025 | $4,303 -1.8% | $73,000 +7.9% |
| 2024 | $4,381 +1.4% | $67,630 |
| 2023 | $4,319 +10.4% | $67,630 +21.6% |
| 2022 | $3,911 +0.6% | $55,630 |
| 2021 | $3,888 -4.8% | $55,630 +0.4% |
| 2020 | $4,086 +4.2% | $55,420 |
| 2019 | $3,921 | $55,420 +11.1% |
| 2018 | $3,921 | $49,900 |
| 2017 | $3,921 +2.9% | $49,900 +12.4% |
| 2016 | $3,810 +6.9% | $44,390 |
| 2015 | $3,564 | $44,390 +10.1% |
| 2014 | $3,564 +12.2% | $40,330 |
| 2013 | $3,176 | $40,330 +2% |
| 2012 | -- | $39,540 |
| 2011 | -- | $39,540 +9.2% |
| 2010 | $2,481 +4.5% | $36,200 |
| 2009 | $2,373 -16.4% | $36,200 -19.8% |
| 2008 | $2,840 +22.5% | $45,130 |
| 2007 | $2,319 | $45,130 +28.9% |
| 2006 | $2,319 -0.1% | $35,020 |
| 2005 | $2,320 | $35,020 +25.5% |
| 2003 | -- | $27,900 +1.6% |
| 2002 | $1,851 +10.7% | $27,460 |
| 2001 | $1,672 | $27,460 |
Find assessor info on the county website
Monthly payment
Est. payment
Payment breakdown
Explore the cost of this home by adjusting the details. Changes won't be saved.Climate risks
Neighborhood: 63021
Nearby schools
Schools provided by the listing agent
- Elementary: Oak Brook Elem.
- Middle: Southwest Middle
- High: Parkway South High
Source: MARIS. This data may not be complete. We recommend contacting the local school district to confirm school assignments for this home.
Similar homes
- $399,9994 bd3 ba1.9k sqft245 Reinke Rd, Ballwin, MO 63021For Sale

 MLS ID #26035615, Sherrie L Shanahan, DRG - Delhougne Realty Group. MARIS
 - $478,0004 bd4 ba2.2k sqft480 Maymont Dr, Ballwin, MO 63011For Sale
 MLS ID #26046665, Jeri Sewell, Compass Realty Group. MARIS
 - $480,0004 bd3 ba2.6k sqft442 Wildwood Pkwy, Ballwin, MO 63011For Sale
 MLS ID #26053810, Louise D Shapleigh, Worth Clark Realty. MARIS
 - $400,0004 bd3 ba2.3k sqft689 Henry Ave, Ballwin, MO 63011For Sale
 MLS ID #26054530, Julie L Bisig, ReeceNichols Real Estate. MARIS
 - $449,9004 bd3 ba2.4k sqft11706 Doverhill Dr, Saint Louis, MO 63128For SaleMLS ID #26055208, Donna L Flamm, Gateway Real Estate. MARIS
- $498,4504 bd3 ba2.5k sqft175 Beacon Point Ln, Grover, MO 63040For SaleMLS ID #26047890, Jan Kosmal, RedKey Realty Leaders. MARIS
- $375,0003 bd3 ba2k sqft1347 Parkview Estates Dr, Ballwin, MO 63021For SaleMLS ID #26048708, Mark & Neil Gellman, EXP Realty, LLC. MARIS
- $499,9005 bd4 ba2.4k sqft1522 Pheasant Ridge Dr, Ballwin, MO 63011For SaleMLS ID #26043506, Sarah Kinkade, Century 21 CopperKey Realty. MARIS
- $410,0004 bd3 ba2.5k sqft2902 Flameglow Dr, Saint Louis, MO 63129For SaleMLS ID #26057353, Jordan B Cooper, Exit Elite Realty. MARIS
- $399,9003 bd2 ba1.7k sqft15645 Dresden Lake Ct, Chesterfield, MO 63017For SaleMLS ID #26028575, Lou J Coco, Keller Williams Realty St. Louis. MARIS
- $525,0004 bd3 ba2.6k sqft14529 Brittania Dr, Chesterfield, MO 63017For SaleMLS ID #25069195, Brittany N Peterson, Worth Clark Realty. MARIS
- $410,0003 bd2 ba1.9k sqft17723 Mueller Rd, Glencoe, MO 63038For SaleMLS ID #26051439, Melinda McCarthy, Janet McAfee Inc.. MARIS
- $499,9004 bd2 ba2k sqft35 Wildwood Ln, Saint Louis, MO 63122For SaleMLS ID #26046604, John F Williams, MORE, REALTORS. MARIS
- $337,0003 bd1 ba1.2k sqft262 W Skyline Dr, Ballwin, MO 63011For SaleMLS ID #26054359, Bryan Vancil, Vancil Brothers Realty. MARIS
- $595,0004 bd3 ba2.8k sqft631 Golfview Dr, Ballwin, MO 63011For SaleMLS ID #26052450, Kara C McGhee, Berkshire Hathaway HomeServices Select Properties. MARIS
- $465,0003 bd4 ba2.6k sqft4 River Ridge Ct, Saint Charles, MO 63303For SaleMLS ID #26051936, Logan J Strain, Coldwell Banker Realty - Gundaker. MARIS
- $447,5004 bd3 ba2.1k sqft7296 Picasso Dr, Dardenne Prairie, MO 63368For SaleMLS ID #26038659, Jodi M Hudson, Nettwork Global. MARIS
- $535,0003 bd2 ba1.9k sqft1346 Cherry Glen Ct, Chesterfield, MO 63017For SaleMLS ID #26054596, Elizabeth Henderson, Coldwell Banker Realty - Gundaker West Regional. MARIS
- $475,0004 bd3 ba2.4k sqft2087 Hackmann Estates Dr, Saint Charles, MO 63303For SaleMLS ID #26048999, Rita S Sutton, Berkshire Hathaway HomeServices Select Properties. MARIS
- $439,9004 bd3 ba2.5k sqft308 Copper Crest Ct, Saint Charles, MO 63304For SaleMLS ID #26048482, Susan M Brewer, Susan Brewer Service First RE. MARIS
