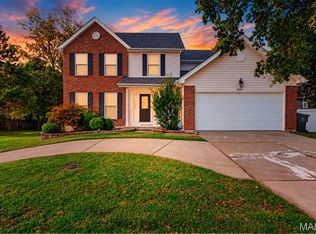
A great opportunity to put your personal touch on this 4 bedroom home in a great and convenient location! The open floor plan is conducive to entertaining; with a living room, dining & family room all close to the eat in kitchen that also opens to deck and a large, flat & fenced back yard. Laundry and an updated half bath complete the main level. The second floor has 4 generously sized bedrooms, a primary ensuite bathroom and a full hall bath that includes a large skylight.The finished lower level provides ample storage space and additional living opportunities; playroom, movie room, rec room - whatever you can imagine. The home has an attached two car garage, and an additional parking pad for off-street parking. Take advantage of this great opportunity! Please submit all offers on special sales contract; property is being sold as is.
Active under contract
Listed by: ReeceNichols Real Estate • Julie L Bisig • 314-435-7129
Price cut: $25K (9/24)
$375,000
689 Henry Ave, Ballwin, MO 63011
4beds
2,337sqft
Single Family Residence
Built in 1968
9,962 Square Feet Lot
$-- Zestimate®
$160/sqft
$-- HOA
What's special
Updated half bathAttached two car garagePrimary ensuite bathroom
- 47 days
- 1,291
- 104
Likely to sell faster than
Zillow last checked:
Listing updated:
Listed by:
Julie L Bisig 314-435-7129,
ReeceNichols Real Estate,
Traci Stisser 314-757-7847,
ReeceNichols Real Estate
Source: MARIS,MLS#: 26054530 Originating MLS: St. Louis Association of REALTORS
Originating MLS: St. Louis Association of REALTORSFacts & features
Interior
Bedrooms & bathrooms
- Bedrooms: 4
- Bathrooms: 3
- Full bathrooms: 2
- 1/2 bathrooms: 1
- Main level bathrooms: 1
Primary bedroom
- Features: Floor Covering: Carpeting
- Level: Second
- Area: 234
- Dimensions: 18x13
Bedroom 2
- Features: Floor Covering: Carpeting
- Level: Second
- Area: 216
- Dimensions: 18x12
Bedroom 3
- Features: Floor Covering: Carpeting
- Level: Second
- Area: 190
- Dimensions: 19x10
Bedroom 4
- Features: Floor Covering: Carpeting
- Level: Second
- Area: 120
- Dimensions: 12x10
Breakfast room
- Features: Floor Covering: Vinyl
- Level: First
- Area: 90
- Dimensions: 10x9
Dining room
- Level: First
- Area: 156
- Dimensions: 13x12
Kitchen
- Features: Floor Covering: Vinyl
- Level: First
- Area: 108
- Dimensions: 12x9
Laundry
- Level: First
- Area: 18
- Dimensions: 6x3
Living room
- Level: First
- Area: 234
- Dimensions: 18x13
Heating
- Forced Air, Natural Gas
Cooling
- Ceiling Fan(s), Central Air, Exhaust Fan, Gas
Appliances
- Included: Cooktop, Dishwasher, Disposal, Microwave, Oven, Refrigerator
- Laundry: Laundry Closet, Main Level
Features
- Breakfast Room, Ceiling Fan(s), Center Hall Floorplan, Crown Molding, Eat-in Kitchen, Entrance Foyer, Laminate Counters, Pantry
- Flooring: Ceramic Tile
- Windows: Blinds, Window Treatments
- Basement: Full
- Number of fireplaces: 1
- Fireplace features: Family Room, Gas, Masonry
Interior area
- Total structure area: 2,337
- Total interior livable area: 2,337 sqft
- Finished area above ground: 2,337
Property
Parking
- Total spaces: 2
- Parking features: Garage, Garage Faces Rear, Parking Pad
- Attached garage spaces: 2
Features
- Levels: Two
- Patio & porch: Deck
- Fencing: Back Yard,Wood
Lot
- Size: 9,962 Square Feet
- Dimensions: 83 x 120
- Features: Back Yard, Front Yard
Details
- Additional structures: Garage(s)
- Parcel number: 21R320191
- Special conditions: Standard
Construction
Type & style
- Home type: SingleFamily
- Architectural style: Traditional
- Property subtype: Single Family Residence
Materials
- Brick Veneer, Cedar, Wood Siding
- Foundation: Concrete Perimeter
Condition
- Year built: 1968
Utilities & green energy
- Electric: Ameren
- Sewer: Public Sewer
- Water: Public
- Utilities for property: Electricity Connected, Natural Gas Connected
Community & HOA
Community
- Subdivision: Oak Tree Farm
HOA
- Has HOA: No
Location
- Region: Ballwin
Financial & listing details
- Price per square foot: $160/sqft
- Tax assessed value: $387,200
- Annual tax amount: $4,515
- Date on market: 8/28/2026
- Cumulative days on market: 47 days
- Listing terms: Cash,Conventional
- Ownership: Private
- Electric utility on property: Yes
Estimated market value
Not available
Estimated sales range
Not available
Not available
Price history
| Date | Event | Price |
|---|---|---|
| 9/28/2026 | Contingent | $375,000$160/sqft |
Source:  MARIS #26054530 Report a problem MARIS #26054530 Report a problem | ||
| 9/24/2026 | Price change | $375,000-6.3%$160/sqft |
Source: MARIS #26054530 Report a problem | ||
| 8/28/2026 | Listed for sale | $400,000$171/sqft |
Source: MARIS #26054530 Report a problem | ||
| 3/7/2007 | Sold | -- |
Source: Public Record Report a problem | ||
| 11/24/1999 | Sold | -- |
Source: Public Record Report a problem | ||
Public tax history
| Year | Property taxes | Tax assessment |
|---|---|---|
| 2025 | $4,515 -3.4% | $73,570 +2.3% |
| 2024 | $4,671 -0.9% | $71,940 |
| 2023 | $4,714 +24.8% | $71,940 +36.3% |
| 2022 | $3,779 +0.6% | $52,770 |
| 2021 | $3,756 +2.6% | $52,770 +7.3% |
| 2020 | $3,661 -7.1% | $49,160 |
| 2019 | $3,941 | $49,160 -0.8% |
| 2018 | $3,941 | $49,580 |
| 2017 | $3,941 +1.2% | $49,580 +15.7% |
| 2016 | $3,895 +9.6% | $42,870 |
| 2015 | $3,554 | $42,870 +11.3% |
| 2014 | $3,554 +18.6% | $38,510 |
| 2013 | $2,997 | $38,510 -11.2% |
| 2012 | -- | $43,360 |
| 2011 | -- | $43,360 +6.8% |
| 2010 | $2,742 +7.3% | $40,590 |
| 2009 | $2,556 -10.5% | $40,590 -11.5% |
| 2008 | $2,857 +46.6% | $45,870 |
| 2007 | $1,949 | $45,870 +51.2% |
| 2006 | $1,949 -1.7% | $30,330 |
| 2005 | $1,982 -21.4% | $30,330 -6% |
| 2003 | $2,523 +1.6% | $32,280 -13.3% |
| 2002 | $2,482 +41.3% | $37,240 |
| 2001 | $1,757 | $37,240 |
Find assessor info on the county website
Monthly payment
Est. payment
Payment breakdown
Explore the cost of this home by adjusting the details. Changes won't be saved.Climate risks
Neighborhood: 63011
Nearby schools
Schools provided by the listing agent
- Elementary: Henry Elem.
- Middle: West Middle
- High: Parkway West High
Source: MARIS. This data may not be complete. We recommend contacting the local school district to confirm school assignments for this home.

Similar homes
- $460,0005 bd3 ba1.9k sqft513 Glan Tai Dr, Ballwin, MO 63011For Sale

 MLS ID #26043320, Katherine Lovegren, Berkshire Hathaway HomeServices Select Properties. MARIS
 - $399,9004 bd2 ba1.9k sqft274 Treasure Cv, Ballwin, MO 63021For Sale
 MLS ID #26052001, John M Jackson, John Jackson Neighborhood Real Estate Company, LLC. MARIS
 - $394,5004 bd3 ba1.9k sqft245 Reinke Rd, Ballwin, MO 63021For Sale
 MLS ID #26062424, Melissa Fields, Coldwell Banker Premier Group. MARIS
 - $444,0004 bd3 ba2.5k sqft16263 Fullerton Meadows Dr, Ballwin, MO 63011For Sale
 MLS ID #26058094, Robert Salmons, Entera Realty, LLC. MARIS
 - $339,0003 bd2 ba1.7k sqft738 Village Wood Ct, Ballwin, MO 63021For SaleMLS ID #26064945, Debbie J Williams, ReeceNichols Real Estate. MARIS
- $374,9003 bd2 ba1.2k sqft1117 Grenadier Ln, Ballwin, MO 63021For SaleMLS ID #26062568, Bill F Hemrick, Hemrick Realty, L.L.C.. MARIS
- $369,9005 bd2 ba2.1k sqft12543 Merrick Dr, Saint Louis, MO 63146For SaleMLS ID #26062800, Elliott J Black, Sansone Residential Collective LLC. MARIS
- $310,0003 bd1 ba1.2k sqft262 W Skyline Dr, Ballwin, MO 63011For SaleMLS ID #26054359, Bryan Vancil, Vancil Brothers Realty. MARIS
- $415,0004 bd3 ba1.8k sqft1104 Big Bend Station Dr, Valley Park, MO 63088For SaleMLS ID #26061201, Cam S Aho, Coldwell Banker Realty - Gundaker West Regional. MARIS
- $440,0004 bd3 ba2.8k sqft800 Eaglebrooke Dr, Ballwin, MO 63021For SaleMLS ID #26041698, Brian Preston, Elevate Realty, LLC. MARIS
- $415,0003 bd2 ba1.4k sqft7 Greymore Dr, Chesterfield, MO 63017For SaleMLS ID #26050063, VICKY S Crist, R Towne Real Estate, LLC. MARIS
- $380,0003 bd3 ba1.8k sqft13211 Windygate Ln, Saint Louis, MO 63146For SaleMLS ID #26048005, Sean White, Epique Realty. MARIS
- $410,0003 bd2 ba1.6k sqft11957 Rocky Dr, Saint Louis, MO 63141For SaleMLS ID #26063960, Tim Antrobus, Keller Williams Chesterfield. MARIS
- $445,0003 bd2 ba2.3k sqft807 Garonne Dr, Ballwin, MO 63021For SaleMLS ID #26053448, Susan W McKinley, Gateway Real Estate. MARIS
- $460,0003 bd2 ba1.6k sqft1230 Luray Dr, Chesterfield, MO 63017For SaleMLS ID #26048910, Dale M Weir, Coldwell Banker Realty - Gundaker. MARIS
- $525,0004 bd3 ba2.6k sqft14529 Brittania Dr, Chesterfield, MO 63017For SaleMLS ID #25069195, Brittany N Peterson, Worth Clark Realty. MARIS
- $331,5004 bd3 ba1.3k sqft2160 Forest Ln, Arnold, MO 63010For SaleMLS ID #26063113, Clint D McCormack, Berkshire Hathaway HomeServices Select Properties. MARIS
- $430,0003 bd3 ba2.3k sqft12540 Starspur Ln, Saint Louis, MO 63146For SaleMLS ID #26062378, Dan E Lamkin, Equity Missouri LLC. MARIS
- $525,0004 bd3 ba2.6k sqft14336 Bramblewood Ct, Chesterfield, MO 63017For SaleMLS ID #25024427, Richard Hart, Gladys Manion, Inc.. MARIS
