(Back on market due to no fault of seller and did not go through any inspections.)
Home has a new Roof, new Windows, driveway repaved, new flooring and more! Come see this 4-bd, 3-bt, ranch home in Sunset Hills on .85/acre picturesque property in a fantastic subdivision and Lindbergh School District. Enter the main floor to a large living room with bamboo luxury plank flooring throughout. Move through to the large dining room with a wood-burning fireplace and matching built-in shelves on either side, which opens to a beautiful kitchen with stainless steel appliances, updated fixtures, custom white cabinetry, granite countertops, a tile backsplash, and a spacious pantry. Hall bath updated, 3 large bedrooms on the main floor, freshly painted, including a large primary bedroom with a private bath with ceramic flooring and a walk-in shower. The lower level has a walk-out, a 4th bedroom with a walk-in closet, an updated walk-in shower, a large recreation room with a wood-burning fireplace, laundry, a separate storage room with lots of shelving, and a 2-car tuck-under garage with a workshop area. The real gem is the ability to relax and enjoy this BEAUTIFUL, serene, large yard with a drum bridge, landscaping, and privacy. Driveway recently resurfaced and sealed and so much more! Fantastic for entertaining or just enjoying the view!
Active
Listed by: Gateway Real Estate • Donna L Flamm • 314-623-6186
Price cut: $10K (9/9)
$449,900
11706 Doverhill Dr, Saint Louis, MO 63128
4beds
2,400sqft
Single Family Residence
Built in 1960
0.85 Acres Lot
$-- Zestimate®
$187/sqft
$-- HOA
What's special
Granite countertopsUpdated fixturesSpacious pantryTile backsplashCustom white cabinetry
- 10 days
- 1,417
- 91
Zillow last checked:
Listing updated:
Listed by:
Donna L Flamm 314-623-6186,
Gateway Real Estate
Source: MARIS,MLS#: 26055208 Originating MLS: St. Louis Association of REALTORS
Originating MLS: St. Louis Association of REALTORSFacts & features
Interior
Bedrooms & bathrooms
- Bedrooms: 4
- Bathrooms: 3
- Full bathrooms: 3
- Main level bathrooms: 2
- Main level bedrooms: 3
Heating
- Natural Gas
Cooling
- Ceiling Fan(s), Central Air
Appliances
- Included: Stainless Steel Appliance(s), Dishwasher, Disposal, Free-Standing Electric Range, Refrigerator
- Laundry: In Basement, Laundry Chute, Lower Level
Features
- Breakfast Room, Ceiling Fan(s), Center Hall Floorplan, Custom Cabinetry, High Speed Internet, Kitchen/Dining Room Combo, Open Floorplan, Pantry, Shower, Solid Surface Countertop(s), Special Millwork, Stone Counters, Storage, Tub, Walk-In Closet(s), Workshop/Hobby Area
- Flooring: Ceramic Tile, Hardwood
- Doors: Sliding Doors, Storm Door(s)
- Basement: Concrete,Finished,Sleeping Area,Storage Space,Walk-Out Access
- Number of fireplaces: 2
- Fireplace features: Dining Room, Recreation Room
Interior area
- Total structure area: 2,400
- Total interior livable area: 2,400 sqft
- Finished area above ground: 1,300
- Finished area below ground: 1,100
Property
Parking
- Total spaces: 2
- Parking features: Driveway, Garage, Garage Door Opener, Garage Faces Rear, Private, Workshop in Garage
- Attached garage spaces: 2
- Has uncovered spaces: Yes
Features
- Levels: One
- Patio & porch: Covered, Front Porch
- Exterior features: Courtyard, Garden, Private Entrance, Private Yard
- Fencing: None
- Waterfront features: Creek
- Frontage length: 100
Lot
- Size: 0.85 Acres
- Dimensions: 100 x 372 x 100 x 372
- Features: Few Trees, Front Yard, Garden, Interior Lot, Landscaped, Level, Open Lot, Private, Secluded, Some Trees
Details
- Additional structures: Shed(s)
- Parcel number: 28L430213
- Special conditions: Standard
Construction
Type & style
- Home type: SingleFamily
- Architectural style: Ranch,Traditional
- Property subtype: Single Family Residence
- Attached to another structure: Yes
Materials
- Brick, Frame
- Foundation: Concrete Perimeter
- Roof: Asbestos Shingle
Condition
- Updated/Remodeled
- New construction: No
- Year built: 1960
Utilities & green energy
- Electric: Ameren
- Sewer: Public Sewer
- Water: Public
- Utilities for property: Cable Connected, Electricity Connected, Natural Gas Connected, Sewer Connected, Water Connected
Green energy
- Energy efficient items: Appliances
Community & HOA
Community
- Subdivision: Barrington Estates 4
HOA
- Has HOA: No
Location
- Region: Saint Louis
Financial & listing details
- Price per square foot: $187/sqft
- Tax assessed value: $442,300
- Annual tax amount: $5,346
- Date on market: 8/28/2026
- Cumulative days on market: 10 days
- Listing terms: Cash,Conventional,FHA,VA Loan
- Electric utility on property: Yes
- Road surface type: Asphalt, Concrete
Estimated market value
Not available
Estimated sales range
Not available
Not available
Price history
| Date | Event | Price |
|---|---|---|
| 9/9/2026 | Price change | $449,900-2.2%$187/sqft |
Source:  MARIS #26055208 Report a problem MARIS #26055208 Report a problem | ||
| 9/4/2026 | Price change | $459,8970%$192/sqft |
Source: MARIS #26055208 Report a problem | ||
| 9/2/2026 | Listed for sale | $459,900$192/sqft |
Source: MARIS #26055208 Report a problem | ||
| 8/31/2026 | Pending sale | $459,900$192/sqft |
Source: MARIS #26055208 Report a problem | ||
| 8/29/2026 | Listed for sale | $459,900$192/sqft |
Source: MARIS #26055208 Report a problem | ||
| 7/19/2026 | Listing removed | $459,900$192/sqft |
Source: MARIS #26034052 Report a problem | ||
| 6/27/2026 | Listed for sale | $459,900+24.3%$192/sqft |
Source: MARIS #26034052 Report a problem | ||
| 9/4/2020 | Listing removed | $369,900$154/sqft |
Source: Keller Williams Realty St. Louis Southwest #20047453 Report a problem | ||
| 9/2/2020 | Listed for sale | $369,900$154/sqft |
Source: Keller Williams Realty St. Louis Southwest #20047453 Report a problem | ||
| 8/19/2020 | Sold | -- |
Source: MARIS #20047453 Report a problem | ||
| 7/13/2020 | Pending sale | $369,900$154/sqft |
Source: Keller Williams Southwest #20047453 Report a problem | ||
| 7/8/2020 | Listed for sale | $369,900$154/sqft |
Source: Keller Williams Southwest #20047453 Report a problem | ||
Public tax history
| Year | Property taxes | Tax assessment |
|---|---|---|
| 2025 | $5,346 +16.2% | $84,040 +18.8% |
| 2024 | $4,601 +0.3% | $70,750 |
| 2023 | $4,589 +7.2% | $70,750 +11.7% |
| 2022 | $4,279 +3.7% | $63,330 |
| 2021 | $4,128 +33.5% | $63,330 +38.3% |
| 2020 | $3,093 +5.4% | $45,780 |
| 2019 | $2,935 | $45,780 +15.5% |
| 2018 | $2,935 | $39,620 |
| 2017 | $2,935 +1.1% | $39,620 +4.2% |
| 2016 | $2,903 -1.1% | $38,040 |
| 2015 | $2,936 | $38,040 +4.6% |
| 2014 | $2,936 +5.2% | $36,380 |
| 2013 | $2,792 | $36,380 +3.9% |
| 2012 | -- | $35,020 |
| 2011 | -- | $35,020 +1.7% |
| 2010 | $2,096 +2.8% | $34,450 |
| 2009 | $2,039 -23.4% | $34,450 -23.6% |
| 2008 | $2,660 +13.1% | $45,090 |
| 2007 | $2,351 | $45,090 +15.5% |
| 2006 | $2,351 -3.6% | $39,030 |
| 2005 | $2,439 | $39,030 +20.6% |
| 2003 | -- | $32,360 +12.6% |
| 2002 | $1,694 +14.1% | $28,750 |
| 2001 | $1,484 | $28,750 |
Find assessor info on the county website
Monthly payment
Est. payment
Payment breakdown
Explore the cost of this home by adjusting the details. Changes won't be saved.Climate risks
Neighborhood: 63128
Nearby schools
Schools provided by the listing agent
- Elementary: Concord Elem. School
- Middle: Robert H. Sperreng Middle
- High: Lindbergh Sr. High
Source: MARIS. This data may not be complete. We recommend contacting the local school district to confirm school assignments for this home.
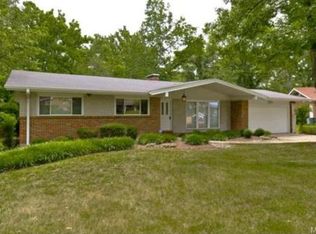
- $425,9004 bd2 ba1.6k sqft11714 Doverhill Dr, Saint Louis, MO 63128Off Market
- $472,4002 bd2 ba2k sqft11700 Doverhill Dr, Saint Louis, MO 63128Off Market
- $446,6004 bd3 ba1.7k sqft11701 Doverhill Dr, Saint Louis, MO 63128Off Market
- $535,9004 bd2 ba2k sqft11709 Doverhill Dr, Saint Louis, MO 63128Off Market
Similar homes
- $450,0003 bd3 ba2.6k sqft10050 Kalinda Ln, Saint Louis, MO 63128For Sale
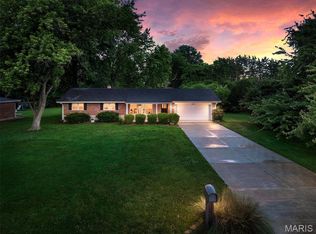
 MLS ID #26025658, Jim Potterfield, RE/MAX Results. MARIS
 - $409,0005 bd3 ba2.4k sqft11624 Denny Rd, Saint Louis, MO 63126For Sale
 MLS ID #26055677, Terri M Kettenbrink, Coldwell Banker Realty - Gundaker. MARIS
 - $399,0003 bd2 ba2.7k sqft5512 Kerth Rd, Saint Louis, MO 63128For Sale
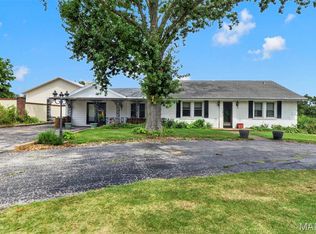 MLS ID #26051268, Denise M Dryer, Wyndcastle Realty, LLC. MARIS
 - $410,0004 bd3 ba2.5k sqft2902 Flameglow Dr, Saint Louis, MO 63129For Sale
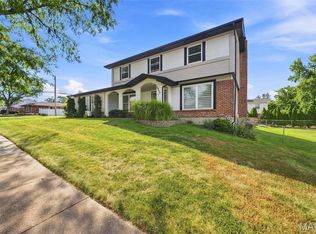 MLS ID #26057353, Jordan B Cooper, Exit Elite Realty. MARIS
 - $475,0004 bd3 ba2.2k sqft1463 Ronald Dr, Saint Louis, MO 63119For SaleMLS ID #26048826, Donna M Redd, EXP Realty, LLC. MARIS
- $465,0004 bd3 ba2k sqft900 Dwyer Ave, Saint Louis, MO 63122For SaleMLS ID #26049247, Stayce R Mayfield, Redfin Corporation. MARIS
- $499,0003 bd3 ba2k sqft621 Windrush Dr, Saint Louis, MO 63122For SaleMLS ID #26037975, Luanne Zwolak, ReeceNichols Real Estate. MARIS
- $478,0004 bd4 ba2.2k sqft480 Maymont Dr, Ballwin, MO 63011For SaleMLS ID #26046665, Jeri Sewell, Compass Realty Group. MARIS
- $484,9004 bd3 ba3.5k sqft5839 Brookstone Terrace Dr, Saint Louis, MO 63129For SaleMLS ID #26050088, Kathryn Jewell, RE/MAX Results. MARIS
- $439,9004 bd2 ba1.9k sqft805 Leonard Dr, Saint Louis, MO 63119For SaleMLS ID #26049600, Bob J Niedergerke, STL Buy & Sell, LLC. MARIS
- $425,0003 bd3 ba2.4k sqft508 Crestvale Dr, Saint Louis, MO 63119For SaleMLS ID #26024080, Christoph A Dewald, EXP Realty, LLC. MARIS
- $550,0004 bd3 ba2.5k sqft9145 Missy Ct, Saint Louis, MO 63123For SaleMLS ID #26050895, Sally M Harris, Berkshire Hathaway HomeServices Select Properties. MARIS
- $460,0005 bd3 ba1.9k sqft513 Glan Tai Dr, Ballwin, MO 63011For SaleMLS ID #26043320, Katherine Lovegren, Berkshire Hathaway HomeServices Select Properties. MARIS
- $499,0005 bd3 ba2.1k sqft9 Modoc Trl, Saint Louis, MO 63122For SaleMLS ID #26028213, Sam Medeiros, Worth Clark Realty. MARIS
- $464,9003 bd3 ba2.2k sqft81 Heatherbrook Ln, Saint Louis, MO 63122For SaleMLS ID #26039212, Karen M Boelling, Magnolia Real Estate. MARIS
- $480,0004 bd3 ba2.6k sqft442 Wildwood Pkwy, Ballwin, MO 63011For SaleMLS ID #26053810, Louise D Shapleigh, Worth Clark Realty. MARIS
- $460,0004 bd4 ba2.7k sqft216 Hillsdale Dr, Ballwin, MO 63011For SaleMLS ID #26042659, Carol Billadeau, Fathom Realty-St. Louis. MARIS
- $489,9004 bd2 ba2k sqft35 Wildwood Ln, Saint Louis, MO 63122For SaleMLS ID #26046604, John F Williams, MORE, REALTORS. MARIS
- $425,0004 bd2 ba1.7k sqft629 Evans Ave, Saint Louis, MO 63122For SaleMLS ID #26001631, Susan Damsgaard Brand, Keller Williams Realty St. Louis. MARIS
- $325,0003 bd3 ba1.3k sqft4712 Tonga Dr, Saint Louis, MO 63128For SaleMLS ID #26044136, Jenny A Wisniewski, Landmark Realty. MARIS
