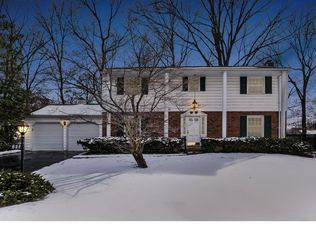
This 3 bedroom 2.5 bath is situated on a great cul de sac street in sought after neighborhood. Light streams into this spacious living room with built in bookcases and fireplace and separate dining room. Wood floors in Entry, Living room, dining room, hallway and all the bedrooms. 1/2 bath on main floor. Kitchen has plenty of counter space and tons of cabinets with access to backyard. The large family room is 5 steps down and opens to patio and yard. The 3 bedrooms and 2 baths are located 5 steps up from the entry foyer. They are all nice sized with the primary suite having a large walk in closet and full bath. There is a full basement through the 2 car garage that offers plenty of storage! Stove, refrigerator, washer and dryer will stay but are as is. Property being sold "AS IS". New roof in 2025.
The possibilities are endless for this house and the neighborhood is awesome!!
Pending
Listed by: ReeceNichols Real Estate • Luanne Zwolak • 314-749-8100
Price cut: $50K (9/21)
$449,000
621 Windrush Dr, Saint Louis, MO 63122
3beds
2,038sqft
Single Family Residence
Built in 1964
8,611 Square Feet Lot
$-- Zestimate®
$220/sqft
$-- HOA
What's special
Built in bookcasesPatio and yardAccess to backyardSeparate dining room
- 24 days
- 173
- 2
Zillow last checked:
Listing updated:
Listed by:
Luanne Zwolak 314-749-8100,
ReeceNichols Real Estate,
Kate A Zwolak 480-234-2520,
ReeceNichols Real Estate
Source: MARIS,MLS#: 26037975 Originating MLS: St. Louis Association of REALTORS
Originating MLS: St. Louis Association of REALTORSFacts & features
Interior
Bedrooms & bathrooms
- Bedrooms: 3
- Bathrooms: 3
- Full bathrooms: 2
- 1/2 bathrooms: 1
- Main level bathrooms: 1
Bedroom
- Features: Floor Covering: Wood
- Level: Upper
- Area: 195
- Dimensions: 15x13
Bedroom 2
- Features: Floor Covering: Wood
- Level: Upper
- Area: 154
- Dimensions: 14x11
Bedroom 3
- Features: Floor Covering: Wood
- Level: Upper
- Area: 120
- Dimensions: 12x10
Dining room
- Features: Floor Covering: Wood
- Level: Main
- Area: 132
- Dimensions: 12x11
Family room
- Level: Lower
- Area: 252
- Dimensions: 21x12
Kitchen
- Level: Main
- Area: 128
- Dimensions: 16x8
Living room
- Features: Floor Covering: Wood
- Level: Main
- Area: 260
- Dimensions: 20x13
Heating
- Natural Gas
Cooling
- Central Air
Appliances
- Included: Dishwasher, Dryer, Refrigerator, Washer, Gas Water Heater
Features
- Bookcases, Entrance Foyer, Separate Dining, Walk-In Closet(s)
- Flooring: Vinyl, Wood
- Basement: Full
- Number of fireplaces: 1
- Fireplace features: Living Room
Interior area
- Total structure area: 2,038
- Total interior livable area: 2,038 sqft
- Finished area above ground: 1,638
Property
Parking
- Total spaces: 2
- Parking features: Driveway, Garage, Garage Door Opener, Garage Faces Front
- Attached garage spaces: 2
- Has uncovered spaces: Yes
Features
- Levels: Three Or More
- Patio & porch: Patio
Lot
- Size: 8,611 Square Feet
- Dimensions: 70 x 123
- Features: Level
Details
- Parcel number: 23M630211
- Special conditions: Standard
Construction
Type & style
- Home type: SingleFamily
- Architectural style: Traditional
- Property subtype: Single Family Residence
Materials
- Roof: Composition
Condition
- Year built: 1964
Utilities & green energy
- Electric: Ameren
- Sewer: Public Sewer
- Water: Public
- Utilities for property: Electricity Connected, Natural Gas Connected
Community & HOA
Community
- Features: Sidewalks
- Subdivision: Windrush
HOA
- Has HOA: No
Location
- Region: Saint Louis
Financial & listing details
- Price per square foot: $220/sqft
- Tax assessed value: $496,200
- Annual tax amount: $4,980
- Date on market: 8/31/2026
- Cumulative days on market: 24 days
- Listing terms: Cash,Conventional
- Ownership: Private
- Electric utility on property: Yes
Estimated market value
Not available
Estimated sales range
Not available
Not available
Price history
| Date | Event | Price |
|---|---|---|
| 10/23/2026 | Pending sale | $449,000$220/sqft |
Source:  MARIS #26037975 Report a problem MARIS #26037975 Report a problem | ||
| 9/24/2026 | Contingent | $449,000$220/sqft |
Source: MARIS #26037975 Report a problem | ||
| 9/21/2026 | Price change | $449,000-10%$220/sqft |
Source: MARIS #26037975 Report a problem | ||
| 8/31/2026 | Listed for sale | $499,000$245/sqft |
Source: MARIS #26037975 Report a problem | ||
Public tax history
| Year | Property taxes | Tax assessment |
|---|---|---|
| 2025 | $4,980 -0.7% | $94,270 +18.1% |
| 2024 | $5,013 +1.6% | $79,820 |
| 2023 | $4,934 -0.7% | $79,820 +6.4% |
| 2022 | $4,968 +1.3% | $75,010 |
| 2021 | $4,904 +4.2% | $75,010 +8.4% |
| 2020 | $4,707 -2.6% | $69,210 |
| 2019 | $4,830 | $69,210 +10.3% |
| 2018 | $4,830 | $62,730 |
| 2017 | $4,830 +0.1% | $62,730 +12.8% |
| 2016 | $4,823 +13.6% | $55,600 |
| 2015 | $4,246 | $55,600 +14.8% |
| 2014 | $4,246 +12.4% | $48,430 |
| 2013 | $3,779 | $48,430 +2.7% |
| 2012 | -- | $47,160 |
| 2011 | -- | $47,160 -4.7% |
| 2010 | $3,643 +4.8% | $49,480 |
| 2009 | $3,478 -8.5% | $49,480 -9.7% |
| 2008 | $3,800 +29.7% | $54,810 |
| 2007 | $2,930 | $54,810 +27.3% |
| 2006 | $2,930 +4.5% | $43,070 |
| 2005 | $2,804 +17.9% | $43,070 +9.7% |
| 2003 | $2,378 -3.1% | $39,270 +11.6% |
| 2002 | $2,454 +18.9% | $35,190 |
| 2001 | $2,064 | $35,190 |
Find assessor info on the county website
Monthly payment
Est. payment
Payment breakdown
Explore the cost of this home by adjusting the details. Changes won't be saved.Climate risks
Neighborhood: 63122
Nearby schools
Schools provided by the listing agent
- Elementary: North Glendale Elem.
- Middle: Nipher Middle
- High: Kirkwood Sr. High
Source: MARIS. This data may not be complete. We recommend contacting the local school district to confirm school assignments for this home.


Similar homes
- $495,0003 bd3 ba1.2k sqft749 W Jewel Ave, Saint Louis, MO 63122For Sale

 MLS ID #26062910, Camille M Denton, Coldwell Banker Realty - Gundaker. MARIS
 - $460,0005 bd3 ba2.1k sqft9 Modoc Trl, Saint Louis, MO 63122For Sale
 MLS ID #26028213, Sam Medeiros, Worth Clark Realty. MARIS
 - $495,0004 bd3 ba2.1k sqft896 Twin Pine Dr, Saint Louis, MO 63122For Sale
 MLS ID #26063750, Amy B Wellman, RedKey Realty Leaders. MARIS
 - $444,9003 bd3 ba1.7k sqft212 Mar El Ct, Ballwin, MO 63011For Sale
 MLS ID #26064923, Justin M Taylor, The Agency. MARIS
 - $529,9004 bd3 ba2.5k sqft1210 N Sappington Rd, Saint Louis, MO 63122For SaleMLS ID #26059934, John M Jackson, John Jackson Neighborhood Real Estate Company, LLC. MARIS
- $389,0004 bd2 ba1.7k sqft629 Evans Ave, Saint Louis, MO 63122For SaleMLS ID #26001631, Susan Damsgaard Brand, Keller Williams Realty St. Louis. MARIS
- $415,0003 bd2 ba1.7k sqft9316 Sappington Rd, Saint Louis, MO 63126For SaleMLS ID #26056141, Paul Alexander, Coldwell Banker Realty - Gundaker. MARIS
- $595,0003 bd3 ba2.4k sqft9121 Robyn Rd, Saint Louis, MO 63127For SaleMLS ID #26065967, Marti Merrifield, RedKey Realty Leaders. MARIS
- $415,0004 bd2 ba1.8k sqft2176 Parasol Dr, Chesterfield, MO 63017For SaleMLS ID #26045838, Kris M Yoon, Real Broker LLC. MARIS
- $389,9003 bd2 ba1.6k sqft724 Fieldcrest Dr, Saint Louis, MO 63126For SaleMLS ID #26049642, Ron G Oberkirsch, Berkshire Hathaway HomeServices Select Properties. MARIS
- $445,0005 bd3 ba1.9k sqft513 Glan Tai Dr, Ballwin, MO 63011For SaleMLS ID #26043320, Katherine Lovegren, Berkshire Hathaway HomeServices Select Properties. MARIS
- $409,0003 bd4 ba2.8k sqft3100 Harlequin Ln, Saint Louis, MO 63139For SaleMLS ID #26067085, Ashleigh Bolar, Keller Williams Marquee. MARIS
- $430,0003 bd3 ba2.3k sqft12540 Starspur Ln, Saint Louis, MO 63146For SaleMLS ID #26062378, Dan E Lamkin, Equity Missouri LLC. MARIS
- $410,0003 bd2 ba1.6k sqft11957 Rocky Dr, Saint Louis, MO 63141For SaleMLS ID #26063960, Tim Antrobus, Keller Williams Chesterfield. MARIS
- $495,0004 bd2 ba1.9k sqft457 Catalina Ave, Saint Louis, MO 63119For SaleMLS ID #26045805, Andrew W Dielmann, Dielmann Sotheby's International Realty. MARIS
- $460,0003 bd2 ba1.6k sqft1230 Luray Dr, Chesterfield, MO 63017For SaleMLS ID #26048910, Dale M Weir, Coldwell Banker Realty - Gundaker. MARIS
- $649,9003 bd3 ba2.5k sqft474 Hammermill Dr, Saint Louis, MO 63141For SaleMLS ID #26066115, Brady Miller, RedKey Realty Leaders. MARIS
- $499,9003 bd2 ba2.8k sqft537 Huntercreek Ridge Ct, Saint Louis, MO 63131For SaleMLS ID #26035919, Rob C Biedermann, Worth Clark Realty. MARIS
- $435,0004 bd3 ba1.8k sqft1034 Big Bend Station Dr, Valley Park, MO 63088For SaleMLS ID #26046456, Gina M Kelso, Berkshire Hathaway HomeServices Select Properties. MARIS
- $549,9004 bd4 ba2.6k sqft1922 Buckington Dr, Chesterfield, MO 63017For SaleMLS ID #26064153, Jamie S Leggett, Coldwell Banker Realty - Gundaker. MARIS
