Mid-century character meets flexible modern living in this light-filled 3-bedroom, 2.5-bath home in Kirkwood’s Savoy neighborhood. An expansive sliding glass door fills the vaulted great room with natural light, highlighting the hardwood floors and fireplace while creating an easy connection to the backyard. The adjoining kitchen offers granite countertops, abundant cabinetry, and a breakfast bar, while heated tile floors in the kitchen, full, and half bath add everyday comfort. Three bright bedrooms and a stylish full bath complete the main level, along with a distinctive half bath featuring unique tilework. Downstairs, brand-new carpet enhances the finished lower level, which expands the home with two generous flex rooms, an office nook, a full bath with a dual head walk-in shower, and a dedicated laundry area, plenty of room for work, play, fitness, hobbies, or a media space. One flex room has a ceiling projector mount and wiring. An attached carport with storage shelving adds everyday convenience, while the large backyard and concrete patio, added in 2019, offer room to relax or entertain. Set on a cul-de-sac walking distance to parks, schools, and Kirkwood amenities, this home combines memorable mid-century details with practical updates and room to make it your own.
Active
Listed by: Coldwell Banker Realty - Gundaker • Camille M Denton • 314-526-1894
Price cut: $11K (11/5)
$484,000
749 W Jewel Ave, Saint Louis, MO 63122
3beds
1,220sqft
Single Family Residence
Built in 1955
7,409 Square Feet Lot
$478,300 Zestimate®
$397/sqft
$-- HOA
What's special
Large backyardMemorable mid-century detailsGranite countertopsTwo generous flex roomsDedicated laundry areaNatural lightHardwood floors
- 25 days
- 3,087
- 166
Likely to sell faster than
Zillow last checked:
Listing updated:
Listed by:
Camille M Denton 314-526-1894,
Coldwell Banker Realty - Gundaker
Source: MARIS,MLS#: 26062910 Originating MLS: St. Louis Association of REALTORS
Facts & features
Interior
Bedrooms & bathrooms
- Bedrooms: 3
- Bathrooms: 3
- Full bathrooms: 2
- 1/2 bathrooms: 1
- Main level bathrooms: 2
- Main level bedrooms: 3
Primary bedroom
- Features: Floor Covering: Wood
- Level: Main
- Area: 156
- Dimensions: 13x12
Bedroom 2
- Features: Floor Covering: Wood
- Level: Main
- Area: 156
- Dimensions: 13x12
Bedroom 3
- Features: Floor Covering: Wood
- Area: 156
- Dimensions: 13x12
Great room
- Features: Floor Covering: Wood
- Level: Main
- Area: 432
- Dimensions: 24x18
Kitchen
- Features: Floor Covering: Ceramic Tile
Heating
- Natural Gas
Cooling
- Ceiling Fan(s)
Appliances
- Included: Electric Cooktop, Dishwasher, Free-Standing Electric Oven, Built-In Electric Range, Free-Standing Refrigerator, Washer/Dryer, Water Heater
- Laundry: In Basement
Features
- Breakfast Bar
- Flooring: Ceramic Tile, Hardwood
- Basement: Finished,Storage Space
- Number of fireplaces: 1
- Fireplace features: Great Room
Interior area
- Total interior livable area: 1,220 sqft
- Finished area above ground: 1,220
Property
Parking
- Total spaces: 1
- Parking features: Attached Carport, Driveway
- Carport spaces: 1
- Has uncovered spaces: Yes
Features
- Levels: One
Lot
- Size: 7,409 Square Feet
- Features: Back Yard, Cul-De-Sac, Front Yard
Details
- Parcel number: 23N611398
- Special conditions: Standard
Construction
Type & style
- Home type: SingleFamily
- Architectural style: Contemporary,Ranch
- Property subtype: Single Family Residence
Materials
- Brick Veneer, Frame
Condition
- Year built: 1955
Utilities & green energy
- Electric: Ameren
- Sewer: Public Sewer
- Water: Public
- Utilities for property: Electricity Connected, Natural Gas Connected, Water Available
Community & HOA
Community
- Subdivision: Savoy
HOA
- Has HOA: No
Location
- Region: Saint Louis
Financial & listing details
- Price per square foot: $397/sqft
- Tax assessed value: $377,900
- Annual tax amount: $4,062
- Date on market: 10/23/2026
- Cumulative days on market: 26 days
- Listing terms: Cash,Conventional
- Electric utility on property: Yes
Estimated market value
$478,300
$454,000 - $502,000
$2,863/mo
Price history
| Date | Event | Price |
|---|---|---|
| 11/5/2026 | Price change | $484,000-2.2%$397/sqft |
Source:  MARIS #26062910 Report a problem | ||
| 10/23/2026 | Listed for sale | $495,000+106.3%$406/sqft |
Source: MARIS #26062910 Report a problem | ||
| 5/11/2015 | Sold | -- |
Source: MARIS #15012579 Report a problem | ||
| 4/2/2015 | Listed for sale | $239,900$197/sqft |
Source: Laura McCarthy Real Estate #15012579 Report a problem | ||
| 10/24/2011 | Listing removed | $239,900$197/sqft |
Source: Laura McCarthy- Town & Country #11038519 Report a problem | ||
| 8/5/2011 | Listed for sale | $239,900-14.3%$197/sqft |
Source: Laura McCarthy- Town & Country #11038519 Report a problem | ||
| 11/3/2010 | Listing removed | $279,900$229/sqft |
Source: Laura McCarthy- Town & Country #10034954 Report a problem | ||
| 6/27/2010 | Listed for sale | $279,900$229/sqft |
Source: Laura McCarthy- Town & Country #10034954 Report a problem | ||
| 11/4/2005 | Sold | -- |
Source: Public Record Report a problem | ||
| 9/3/2004 | Sold | -- |
Source: Public Record Report a problem | ||
Public tax history
| Year | Property taxes | Tax assessment |
|---|---|---|
| 2025 | $4,062 -2.9% | $71,800 +7.6% |
| 2024 | $4,182 +1.6% | $66,740 |
| 2023 | $4,116 +8.1% | $66,740 +15.9% |
| 2022 | $3,809 +1.3% | $57,590 |
| 2021 | $3,759 +5.6% | $57,590 +9.9% |
| 2020 | $3,560 +3.7% | $52,420 |
| 2019 | $3,433 | $52,420 +17.9% |
| 2018 | $3,433 | $44,480 |
| 2017 | $3,433 +0.1% | $44,480 +18.4% |
| 2016 | $3,428 +19.1% | $37,580 |
| 2015 | $2,878 | $37,580 +1.4% |
| 2014 | $2,878 -0.3% | $37,050 |
| 2013 | $2,886 | $37,050 -6.5% |
| 2012 | -- | $39,620 |
| 2011 | -- | $39,620 +6.9% |
| 2010 | $2,721 +4.4% | $37,070 |
| 2009 | $2,606 -1.6% | $37,070 -3.1% |
| 2008 | $2,649 +32.5% | $38,250 |
| 2007 | $2,000 | $38,250 +30.1% |
| 2006 | $2,000 +4.5% | $29,390 |
| 2005 | $1,913 +11% | $29,390 +11.7% |
| 2003 | $1,724 -2.9% | $26,320 +3.7% |
| 2002 | $1,775 +19.4% | $25,380 |
| 2001 | $1,486 | $25,380 |
Find assessor info on the county website
Monthly payment
Est. payment
Payment breakdown
Explore the cost of this home by adjusting the details. Changes won't be saved.Climate risks
Neighborhood: 63122
Nearby schools
Schools provided by the listing agent
- Elementary: W. W. Keysor Elem.
- Middle: North Kirkwood Middle
- High: Kirkwood Sr. High
Source: MARIS. This data may not be complete. We recommend contacting the local school district to confirm school assignments for this home.

Similar homes
- $389,0004 bd2 ba1.7k sqft629 Evans Ave, Saint Louis, MO 63122For Sale

 MLS ID #26001631, Susan Damsgaard Brand, Keller Williams Realty St. Louis. MARIS
- $415,0003 bd2 ba1.7k sqft9316 Sappington Rd, Saint Louis, MO 63126For Sale
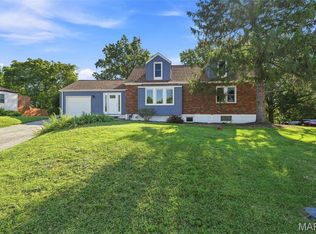 MLS ID #26056141, Paul Alexander, Coldwell Banker Realty - Gundaker. MARIS
- $525,0003 bd2 ba1.6k sqft11147 Olive Blvd, Saint Louis, MO 63141For Sale
 MLS ID #26030730, Andrew W Dielmann, Dielmann Sotheby's International Realty. MARIS
- $525,0002 bd2 ba1.6k sqft200 Tanglewood Dr, Saint Louis, MO 63124For Sale
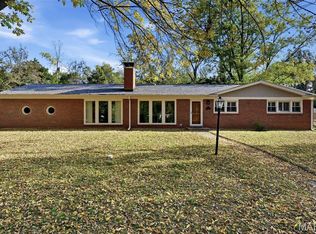 MLS ID #26069276, Alex B Whiteside, Janet McAfee Inc.. MARIS
- $374,9003 bd2 ba1.5k sqft1036 Orchard Lakes Dr, Saint Louis, MO 63146For SaleMLS ID #26072082, David E Wolf, Rocklin Realty LLC. MARIS
- $385,0003 bd2 ba1.6k sqft724 Fieldcrest Dr, Saint Louis, MO 63126For SaleMLS ID #26049642, Ron G Oberkirsch, Berkshire Hathaway HomeServices Select Properties. MARIS
- $280,0003 bd1 ba1k sqft1521 Shoppers Ln, Saint Louis, MO 63126For SaleMLS ID #26068194, Shell Svoboda, Compass Realty Group. MARIS
- $460,0003 bd2 ba1.6k sqft1230 Luray Dr, Chesterfield, MO 63017For SaleMLS ID #26048910, Dale M Weir, Coldwell Banker Realty - Gundaker. MARIS
- $349,9002 bd2 ba1.2k sqft615 Florence Ave, Saint Louis, MO 63119For SaleMLS ID #26065604, Drake Maret, Coldwell Banker Realty - Gundaker. MARIS
- $374,9003 bd2 ba1.3k sqft515 Crestvale Dr, Saint Louis, MO 63119For SaleMLS ID #26033505, Andrew R Wood, Wood Brothers Realty. MARIS
- $389,9002 bd1 ba1.5k sqft1520 Azalea Dr, Saint Louis, MO 63119For SaleMLS ID #26069584, Derek Milkovich, STL Buy & Sell, LLC. MARIS
- $380,0004 bd2 ba1.7k sqft854 La Bonne Pkwy, Ballwin, MO 63021For SaleMLS ID #26063165, Courtney J Callahan, Keller Williams Chesterfield. MARIS
- $299,9003 bd3 ba1.3k sqft7132 Mardel Ave, Saint Louis, MO 63109For SaleMLS ID #26069958, Sarah Beard, EXP Realty, LLC. MARIS
- $329,9003 bd2 ba1.3k sqft9662 Mesa Dr, Saint Louis, MO 63132For SaleMLS ID #26070634, Gloria J Lu, Your Home Sold Guaranteed Realty. MARIS
- $399,0003 bd2 ba1.4k sqft7 Greymore Dr, Chesterfield, MO 63017For SaleMLS ID #26050063, VICKY S Crist, R Towne Real Estate, LLC. MARIS
- $279,0003 bd2 ba1.2k sqft7414 Brightwood Dr, Saint Louis, MO 63123For SaleMLS ID #26069768, Heidi Long, Janet McAfee Inc.. MARIS
- $290,0002 bd2 ba1.4k sqft1023 Woodbine Dr, Saint Louis, MO 63126For SaleMLS ID #26068370, Dawn Griffin, EXP Realty, LLC. MARIS
- $367,5004 bd3 ba1.7k sqft222 Pleasant Grove Ave, Ballwin, MO 63011For SaleMLS ID #26068045, Jacob Mirowitz, Mirowitz Real Estate Investments Inc.. MARIS
- $365,0003 bd2 ba1.2k sqft1117 Grenadier Ln, Ballwin, MO 63021For SaleMLS ID #26062568, Bill F Hemrick, Hemrick Realty, L.L.C.. MARIS
- $359,9004 bd2 ba1.7k sqft3207 Yorkchester Dr, Saint Louis, MO 63129For SaleMLS ID #26065990, Melisa Menkovic, EXP Realty, LLC. MARIS
