Rarely found in University City, this 4-bedroom, 2-bath brick ranch offers stylish, easy living in a convenient central location. Set on a corner lot, the home features an open and airy floor plan. The vaulted-ceiling great room flows seamlessly into the dining area, where a door opens to a private, fully fenced backyard and patio with a fire pit, café lights and shed. The updated kitchen features granite countertops, stainless steel appliances, a tile backsplash, double café dishwasher, a pantry, USB charging station and ample cabinet space. Electric fireplace in the living room adds warmth and style. The primary suite includes an en-suite bath with a tiled shower and walk-in closet. Three additional bedrooms provide flexibility for guests, a home office, or growing households. Attached garage. Just moments from shopping, dining, major highways, hospitals, and schools, this is a wonderful opportunity in a sought-after neighborhood. Kaufman Park is 1.5 blocks away with pickleball, tennis courts and a playground. Ruth Park golf course is 3 blocks away. Vivient security system and ring door camera. Keypad security door locks. Plank flooring throughout the home. Ceiling fans.
Active
Listed by: Dielmann Sotheby's International Realty • Ted Wight
$450,000
7950 Westover Pl, Saint Louis, MO 63130
4beds
1,569sqft
:
Get pre-qualified$2,964/mo
Single Family Residence
Built in 1954
0.27 Acres Lot
$-- Zestimate®
$287/sqft
$-- HOA
What's special
Attached garageUsb charging stationGranite countertopsUpdated kitchenStainless steel appliancesFire pitTiled shower
- 52 days |
- 781 |
- 39 |
Zillow last checked:
Listing updated:
Listed by:
Ted Wight 314-607-5555,
Dielmann Sotheby's International Realty
Source: MARIS,MLS#: 26036234 Originating MLS: St. Louis Association of REALTORS
Originating MLS: St. Louis Association of REALTORSFacts & features
Interior
Bedrooms & bathrooms
- Bedrooms: 4
- Bathrooms: 2
- Full bathrooms: 2
- Main level bathrooms: 2
- Main level bedrooms: 4
Heating
- Forced Air
Cooling
- Ceiling Fan(s), Central Air
Appliances
- Included: Electric Cooktop, Dishwasher, Microwave, Electric Oven, Refrigerator
- Laundry: In Garage
Features
- Ceiling Fan(s), High Ceilings, Open Floorplan
- Has basement: No
- Number of fireplaces: 1
- Fireplace features: Electric, Living Room
Interior area
- Total structure area: 1,569
- Total interior livable area: 1,569 sqft
- Finished area above ground: 1,569
Property
Parking
- Total spaces: 1
- Parking features: Attached, Garage
- Attached garage spaces: 1
Features
- Levels: One
- Patio & porch: Patio
- Exterior features: Fire Pit, Lighting
Lot
- Size: 0.27 Acres
- Features: Corner Lot, Level
Details
- Parcel number: 17K520140
- Special conditions: Standard
Construction
Type & style
- Home type: SingleFamily
- Architectural style: Ranch
- Property subtype: Single Family Residence
- Attached to another structure: Yes
Materials
- Brick, Vinyl Siding
Condition
- Updated/Remodeled
- New construction: No
- Year built: 1954
Utilities & green energy
- Electric: Ameren
- Sewer: Public Sewer
- Water: Public
- Utilities for property: Electricity Connected, Natural Gas Connected, Sewer Connected, Water Connected
Community & HOA
Community
- Subdivision: Westover Lane
HOA
- Has HOA: No
Location
- Region: Saint Louis
Financial & listing details
- Price per square foot: $287/sqft
- Tax assessed value: $329,800
- Annual tax amount: $4,263
- Date on market: 6/9/2026
- Cumulative days on market: 53 days
- Listing terms: Cash,Conventional
- Ownership: Private
- Electric utility on property: Yes
Estimated market value
Not available
Estimated sales range
Not available
Not available
Price history
| Date | Event | Price |
|---|---|---|
| 6/9/2026 | Listed for sale | $450,000+80%$287/sqft |
Source:  MARIS #26036234 Report a problem MARIS #26036234 Report a problem | ||
| 8/1/2022 | Sold | -- |
Source: MARIS #22042644 Report a problem | ||
| 7/11/2022 | Pending sale | $250,000$159/sqft |
Source: MARIS #22042644 Report a problem | ||
| 7/6/2022 | Listed for sale | $250,000+25%$159/sqft |
Source: MARIS #22042644 Report a problem | ||
| 1/19/2017 | Sold | -- |
Source: MARIS #16070219 Report a problem | ||
| 12/31/2016 | Pending sale | $200,000$127/sqft |
Source: Red Key Realty St. Louis #16070219 Report a problem | ||
| 11/12/2016 | Listed for sale | $200,000+233.9%$127/sqft |
Source: Red Key Realty St. Louis #16070219 Report a problem | ||
| 6/6/2016 | Listing removed | $59,900$38/sqft |
Source: REIBlackBook Report a problem | ||
| 4/5/2016 | Price change | $59,900-7.8%$38/sqft |
Source: REIBlackBook Report a problem | ||
| 3/9/2016 | Price change | $65,000$41/sqft |
Source: REIBlackBook Report a problem | ||
| 2/19/2016 | Listed for sale | -- |
Source: Auction.com Report a problem | ||
| 8/1/2013 | Sold | -- |
Source: Public Record Report a problem | ||
Public tax history
| Year | Property taxes | Tax assessment |
|---|---|---|
| 2025 | $4,263 +16.1% | $62,660 +21.8% |
| 2024 | $3,673 +0.1% | $51,440 |
| 2023 | $3,669 +6.9% | $51,440 +14.8% |
| 2022 | $3,431 +1% | $44,790 |
| 2021 | $3,396 -13% | $44,790 -10.9% |
| 2020 | $3,903 +39.9% | $50,250 |
| 2019 | $2,790 | $50,250 +50.6% |
| 2018 | $2,790 | $33,370 |
| 2017 | $2,790 -0.2% | $33,370 +38.2% |
| 2016 | $2,795 +31.5% | $24,150 |
| 2015 | $2,125 | $24,150 +14% |
| 2014 | $2,125 +11.2% | $21,190 |
| 2013 | $1,911 | $21,190 +13% |
| 2012 | -- | $18,750 |
| 2011 | -- | $18,750 |
| 2010 | $1,485 +9.6% | $18,750 |
| 2009 | $1,355 -13.4% | $18,750 -14.9% |
| 2008 | $1,564 +2.9% | $22,040 |
| 2007 | $1,520 | $22,040 +8% |
| 2006 | $1,520 +0.6% | $20,410 |
| 2005 | $1,511 +34.8% | $20,410 +45.6% |
| 2003 | $1,121 +0.9% | $14,020 +4.6% |
| 2002 | $1,111 +39.7% | $13,400 |
| 2001 | $795 | $13,400 |
Find assessor info on the county website
Monthly payment
Est. payment
Payment breakdown
Explore the cost of this home by adjusting the details. Changes won't be saved.Climate risks
Neighborhood: 63130
Nearby schools
GreatSchools rating
- 6/10Jackson Park Elementary SchoolGrades: K-5Distance: 0.9 mi
- 3/10Brittany WoodsGrades: 6-8Distance: 0.2 mi
- 3/10University City Sr. High SchoolGrades: 9-12Distance: 0.8 mi
Schools provided by the listing agent
- Elementary: Jackson Park Elem.
- Middle: Brittany Woods
- High: University City Sr. High
Source: MARIS. This data may not be complete. We recommend contacting the local school district to confirm school assignments for this home.

- $--3 bd1 ba1.3k sqft7944 Westover Pl, Saint Louis, MO 63130Sold
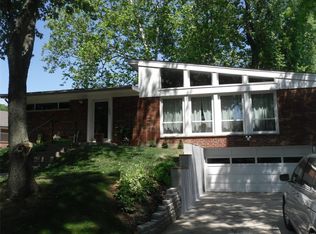
- $309,9003 bd2 ba1.5k sqft1045 Groby Rd, Saint Louis, MO 63130Off Market

- $310,9003 bd2 ba1.7k sqft1049 Groby Rd, Saint Louis, MO 63130Off Market
- $242,5003 bd1 ba1.4k sqft1039 Groby Rd, Saint Louis, MO 63130Off Market
- $284,8003 bd2 ba1.6k sqft1015 Glenside Pl, Saint Louis, MO 63130Off Market
- $352,0003 bd3 ba1.8k sqft1021 Glenside Pl, Saint Louis, MO 63130Off Market
- $300,9003 bd3 ba1.7k sqft1009 Glenside Pl, Saint Louis, MO 63130Off Market
- $286,8003 bd2 ba1.7k sqft1053 Groby Rd, Saint Louis, MO 63130Off Market
A local agent can set up tours, give advice and negotiate with sellers.
Similar homes
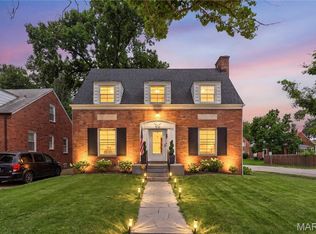
- $400,0004 bd2 ba1.8k sqft1067 Wilson Ave, Saint Louis, MO 63130For Sale
 MLS ID #26044629, Shellie Bratton, Bratton Realty. MARIS
 - $345,0003 bd2 ba1.6k sqft7929 Glenside Pl, Saint Louis, MO 63130For Sale
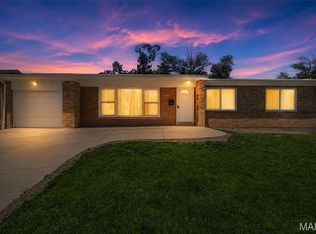 MLS ID #26037622, Trish Wolf, EXP Realty, LLC. MARIS
 - $369,9003 bd2 ba1.8k sqft1542 N Hanley Rd, Saint Louis, MO 63130For Sale
 MLS ID #26045748, Corey D Adams, Advanced Realty Group. MARIS
 - $350,0004 bd3 ba2.1k sqft6933 Melrose Ave, Saint Louis, MO 63130For Sale
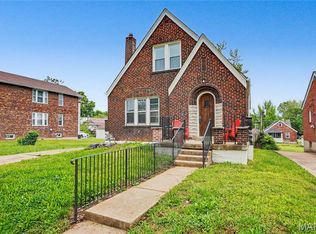 MLS ID #26022939, Julie A Carter, Worth Clark Realty. MARIS
 - $449,9003 bd2 ba1.7k sqft9316 Sappington Rd, Saint Louis, MO 63126For SaleMLS ID #26010761, Allen Brake, Allen Brake Real Estate. MARIS
- $430,0005 bd2 ba2k sqft1015 Barberry Ln, Saint Louis, MO 63122For SaleMLS ID #26041215, Jonathan Adams, Berkshire Hathaway HomeServices Select Properties. MARIS
- $350,0004 bd2 ba1.6k sqft12457 Cohasset Ln, Saint Louis, MO 63146For SaleMLS ID #26046810, Christine E Lifka, Keller Williams Chesterfield. MARIS
- $379,0003 bd3 ba1.8k sqft11201 Trieste Dr, Saint Louis, MO 63146For SaleMLS ID #26034263, Mark & Neil Gellman, EXP Realty, LLC. MARIS
- $479,9004 bd4 ba1.8k sqft5816 Reber Pl, Saint Louis, MO 63139For SaleMLS ID #26031148, Robert L Biggs, Robert Biggs, REALTORS. MARIS
- $419,0003 bd2 ba2.1k sqft223 Woodridge Rd, Saint Louis, MO 63122For SaleMLS ID #26035059, Laura MacDonald, Coldwell Banker Realty - Gundaker. MARIS
- $499,0003 bd2 ba1.8k sqft968 Nancy Carol Ln, Saint Louis, MO 63122For SaleMLS ID #26024655, Angela M Kittner-Brosseau, Keller Williams Realty St. Louis. MARIS
- $414,9003 bd3 ba1.9k sqft4349 Gibson Ave, Saint Louis, MO 63110For SaleMLS ID #26045379, Lance Merrick, Real Broker LLC. MARIS
- $425,0004 bd3 ba1.9k sqft5241 Brass Lantern Pl, Saint Louis, MO 63128For SaleMLS ID #26028484, Catherine A Pfeiffer, Vancil Brothers Realty. MARIS
- $300,0002 bd1 ba1.1k sqft1501 Stockard Ave, Saint Louis, MO 63117For SaleMLS ID #26049078, Laurie B Wuestling, Coldwell Banker Realty - Gundaker. MARIS
- $394,5004 bd4 ba1.9k sqft4941 Rainford Ct, Saint Louis, MO 63128For SaleMLS ID #26040859, John G Schwabe, Realty Executives of St. Louis. MARIS
- $620,0003 bd2 ba1.7k sqft2 Sunswept Dr, Saint Louis, MO 63141For SaleMLS ID #26028530, Jamila S Luaders, Keller Williams Realty St. Louis. MARIS
- $530,0004 bd3 ba2.1k sqft70 Glen Cove Dr, Chesterfield, MO 63017For SaleMLS ID #26043803, Ellen O McCarthy, Elevate Realty, LLC. MARIS
- $417,9993 bd3 ba1.9k sqft157 Romine Cir, Ballwin, MO 63011For SaleMLS ID #26034565, Fairoz H Akbar, Keller Williams Realty St. Louis. MARIS
- $500,0003 bd2 ba1.8k sqft986 Glenbrook Ave, Saint Louis, MO 63122For SaleMLS ID #26025521, Mark & Neil Gellman, EXP Realty, LLC. MARIS
- $499,0003 bd3 ba2.3k sqft2550 Bluffwood Dr, Saint Louis, MO 63129For SaleMLS ID #26033625, Kelly M Barger, Coldwell Banker Realty - Gundaker. MARIS
