LIGHT, BRIGHT + AIRY! OPEN FLOOR PLAN! GREAT CURB APPEAL! NEW KITCHEN CABINETS, APPLIANCES, BACK SPLASH + LIGHTING! HARDWOOD FLOORS + NEW CARPET! NICE FENCED YARD ON A CULDESAC - ENTIRE HOME PAINTED IN 6/26! LIGHTING UPGRADE - 6/26 - CANNED LIGHTING IN KITCHEN/DINING ROOM, LR, FR, AND LOWER LEVEL! VERY BIG BEDROOMS! EXTERIOR POWER WASHED 6/26! MATURE TREES! GREAT LOCATION! BUILT IN BOOK CASES! BIG BEAUTIFUL PART FINISHED BASEMENT THAT IS NEAT AND CLEAN! UPDATED MASTER BATH JULY 2026. 20 BY 14 REC FAMILY ROOM IN LOWER LEVEL!
Active
Listed by: Realty Executives of St. Louis • John G Schwabe
Price cut: $5.5K (7/30)
$394,500
4941 Rainford Ct, Saint Louis, MO 63128
4beds
1,908sqft
:
Get pre-qualified$2,634/mo
Single Family Residence
Built in 1968
8,611 Square Feet Lot
$388,200 Zestimate®
$207/sqft
$6/mo HOA
What's special
Nice fenced yardGreat curb appealNew carpetOpen floor planUpdated master bathHardwood floorsMature trees
- 8 days |
- 892 |
- 56 |
Zillow last checked:
Listing updated:
Listed by:
John G Schwabe 314-756-9100,
Realty Executives of St. Louis,
Brian Schwabe 314-749-7169,
Realty Executives of St. Louis
Source: MARIS,MLS#: 26040859 Originating MLS: St. Louis Association of REALTORS
Originating MLS: St. Louis Association of REALTORSFacts & features
Interior
Bedrooms & bathrooms
- Bedrooms: 4
- Bathrooms: 4
- Full bathrooms: 2
- 1/2 bathrooms: 2
Primary bedroom
- Features: Floor Covering: Wood
- Level: Upper
- Area: 180
- Dimensions: 18x10
Bedroom 2
- Features: Floor Covering: Wood
- Level: Upper
- Area: 180
- Dimensions: 15x12
Bedroom 3
- Features: Floor Covering: Wood
- Level: Upper
- Area: 154
- Dimensions: 14x11
Bathroom 4
- Features: Floor Covering: Wood
- Level: Upper
- Area: 154
- Dimensions: 14x11
Dining room
- Features: Floor Covering: Wood
- Level: Main
- Area: 120
- Dimensions: 12x10
Family room
- Features: Floor Covering: Wood
- Level: Main
- Area: 140
- Dimensions: 14x10
Kitchen
- Features: Floor Covering: Ceramic Tile
- Level: Main
- Area: 130
- Dimensions: 13x10
Living room
- Features: Floor Covering: Carpeting
- Level: Main
- Area: 192
- Dimensions: 16x12
Recreation room
- Features: Floor Covering: Luxury Vinyl Plank
- Level: Lower
- Area: 280
- Dimensions: 20x14
Heating
- Forced Air, Natural Gas
Cooling
- Attic Fan, Ceiling Fan(s), Electric
Appliances
- Included: Stainless Steel Appliance(s), Dishwasher, Disposal, Microwave, Gas Oven, Gas Range, Refrigerator
Features
- Bookcases, Entrance Foyer, Granite Counters, Natural Woodwork, Open Floorplan
- Flooring: Wood
- Windows: Insulated Windows
- Basement: Storage Space
- Number of fireplaces: 1
- Fireplace features: Family Room
Interior area
- Total structure area: 1,908
- Total interior livable area: 1,908 sqft
- Finished area above ground: 1,908
Property
Parking
- Total spaces: 2
- Parking features: Attached, Covered, Deck, Garage Door Opener
- Attached garage spaces: 2
Features
- Levels: Two
- Patio & porch: Deck
- Fencing: Chain Link
Lot
- Size: 8,611 Square Feet
- Features: Cul-De-Sac, Some Trees
Details
- Parcel number: 30L540409
- Special conditions: Standard
Construction
Type & style
- Home type: SingleFamily
- Architectural style: Traditional
- Property subtype: Single Family Residence
Materials
- Brick Veneer, Vinyl Siding
Condition
- Updated/Remodeled
- New construction: No
- Year built: 1968
Utilities & green energy
- Electric: 220 Volts
- Sewer: Public Sewer
- Water: Public
- Utilities for property: Cable Available
Community & HOA
Community
- Security: Smoke Detector(s)
- Subdivision: Towne South 7
HOA
- Has HOA: Yes
- Amenities included: None
- Services included: Common Area Maintenance
- HOA fee: $75 annually
- HOA name: towne south
Location
- Region: Saint Louis
Financial & listing details
- Price per square foot: $207/sqft
- Tax assessed value: $268,200
- Annual tax amount: $3,187
- Date on market: 7/23/2026
- Cumulative days on market: 8 days
- Listing terms: Cash,Contract,FHA,VA Loan
- Ownership: Private
Estimated market value
$388,200
$369,000 - $408,000
$2,713/mo
Price history
| Date | Event | Price |
|---|---|---|
| 7/30/2026 | Price change | $394,500-1.4%$207/sqft |
Source:  MARIS #26040859 Report a problem MARIS #26040859 Report a problem | ||
| 7/23/2026 | Listed for sale | $400,000$210/sqft |
Source: MARIS #26040859 Report a problem | ||
| 6/12/2017 | Listing removed | $1,695$1/sqft |
Source: Realty Executives of St. Louis #17024677 Report a problem | ||
| 3/30/2017 | Listed for rent | $1,695+2.7%$1/sqft |
Source: Realty Executives of St. Louis #17024677 Report a problem | ||
| 3/3/2016 | Listing removed | $1,650$1/sqft |
Source: Realty Executives of St. Louis #16003509 Report a problem | ||
| 1/23/2016 | Listed for rent | $1,650+11.9%$1/sqft |
Source: Realty Executives of St. Louis #16003509 Report a problem | ||
| 3/18/2012 | Listing removed | $1,475$1/sqft |
Source: Realty Executives of St. Louis #12012376 Report a problem | ||
| 3/7/2012 | Listed for rent | $1,475-1.3%$1/sqft |
Source: Realty Executives of St. Louis #12012376 Report a problem | ||
| 9/19/2011 | Listing removed | $1,495$1/sqft |
Source: REALTY EXECUTIVES of St. Louis #11039460 Report a problem | ||
| 9/15/2011 | Price change | $1,495-3.5%$1/sqft |
Source: REALTY EXECUTIVES of St. Louis #11039460 Report a problem | ||
| 8/11/2011 | Listed for rent | $1,550$1/sqft |
Source: REALTY EXECUTIVES of St. Louis #11039460 Report a problem | ||
| 8/12/2004 | Sold | -- |
Source: Public Record Report a problem | ||
Public tax history
| Year | Property taxes | Tax assessment |
|---|---|---|
| 2025 | $2,379 -26.4% | $50,960 +6.1% |
| 2024 | $3,232 +1.3% | $48,050 |
| 2023 | $3,191 +12.5% | $48,050 +12.1% |
| 2022 | $2,835 +3.3% | $42,880 |
| 2021 | $2,744 +11.1% | $42,880 +16.9% |
| 2020 | $2,470 +6.7% | $36,680 |
| 2019 | $2,314 | $36,680 +17.9% |
| 2018 | $2,314 | $31,100 |
| 2017 | $2,314 +0.1% | $31,100 -2.8% |
| 2016 | $2,311 -6.6% | $31,980 |
| 2015 | $2,475 | $31,980 -15.5% |
| 2014 | $2,475 -8.7% | $37,830 |
| 2013 | $2,710 | $37,830 +4.5% |
| 2012 | -- | $36,210 |
| 2011 | -- | $36,210 +1.5% |
| 2010 | $2,299 +4.2% | $35,660 |
| 2009 | $2,206 -2.3% | $35,660 -7.4% |
| 2008 | $2,257 +9.1% | $38,530 |
| 2007 | $2,068 | $38,530 +19.5% |
| 2006 | $2,068 -3% | $32,240 |
| 2005 | $2,131 | $32,240 +3.5% |
| 2003 | -- | $31,140 +16.9% |
| 2002 | $1,894 +18.2% | $26,640 |
| 2001 | $1,603 | $26,640 |
Find assessor info on the county website
Monthly payment
Est. payment
Payment breakdown
Explore the cost of this home by adjusting the details. Changes won't be saved.Climate risks
Neighborhood: 63128
Nearby schools
GreatSchools rating
- 8/10Trautwein Elementary SchoolGrades: K-5Distance: 0.2 mi
- 9/10Washington Middle SchoolGrades: 6-8Distance: 0.3 mi
- 5/10Mehlville High SchoolGrades: 9-12Distance: 3.2 mi
Schools provided by the listing agent
- Elementary: Trautwein Elem.
- Middle: Washington Middle
- High: Mehlville High School
Source: MARIS. This data may not be complete. We recommend contacting the local school district to confirm school assignments for this home.
- $306,6003 bd2 ba1.4k sqft4929 Rainford Ct, Saint Louis, MO 63128Off Market
- $--4 bd3 ba3.5k sqft4947 Rainford Ct, Saint Louis, MO 63128Sold
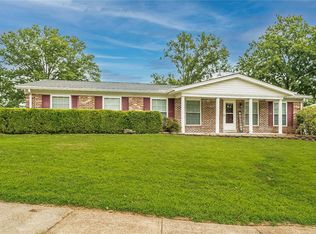
- $299,7003 bd2 ba1.3k sqft4948 Caribee Dr, Saint Louis, MO 63128Off Market
- $359,3004 bd2 ba1.7k sqft4954 Caribee Dr, Saint Louis, MO 63128Off Market
- $--3 bd2 ba2.2k sqft4942 Caribee Dr, Saint Louis, MO 63128Sold
- $332,1004 bd3 ba1.7k sqft4938 Rainford Ct, Saint Louis, MO 63128Off Market
- $342,0004 bd2 ba1.9k sqft4932 Rainford Ct, Saint Louis, MO 63128Off Market
- $365,0004 bd3 ba1.7k sqft4923 Rainford Ct, Saint Louis, MO 63128Off Market
A local agent can set up tours, give advice and negotiate with sellers.
A local lender can help you make sure your offer is ready when you are.
Similar homes
- $425,0004 bd3 ba1.9k sqft5241 Brass Lantern Pl, Saint Louis, MO 63128For Sale

 MLS ID #26028484, Catherine A Pfeiffer, Vancil Brothers Realty. MARIS
 - $324,9003 bd1 ba1k sqft4684 Venarde Dr, Saint Louis, MO 63128For Sale
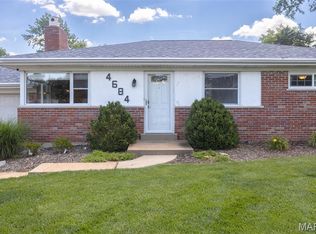 MLS ID #26038948, Heather A Reeves, RE/MAX Results. MARIS
 - $394,8004 bd3 ba2.5k sqft2902 Flameglow Dr, Saint Louis, MO 63129For Sale
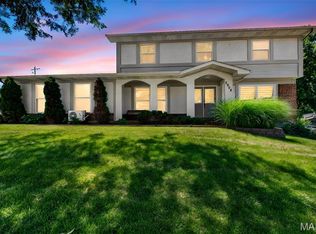 MLS ID #26033264, Tyler L Crowley, DRG - Delhougne Realty Group. MARIS
 - $369,0004 bd3 ba1.7k sqft3210 Yorkchester Dr, Saint Louis, MO 63129For Sale
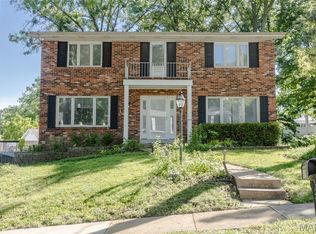 MLS ID #26036979, Stephanie M Ponder, Exit Elite Realty. MARIS
 - $355,0004 bd3 ba2.5k sqft557 May Valley Dr, Fenton, MO 63026For SaleMLS ID #26023805, Rory W Schwartz, Berkshire Hathaway HomeServices Select Properties. MARIS
- $389,9003 bd3 ba1.8k sqft10202 Jubil Dr, Saint Louis, MO 63123For SaleMLS ID #26043724, Chris G Grus, EXP Realty, LLC. MARIS
- $329,5003 bd2 ba2k sqft1818 San Pedro Ln, Fenton, MO 63026For SaleMLS ID #26047213, Angela C Dillmon, Keller Williams Chesterfield. MARIS
- $375,0003 bd3 ba2k sqft947 Oakfield Dr, Ballwin, MO 63021For SaleMLS ID #26033344, Ann C Cordeal, Berkshire Hathaway HomeServices Select Properties. MARIS
- $359,0004 bd2 ba1.8k sqft1251 Hawksbury Dr, Arnold, MO 63010For SaleMLS ID #26040610, Linda R Frierdich, Century 21 Advantage. MARIS
- $449,9003 bd2 ba1.7k sqft9316 Sappington Rd, Saint Louis, MO 63126For SaleMLS ID #26010761, Allen Brake, Allen Brake Real Estate. MARIS
- $350,0003 bd2 ba1.8k sqft416 Richarz Dr, Fenton, MO 63026For SaleMLS ID #26038355, Daniel W Swanson, RE/MAX Results. MARIS
- $470,0004 bd3 ba1.8k sqft1034 Big Bend Station Dr, Valley Park, MO 63088For SaleMLS ID #26046456, Gina M Kelso, Berkshire Hathaway HomeServices Select Properties. MARIS
- $419,0003 bd2 ba2.1k sqft223 Woodridge Rd, Saint Louis, MO 63122For SaleMLS ID #26035059, Laura MacDonald, Coldwell Banker Realty - Gundaker. MARIS
- $319,0003 bd2 ba1.2k sqft6272 Treeridge Trl, Saint Louis, MO 63129For SaleMLS ID #26031188, Christine Mudd, SCHNEIDER Real Estate. MARIS
- $287,5004 bd3 ba1.8k sqft11 Windswept Dr, Arnold, MO 63010For SaleMLS ID #26042992, Travis L Greer, Exit Elite Realty. MARIS
- $379,9003 bd3 ba1.1k sqft1210 Miremont Dr, Ballwin, MO 63011For SaleMLS ID #26046969, Beth Muckerman, Worth Clark Realty. MARIS
- $375,0004 bd2 ba1.6k sqft5 Golden Oak Ct, Valley Park, MO 63088For SaleMLS ID #26036601, Susan L Dahlin, Compass Realty Group. MARIS
- $329,9004 bd2 ba1.4k sqft1950 San Luis Rey Pkwy, Fenton, MO 63026For SaleMLS ID #26041540, Tina Marie Jung, RE/MAX Results. MARIS
- $365,0004 bd3 ba2.4k sqft100 Willow Rdg, Valmeyer, IL 62295For SaleMLS ID #26045668, Maryanne Kaminski, RE/MAX Alliance. MARIS
- $409,9004 bd3 ba2.5k sqft7032 Lansdowne Ave, Saint Louis, MO 63109For SaleMLS ID #26037713, Jeanne B Hunsaker, Compass Realty Group. MARIS
