Situated on one of the largest lots in the community, this lovely home has been renovated from top to bottom—inside and out—with impeccable style, quality finishes, and updated systems. Its alluring appeal begins with an open, flexible floor plan offering two spacious bedrooms, custom closet systems, and beautifully renovated baths on each level.
The kitchen shines with granite-topped custom 42' Maple cabinetry and seamless access to the deck, perfect for grilling and outdoor dining. The lower level opens to a peaceful, shady brick patio and a fully fenced backyard—an ideal retreat for quiet mornings or relaxed evenings.
Extensive updates include irrigation system, Maple adult-height vanities, solid maple hardwood floors - main level, new Luxury Vinyl Plank with baseboards and trim, newer black fencing with oversized gates, newer insulated garage door and opener. flooring - lower level, new carpet - bedrooms, 6-year-old roof with 14-year transferable warranty, newer deck, newer doors and knobs, fresh paint, electrical, wrought iron stair balusters,
Located within walking distance of highly desirable Rockwood schools and just minutes from highway access, shopping, restaurants, and everyday conveniences, this home blends comfort, charm, and exceptional livability.
Active
Listed by: RE/MAX Results • Tina Marie Jung • 314-496-6061
Price cut: $10K (7/25)
$329,900
1950 San Luis Rey Pkwy, Fenton, MO 63026
4beds
1,465sqft
Single Family Residence
Built in 1970
10,319 Square Feet Lot
$-- Zestimate®
$225/sqft
$7/mo HOA
What's special
Fully fenced backyardNewer deckFresh paintNew carpet - bedroomsOpen flexible floor planTwo spacious bedroomsMaple adult-height vanities
- 28 days |
- 1,260 |
- 78 |
Zillow last checked:
Listing updated:
Listed by:
Tina Marie Jung 314-496-6061,
RE/MAX Results
Source: MARIS,MLS#: 26041540 Originating MLS: St. Louis Association of REALTORS
Originating MLS: St. Louis Association of REALTORSFacts & features
Interior
Bedrooms & bathrooms
- Bedrooms: 4
- Bathrooms: 2
- Full bathrooms: 2
- Main level bathrooms: 1
- Main level bedrooms: 2
Heating
- Forced Air
Cooling
- Ceiling Fan(s), Central Air
Appliances
- Included: Dishwasher, Portable Dishwasher, Disposal, Range, Gas Range, Refrigerator
Features
- Natural Woodwork, Open Floorplan, Separate Dining
- Flooring: Carpet, Hardwood, Luxury Vinyl
- Basement: Partially Finished,Partial,Walk-Out Access
- Has fireplace: No
Interior area
- Total structure area: 1,465
- Total interior livable area: 1,465 sqft
- Finished area above ground: 1,465
Property
Parking
- Total spaces: 2
- Parking features: Attached, Garage, Garage Door Opener, Garage Faces Front
- Attached garage spaces: 2
Features
- Levels: Multi/Split
- Patio & porch: Covered, Deck, Patio
- Exterior features: Private Entrance, Private Yard
- Fencing: Back Yard,Fenced,Wire
- Has view: Yes
- View description: Park/Greenbelt
Lot
- Size: 10,319 Square Feet
- Features: Landscaped, Level, Near Public Transit, Rectangular Lot
Details
- Parcel number: 28P130250
- Special conditions: Standard
- Other equipment: Irrigation Equipment
Construction
Type & style
- Home type: SingleFamily
- Architectural style: Split Level,Traditional
- Property subtype: Single Family Residence
Materials
- Brick Veneer, Frame, Vinyl Siding
- Foundation: Concrete Perimeter
Condition
- Updated/Remodeled
- New construction: No
- Year built: 1970
Utilities & green energy
- Electric: Ameren
- Sewer: Public Sewer
- Water: Public
- Utilities for property: Cable Available, Electricity Connected, Natural Gas Connected, Sewer Connected, Water Connected
Community & HOA
Community
- Subdivision: San Luis 2
HOA
- Has HOA: Yes
- Amenities included: Common Ground, Park
- Services included: None
- HOA fee: $80 annually
- HOA name: San Luis 2
Location
- Region: Fenton
Financial & listing details
- Price per square foot: $225/sqft
- Tax assessed value: $246,900
- Annual tax amount: $3,426
- Date on market: 7/10/2026
- Cumulative days on market: 28 days
- Listing terms: Cash,Conventional,FHA,Trust Deed
- Ownership: Private
- Electric utility on property: Yes
- Road surface type: Concrete
Estimated market value
Not available
Estimated sales range
Not available
Not available
Price history
| Date | Event | Price |
|---|---|---|
| 7/25/2026 | Price change | $329,900-2.9%$225/sqft |
Source:  MARIS #26041540 Report a problem MARIS #26041540 Report a problem | ||
| 7/10/2026 | Listed for sale | $339,900$232/sqft |
Source: MARIS #26041540 Report a problem | ||
Public tax history
| Year | Property taxes | Tax assessment |
|---|---|---|
| 2025 | $3,426 +15% | $46,910 +17.7% |
| 2024 | $2,980 +0.1% | $39,860 |
| 2023 | $2,978 +10% | $39,860 +18.1% |
| 2022 | $2,707 +0.8% | $33,740 |
| 2021 | $2,686 -0.5% | $33,740 +3.4% |
| 2020 | $2,701 +13% | $32,620 |
| 2019 | $2,389 | $32,620 +18.3% |
| 2018 | $2,389 | $27,570 |
| 2017 | $2,389 +0.8% | $27,570 +5% |
| 2016 | $2,370 +6% | $26,260 |
| 2015 | $2,237 | $26,260 -4% |
| 2014 | $2,237 -4.3% | $27,340 |
| 2013 | $2,338 | $27,340 -1.2% |
| 2012 | -- | $27,660 |
| 2011 | -- | $27,660 -6.6% |
| 2010 | $2,134 +6.2% | $29,600 |
| 2009 | $2,010 -7.2% | $29,600 -6.4% |
| 2008 | $2,166 +12.3% | $31,640 |
| 2007 | $1,929 | $31,640 +21.5% |
| 2006 | $1,929 -1.4% | $26,050 |
| 2005 | $1,957 | $26,050 +25.9% |
| 2003 | -- | $20,690 +11.5% |
| 2002 | $1,396 +15.5% | $18,560 |
| 2001 | $1,209 | $18,560 |
Find assessor info on the county website
Monthly payment
Est. payment
Payment breakdown
Explore the cost of this home by adjusting the details. Changes won't be saved.Climate risks
Neighborhood: 63026
Nearby schools
GreatSchools rating
- 7/10Stanton Elementary SchoolGrades: K-5Distance: 0.5 mi
- 6/10Rockwood South Middle SchoolGrades: 6-8Distance: 0.6 mi
- 8/10Rockwood Summit Sr. High SchoolGrades: 9-12Distance: 0.3 mi
Schools provided by the listing agent
- Elementary: Stanton Elem.
- Middle: Rockwood South Middle
- High: Rockwood Summit Sr. High
Source: MARIS. This data may not be complete. We recommend contacting the local school district to confirm school assignments for this home.
- $291,1004 bd2 ba875 sqft1767 San Miguel Ln, Fenton, MO 63026Off Market

- $230,8003 bd1 ba875 sqft1942 San Luis Rey Pkwy, Fenton, MO 63026Off Market
- $255,2003 bd2 ba912 sqft1763 San Miguel Ln, Fenton, MO 63026Off Market
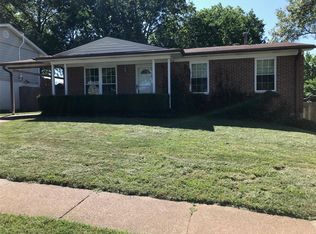
- $--4 bd2 ba1.5k sqft1778 San Miguel Ln, Fenton, MO 63026Sold
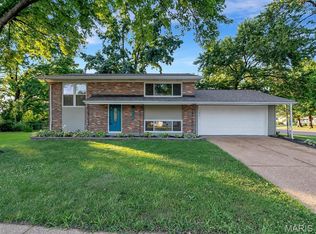
- $321,4003 bd2 ba1.8k sqft1955 San Luis Rey Pkwy, Fenton, MO 63026Off Market
- $--3 bd3 ba1.2k sqft1778 Valero Ln, Fenton, MO 63026Sold
- $210,6003 bd1 ba912 sqft1774 San Miguel Ln, Fenton, MO 63026Off Market
- $--3 bd1 ba912 sqft1770 San Miguel Ln, Fenton, MO 63026Sold
A local agent can set up tours, give advice and negotiate with sellers.
A local lender can help you make sure your offer is ready when you are.
Similar homes
- $325,0004 bd2 ba1.4k sqft664 Greenhurst Ct, Fenton, MO 63026For Sale

 MLS ID #26051319, Tom L Basler, Keller Williams Chesterfield. MARIS
 - $339,9974 bd2 ba1.6k sqft1771 Redcoat Dr, Maryland Heights, MO 63043For Sale
 MLS ID #26053319, Justin R Zimmerman, Magnolia Real Estate. MARIS
 - $319,9003 bd2 ba1.6k sqft4626 Yorkchester Dr, Saint Louis, MO 63129For Sale
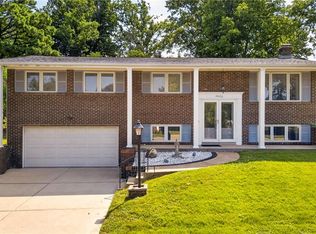 MLS ID #26046771, Brueggemann Tadlock, Keller Williams Realty St. Louis. MARIS
 - $325,0003 bd2 ba1.6k sqft547 Golfwood Dr, Ballwin, MO 63021For Sale
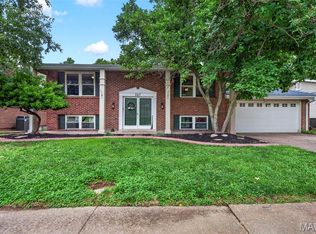 MLS ID #26016737, Veenu Sharma, DRG - Delhougne Realty Group. MARIS
 - $355,0003 bd3 ba1.8k sqft816 Ginger Wood Ct, Ballwin, MO 63021For SaleMLS ID #26050076, Marcia Thudium, Coldwell Banker Realty - Gundaker. MARIS
- $325,0003 bd3 ba1.7k sqft2325 Arkansas Dr, High Ridge, MO 63049For SaleMLS ID #26035799, Joe W Hostman, RE/MAX Results. MARIS
- $350,0004 bd2 ba1.6k sqft407 Palermo Dr, Ballwin, MO 63021For SaleMLS ID #26037324, Cherie Wandersee, RE/MAX Results. MARIS
- $340,0003 bd2 ba1.4k sqft5217 Summerfield Dr, Imperial, MO 63052For SaleMLS ID #26045050, Elizabeth Z Zipf, The Hermann London Group LLC. MARIS
- $350,0003 bd2 ba1.9k sqft1131 Wagonwheel Trl, Ballwin, MO 63011For SaleMLS ID #26039769, Paul A Griswold, DRG - Delhougne Realty Group. MARIS
- $335,0003 bd3 ba1.7k sqft6310 Heintz Rd, Saint Louis, MO 63129For SaleMLS ID #26048499, Zach J Fagas, Compass Realty Group. MARIS
- $279,9003 bd3 ba2k sqft2553 Tricia Ln, High Ridge, MO 63049For SaleMLS ID #26048926, Linda R Frierdich, Century 21 Advantage. MARIS
- $350,0003 bd2 ba1.6k sqft23 Country Squire Ln, Saint Louis, MO 63146For SaleMLS ID #26048085, Gail Muccigrosso, Coldwell Banker Realty - Gundaker West Regional. MARIS
- $230,0003 bd2 ba1.4k sqft2101 Linnus Dr, High Ridge, MO 63049For SaleMLS ID #26052040, Lisa Rozier, Nettwork Global. MARIS
- $365,0004 bd3 ba1.9k sqft5241 Brass Lantern Pl, Saint Louis, MO 63128For SaleMLS ID #26028484, Catherine A Pfeiffer, Vancil Brothers Realty. MARIS
- $314,9003 bd1 ba1k sqft4684 Venarde Dr, Saint Louis, MO 63128For SaleMLS ID #26038948, Heather A Reeves, RE/MAX Results. MARIS
- $259,0003 bd3 ba1.3k sqft13322 Hiddendale Ln, Ballwin, MO 63021For SaleMLS ID #26046366, Shirisha Mandala, Worth Clark Realty. MARIS
- $312,0003 bd3 ba1.6k sqft2172 Larkspur Lndg, Imperial, MO 63052For SaleMLS ID #26050626, Trevor J Hollock, Coldwell Banker Realty - Gundaker. MARIS
- $339,9003 bd1 ba1.5k sqft1503 Wexford Ave, Saint Louis, MO 63119For SaleMLS ID #26038614, Peter J Klopstein, Compass Realty Group. MARIS
- $315,0003 bd2 ba1.6k sqft609 N Elm Ave, Saint Louis, MO 63119For SaleMLS ID #26045802, Meg C Colyer, Vancil Brothers Realty. MARIS
- $327,5002 bd1 ba1.4k sqft229 Quan Ave, Saint Louis, MO 63122For SaleMLS ID #26051202, Becky Canatsey, RE/MAX Results. MARIS
