Welcome home to this completely updated 3 bedroom, 2 full bath ranch in the Affton School District! Gorgeous wood floors and natural light flow throughout the main level, which offers a spacious floor plan ready to fit your lifestyle however you choose to live it. The kitchen boasts SS, brand new appliances and ample counterspace. The large primary bedroom features its own private ensuite bath and large closet. Two additional spacious bedrooms and full bath finish out the main level. ALL NEW WINDOWS! The fully finished lower level adds a huge recreation space and a bonus room great for guest room, game room, studio, or whatever you can imagine. Outside, the corner lot offers great curb appeal and a brand new, fully fenced backyard. A two car garage completes the package. Brand new systems and appliances, beautiful finishes, and room to grow in a great school district. Schedule your showing today!
Pending
Listed by: ReeceNichols Real Estate • Leslie Nichols • 469-877-4703
$349,000
9045 Mathilda Ave, Saint Louis, MO 63123
3beds
1,380sqft
Single Family Residence
Built in 1975
7,457 Square Feet Lot
$-- Zestimate®
$253/sqft
$-- HOA
What's special
Two car garageTwo additional spacious bedroomsGorgeous wood floorsAmple counterspaceSpacious floor plan
- 16 days
- 690
- 59
Zillow last checked:
Listing updated:
Listed by:
Leslie Nichols 469-877-4703,
ReeceNichols Real Estate
Source: MARIS,MLS#: 26068889 Originating MLS: St. Louis Association of REALTORS
Facts & features
Interior
Bedrooms & bathrooms
- Bedrooms: 3
- Bathrooms: 2
- Full bathrooms: 2
- Main level bathrooms: 2
- Main level bedrooms: 3
Primary bedroom
- Features: Floor Covering: Wood
- Level: Main
- Area: 143
- Dimensions: 13x11
Bedroom 2
- Features: Floor Covering: Wood
- Level: Main
- Area: 132
- Dimensions: 12x11
Bedroom 3
- Features: Floor Covering: Wood
- Level: Main
- Area: 110
- Dimensions: 11x10
Bonus room
- Features: Floor Covering: Luxury Vinyl Plank
- Level: Lower
- Area: 204
- Dimensions: 17x12
Dining room
- Features: Floor Covering: Wood
- Level: Main
- Area: 208
- Dimensions: 16x13
Kitchen
- Features: Floor Covering: Wood
- Level: Main
- Area: 120
- Dimensions: 12x10
Living room
- Features: Floor Covering: Wood
- Level: Main
- Area: 208
- Dimensions: 16x13
Recreation room
- Features: Floor Covering: Luxury Vinyl Plank
- Level: Lower
- Area: 837
- Dimensions: 31x27
Heating
- Forced Air
Cooling
- Ceiling Fan(s), Central Air
Appliances
- Included: Stainless Steel Appliance(s), Electric Cooktop
- Laundry: Lower Level
Features
- Ceiling Fan(s), Center Hall Floorplan, Pantry, Recessed Lighting, Separate Dining, Solid Surface Countertop(s)
- Flooring: Luxury Vinyl
- Windows: Window Coverings
- Basement: Finished,Full,Sleeping Area
- Has fireplace: No
Interior area
- Total structure area: 1,380
- Total interior livable area: 1,380 sqft
- Finished area above ground: 1,380
- Finished area below ground: 1,250
Property
Parking
- Total spaces: 2
- Parking features: Garage, Garage Door Opener, Garage Faces Front
- Attached garage spaces: 2
Features
- Levels: One
- Patio & porch: Front Porch
- Exterior features: Lighting, Private Yard
- Fencing: Back Yard,Full
Lot
- Size: 7,457 Square Feet
- Features: Corner Lot
Details
- Parcel number: 25J311500
- Special conditions: Standard
Construction
Type & style
- Home type: SingleFamily
- Architectural style: Ranch
- Property subtype: Single Family Residence
Materials
- Brick
Condition
- Year built: 1975
Utilities & green energy
- Electric: Ameren
- Sewer: Public Sewer
- Water: Public
- Utilities for property: Cable Available, Electricity Connected, Natural Gas Connected
Community & HOA
Community
- Security: Carbon Monoxide Detector(s), Fire Alarm
- Subdivision: Gravois Weber Park
HOA
- Has HOA: No
Location
- Region: Saint Louis
Financial & listing details
- Price per square foot: $253/sqft
- Tax assessed value: $250,500
- Annual tax amount: $3,526
- Date on market: 10/29/2026
- Cumulative days on market: 16 days
- Listing terms: Cash,Conventional,FHA,VA Loan
- Ownership: Private
- Electric utility on property: Yes
Estimated market value
Not available
Estimated sales range
Not available
Not available
Price history
| Date | Event | Price |
|---|---|---|
| 11/2/2026 | Pending sale | $349,000$253/sqft |
Source:  MARIS #26068889 Report a problem | ||
| 10/29/2026 | Listed for sale | $349,000$253/sqft |
Source: MARIS #26068889 Report a problem | ||
| 11/17/2025 | Sold | -- |
Source: Public Record Report a problem | ||
Public tax history
| Year | Property taxes | Tax assessment |
|---|---|---|
| 2025 | $3,526 -2.1% | $47,600 +7.2% |
| 2024 | $3,602 +3.4% | $44,410 |
| 2023 | $3,482 +9.7% | $44,410 +28.1% |
| 2022 | $3,174 +9.6% | $34,660 |
| 2021 | $2,897 -3% | $34,660 +3.9% |
| 2020 | $2,986 +2.4% | $33,350 |
| 2019 | $2,916 | $33,350 +15.6% |
| 2018 | $2,916 | $28,840 |
| 2017 | $2,916 +0.6% | $28,840 +8.5% |
| 2016 | $2,898 +15.3% | $26,570 |
| 2015 | $2,513 | $26,570 +6.5% |
| 2014 | $2,513 +5.5% | $24,940 |
| 2013 | $2,381 | $24,940 -3.5% |
| 2012 | -- | $25,840 |
| 2011 | -- | $25,840 -15.6% |
| 2010 | $2,554 +7.4% | $30,630 |
| 2009 | $2,378 +1.6% | $30,630 -4.5% |
| 2008 | $2,340 +5.9% | $32,060 |
| 2007 | $2,209 | $32,060 +18.2% |
| 2006 | $2,209 -0.2% | $27,120 |
| 2005 | $2,214 | $27,120 +22.7% |
| 2003 | -- | $22,100 +1.1% |
| 2002 | $1,615 +5.8% | $21,850 |
| 2001 | $1,527 | $21,850 |
Find assessor info on the county website
Monthly payment
Est. payment
Payment breakdown
Explore the cost of this home by adjusting the details. Changes won't be saved.Climate risks
Neighborhood: 63123
Nearby schools
Schools provided by the listing agent
- Elementary: Mesnier Primary School
- Middle: Rogers Middle
- High: Affton High
Source: MARIS. This data may not be complete. We recommend contacting the local school district to confirm school assignments for this home.


Similar homes
- $289,9003 bd2 ba1.3k sqft9256 Coral Dr, Saint Louis, MO 63123For Sale
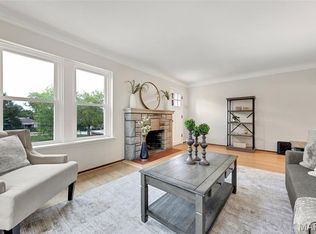
 MLS ID #26069726, Maureen A Wiehage, Keller Williams Realty St. Louis. MARIS
- $265,0003 bd2 ba1.2k sqft4725 Candace Dr, Saint Louis, MO 63123For Sale
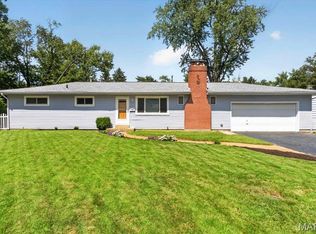 MLS ID #26055540, Jessica M Krieger Urich, Pivit, LLC. MARIS
- $350,0005 bd2 ba1.8k sqft711 Caspian Ln, Saint Louis, MO 63125For Sale
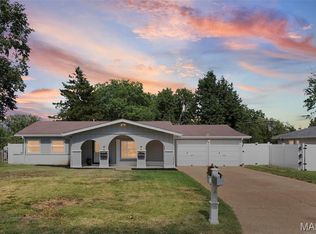 MLS ID #26059458, Angie Wilder, Realty Executives of St. Louis. MARIS
- $349,0003 bd2 ba1.7k sqft6523 Odell St, Saint Louis, MO 63139For Sale
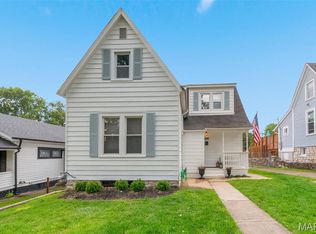 MLS ID #26068022, Jeff H Lottmann, Compass Realty Group. MARIS
- $295,0003 bd1 ba1k sqft8635 Villa Crest Dr, Saint Louis, MO 63126For SaleMLS ID #26069389, Mark W Brackin, Keller Williams Chesterfield. MARIS
- $357,5003 bd2 ba1.3k sqft7407 Commonwealth Ave, Saint Louis, MO 63143For SaleMLS ID #26064628, Dan Brassil, RedKey Realty Leaders Circa. MARIS
- $350,0003 bd2 ba1.2k sqft1326 Graham St, Saint Louis, MO 63139For SaleMLS ID #26052983, Austin Behlmann, MO Realty. MARIS
- $365,0002 bd2 ba1.1k sqft3138 Clifton Ave, Saint Louis, MO 63139For SaleMLS ID #26069810, Jennifer L Sisson, Nettwork Global. MARIS
- $340,0003 bd3 ba1.9k sqft3750 Lemay Woods Dr, Saint Louis, MO 63129For SaleMLS ID #26059179, Kimberly M DeLapp, Realty Executives of St. Louis. MARIS
- $244,9003 bd2 ba1k sqft6207 Archwood Ln, Saint Louis, MO 63123For SaleMLS ID #26055486, Dustin C Hoog, EXP Realty, LLC. MARIS
- $374,9003 bd2 ba1.3k sqft515 Crestvale Dr, Saint Louis, MO 63119For SaleMLS ID #26033505, Andrew R Wood, Wood Brothers Realty. MARIS
- $319,9004 bd3 ba1.8k sqft4819 Rhodes Ave, Saint Louis, MO 63116For SaleMLS ID #26064278, Anna Garcia, Garcia Properties. MARIS
- $274,9003 bd2 ba1.2k sqft600 Granda Dr, Saint Louis, MO 63125For SaleMLS ID #26061940, Fabian P Chin, Magnolia Real Estate. MARIS
- $285,0004 bd3 ba1.7k sqft2825 Gettysburg Estates Dr, Saint Louis, MO 63129For SaleMLS ID #26070504, Heather T Lewis, Gateway Real Estate. MARIS
- $299,9994 bd2 ba1.5k sqft5810 S Kingshighway Blvd, Saint Louis, MO 63109For SaleMLS ID #26063912, Sarah M Jackson, Realty Executives Premiere. MARIS
- $299,9003 bd3 ba1.5k sqft3710 McCausland Ave, Saint Louis, MO 63109For SaleMLS ID #26057754, Sheri J Kelley, Elevate Realty, LLC. MARIS
- $269,9003 bd2 ba1.5k sqft4263 Henley Dr, Saint Louis, MO 63129For SaleMLS ID #26064092, Kathryn Jewell, RE/MAX Results. MARIS
- $309,0003 bd3 ba1.7k sqft582 N Laclede Station Rd, Saint Louis, MO 63119For SaleMLS ID #26061930, Sarah J Belmar, Merry Real Estate. MARIS
- $340,0004 bd2 ba1.4k sqft1263 Dawn Valley Dr, Maryland Heights, MO 63043For SaleMLS ID #26069493, Angie Denson, RedKey Realty Leaders. MARIS
- $429,9003 bd3 ba1.6k sqft5911 Pershing Ave, Saint Louis, MO 63112For SaleMLS ID #26070297, Allen Brake, Allen Brake Real Estate. MARIS
