Welcome home to this charming 4-bedroom, 2.5-bath split-foyer offering generous living space, a functional floor plan, and a fantastic backyard designed for entertaining. Located in the highly sought-after Oakville Schools, this home is full of opportunity to make it your own.
The main level features an open-concept living and dining area with abundant natural light, creating a welcoming space for everyday living and gatherings. The spacious kitchen offers plenty of room for meal preparation and overlooks the backyard, making entertaining a breeze.
The finished lower level expands your living options with an open concept fourth bedroom & living area.
Step outside to enjoy the oversized deck and lower-level patio, perfect for summer barbecues, relaxing evenings, or hosting family and friends. The huge, level backyard is partially fenced and provides plenty of space for pets, play, or future landscaping ideas.
Additional features include an oversized two-car garage with extra storage and a location in a well-established neighborhood close to parks, shopping, dining, and major highways.
Active
Listed by: Gateway Real Estate • Heather T Lewis • 314-749-8686
Price cut: $20K (8/7)
$285,000
2825 Gettysburg Estates Dr, Saint Louis, MO 63129
4beds
1,748sqft
:
Get pre-qualified$1,927/mo
Single Family Residence
Built in 1975
0.26 Acres Lot
$281,800 Zestimate®
$163/sqft
$10/mo HOA
What's special
Huge level backyardFunctional floor planGenerous living spaceSpacious kitchenOversized deckLower-level patioAbundant natural light
- 10 days |
- 1,601 |
- 129 |
Likely to sell faster than
Zillow last checked:
Listing updated:
Listed by:
Heather T Lewis 314-749-8686,
Gateway Real Estate
Source: MARIS,MLS#: 26046794 Originating MLS: St. Louis Association of REALTORS
Originating MLS: St. Louis Association of REALTORSFacts & features
Interior
Bedrooms & bathrooms
- Bedrooms: 4
- Bathrooms: 3
- Full bathrooms: 2
- 1/2 bathrooms: 1
- Main level bathrooms: 2
- Main level bedrooms: 3
Heating
- Forced Air, Natural Gas
Cooling
- Ceiling Fan(s), Central Air
Features
- Basement: Partially Finished,Walk-Out Access
- Number of fireplaces: 1
Interior area
- Total structure area: 1,748
- Total interior livable area: 1,748 sqft
- Finished area above ground: 1,298
- Finished area below ground: 1,225
Video & virtual tour
Property
Parking
- Total spaces: 2
- Parking features: Garage - Attached
- Attached garage spaces: 2
Features
- Levels: Two
- Patio & porch: Deck, Front Porch, Patio
Lot
- Size: 0.26 Acres
- Features: Back Yard, Level, Near Public Transit, Secluded, Sloped
Details
- Parcel number: 32J220295
- Special conditions: Standard
Construction
Type & style
- Home type: SingleFamily
- Architectural style: Contemporary,Split Foyer,Split Level,Traditional
- Property subtype: Single Family Residence
Materials
- Brick, Frame
Condition
- Year built: 1975
Utilities & green energy
- Electric: Ameren
- Sewer: Public Sewer
- Water: Public
- Utilities for property: Electricity Available
Community & HOA
Community
- Subdivision: Gettysburg Estates
HOA
- Has HOA: Yes
- Amenities included: Other
- Services included: Common Area Maintenance
- HOA fee: $125 annually
- HOA name: Gettysburg Estates
Location
- Region: Saint Louis
Financial & listing details
- Price per square foot: $163/sqft
- Tax assessed value: $255,100
- Annual tax amount: $3,033
- Date on market: 7/31/2026
- Cumulative days on market: 11 days
- Listing terms: Cash,Conventional,FHA,VA Loan
- Electric utility on property: Yes
Estimated market value
$281,800
$268,000 - $296,000
$2,895/mo
Price history
| Date | Event | Price |
|---|---|---|
| 8/7/2026 | Price change | $285,000-6.6%$163/sqft |
Source:  MARIS #26046794 Report a problem MARIS #26046794 Report a problem | ||
| 7/31/2026 | Listed for sale | $305,000+60.6%$174/sqft |
Source: MARIS #26046794 Report a problem | ||
| 5/4/2018 | Sold | -- |
Source: MARIS #18017979 Report a problem | ||
| 3/21/2018 | Pending sale | $189,900$109/sqft |
Source: Realty Executives of St. Louis #18017979 Report a problem | ||
| 3/18/2018 | Listed for sale | $189,900+22.6%$109/sqft |
Source: Realty Executives of St. Louis #18017979 Report a problem | ||
| 4/29/2010 | Sold | -- |
Source: Public Record Report a problem | ||
| 2/21/2010 | Price change | $154,900-6.1%$89/sqft |
Source: Realty Exchange #10000746 Report a problem | ||
| 2/19/2010 | Price change | $164,900+3.1%$94/sqft |
Source: Realty Exchange #10000746 Report a problem | ||
| 2/18/2010 | Price change | $159,900-3%$91/sqft |
Source: Realty Exchange #10000746 Report a problem | ||
| 1/24/2010 | Price change | $164,900-2.9%$94/sqft |
Source: Realty Exchange #10000746 Report a problem | ||
| 1/9/2010 | Listed for sale | $169,900$97/sqft |
Source: Realty Exchange #10000746 Report a problem | ||
| 9/22/2009 | Sold | -- |
Source: Public Record Report a problem | ||
| 3/6/2003 | Sold | -- |
Source: Public Record Report a problem | ||
| 10/5/2001 | Sold | -- |
Source: Public Record Report a problem | ||
Public tax history
| Year | Property taxes | Tax assessment |
|---|---|---|
| 2025 | $3,033 +2% | $48,470 +9.7% |
| 2024 | $2,974 +1.3% | $44,180 |
| 2023 | $2,936 +17.3% | $44,180 +16.8% |
| 2022 | $2,503 +3.3% | $37,810 |
| 2021 | $2,423 +0.4% | $37,810 +5.6% |
| 2020 | $2,413 +4.8% | $35,820 |
| 2019 | $2,303 | $35,820 +15.8% |
| 2018 | $2,303 | $30,940 |
| 2017 | $2,303 +0.1% | $30,940 +8.9% |
| 2016 | $2,299 +4.5% | $28,400 |
| 2015 | $2,201 | $28,400 -4.3% |
| 2014 | $2,201 +3.2% | $29,680 |
| 2013 | $2,132 | $29,680 -7.2% |
| 2012 | -- | $31,970 |
| 2011 | -- | $31,970 +12.1% |
| 2010 | $1,839 +4.2% | $28,530 |
| 2009 | $1,765 -5.1% | $28,530 -10.2% |
| 2008 | $1,860 +8.9% | $31,760 |
| 2007 | $1,708 | $31,760 +19.3% |
| 2006 | $1,708 -3% | $26,630 |
| 2005 | $1,761 | $26,630 +11.2% |
| 2003 | -- | $23,940 +8% |
| 2002 | $1,580 +18.1% | $22,160 |
| 2001 | $1,337 | $22,160 |
Find assessor info on the county website
Monthly payment
Est. payment
Payment breakdown
Explore the cost of this home by adjusting the details. Changes won't be saved.Climate risks
Neighborhood: 63129
Nearby schools
GreatSchools rating
- 7/10Wohlwend Elementary SchoolGrades: K-5Distance: 0.8 mi
- 10/10Oakville Middle SchoolGrades: 6-8Distance: 0.8 mi
- 9/10Oakville Sr. High SchoolGrades: 9-12Distance: 0.9 mi
Schools provided by the listing agent
- Elementary: Wohlwend Elem.
- Middle: Oakville Middle
- High: Oakville Sr. High
Source: MARIS. This data may not be complete. We recommend contacting the local school district to confirm school assignments for this home.
- $275,1003 bd2 ba1.4k sqft2817 Gettysburg Estates Dr, Saint Louis, MO 63129Off Market
- $329,0003 bd3 ba1.7k sqft2831 Gettysburg Estates Dr, Saint Louis, MO 63129Off Market

- $284,4003 bd2 ba1.3k sqft2839 Gettysburg Estates Dr, Saint Louis, MO 63129Off Market
- $297,1003 bd2 ba1.5k sqft2811 Gettysburg Estates Dr, Saint Louis, MO 63129Off Market
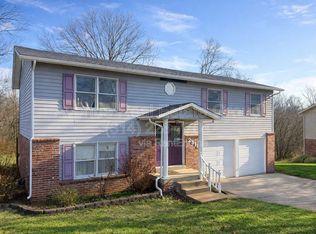
- $282,6003 bd2 ba1.4k sqft2824 Gettysburg Estates Dr, Saint Louis, MO 63129Off Market
- $--3 bd2 ba2.1k sqft2828 Gettysburg Estates Ct, Saint Louis, MO 63129Sold
- $263,0003 bd2 ba1.1k sqft2843 Gettysburg Estates Dr, Saint Louis, MO 63129Off Market
- $272,4003 bd2 ba1.4k sqft2840 Gettysburg Estates Ct, Saint Louis, MO 63129Off Market
A local agent can set up tours, give advice and negotiate with sellers.
A local lender can help you make sure your offer is ready when you are.
Similar homes
- $299,9003 bd2 ba1.6k sqft5830 Falcon View Ln, Saint Louis, MO 63129For Sale

 MLS ID #26018491, Allen Brake, Allen Brake Real Estate. MARIS
 - $255,0004 bd1 ba1.1k sqft3026 Nettie Dr, Saint Louis, MO 63129For Sale
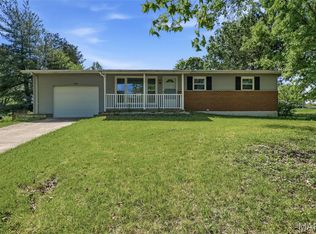 MLS ID #26025301, Rachel R Winckowski, RedKey Realty Leaders. MARIS
 - $339,9003 bd3 ba1.9k sqft5929 Woodbrook Dr, Saint Louis, MO 63129For Sale
 MLS ID #26048255, Dave Townsend, RE/MAX Results. MARIS
 - $350,0003 bd3 ba1.9k sqft2546 Baltusrol Dr, Saint Louis, MO 63129For Sale
 MLS ID #26043346, Koel A Branson, Dielmann Sotheby's International Realty. MARIS
 - $--3 bd2 ba2k sqft5661 Chalet Hill Dr, Saint Louis, MO 63129SoldMLS ID #24044746, Mark & Neil Gellman, EXP Realty, LLC. MARIS
- $275,0004 bd2 ba1.7k sqft5572 Brookton Way, Saint Louis, MO 63128For SaleMLS ID #26028059, Heather T Lewis, Gateway Real Estate. MARIS
- $285,0003 bd2 ba2.4k sqft3846 Crystal Wood Dr, Arnold, MO 63010For SaleMLS ID #26049955, Stacey Gualdoni, Worth Clark Realty. MARIS
- $275,0002 bd2 ba1.8k sqft9828 Whitcomb Ln, Saint Louis, MO 63123For SaleMLS ID #26050442, Heather Bockhoff, Realty Executives of St. Louis. MARIS
- $280,0003 bd3 ba1.4k sqft5177 Winter Haven Ct, Imperial, MO 63052PendingMLS ID #26048225, Angela Wibbenmeyer, Nettwork Global. MARIS
- $390,0004 bd3 ba2.4k sqft2902 Flameglow Dr, Saint Louis, MO 63129Off Market
- $225,0003 bd2 ba1.1k sqft5537 Valleyside Ln, Saint Louis, MO 63128For SaleMLS ID #26045686, Anne V Valenza, Keller Williams Realty St. Louis. MARIS
- $369,0004 bd3 ba1.7k sqft3210 Yorkchester Dr, Saint Louis, MO 63129For SaleMLS ID #26036979, Stephanie M Ponder, Exit Elite Realty. MARIS
- $269,0003 bd1 ba1.4k sqft2300 Darla Dr, High Ridge, MO 63049For SaleMLS ID #26050766, Adam C Feise, Luetkenhaus Properties. MARIS
- $265,0002 bd2 ba1.5k sqft7660 General Sheridan Ln, Saint Louis, MO 63123For SaleMLS ID #26049942, Jill Griffard, Realty Executives of St. Louis. MARIS
- $325,0003 bd3 ba2.3k sqft10300 Parkman Dr, Saint Louis, MO 63123For SaleMLS ID #26046081, Leigh Ann Boyles, RedKey Realty Leaders. MARIS
- $304,9003 bd2 ba1.6k sqft7200 Marlton Ln, Saint Louis, MO 63123PendingMLS ID #26043095, Elliott J Black, Sansone Residential Collective LLC. MARIS
- $289,9003 bd2 ba1.3k sqft4877 Eva Rue Ln, House Springs, MO 63051PendingMLS ID #26048666, Miranda G Martinez, Exit Elite Realty. MARIS
- $267,0003 bd2 ba1.6k sqft9434 Brenda Ave, Saint Louis, MO 63123For SaleMLS ID #25081224, Mandy G Campise, Keller Williams Realty St. Louis. MARIS
- $295,0004 bd2 ba2.2k sqft26 Arnold Dr, Dupo, IL 62239PendingMLS ID #26044051, Michael Abernathy, MORE, REALTORS. MARIS
- $265,0003 bd1 ba1.4k sqft10917 Larkspur Dr, Saint Louis, MO 63123For SaleMLS ID #26046196, Bryan Vancil, Vancil Brothers Realty. MARIS
