Welcome home to Oakville charm with all the right updates and all the right spaces. This beautifully updated 1,920 sq ft home stands out from the start with brand new siding and a brand new roof, instantly boosting both curb appeal and peace of mind. The inviting and expansive front porch, gorgeous exterior presence, and undeniable charm make this one feel like home before you even step inside.
The moment you open the door, you’re welcomed by a desirable open floor plan designed for the way people actually live today—bright, connected, functional, and effortlessly comfortable. The flow of this home is one of its best features, with spacious living areas that feel open and airy while still giving each room purpose. Modern accents throughout add just the right amount of style, and new flooring brings a fresh, updated feel that ties everything together beautifully.
The main living spaces are ideal for both everyday life and hosting, with a layout that makes entertaining easy and natural. The walkout basement is a standout feature, offering the perfect extension of the home for gatherings, game nights, movie marathons, or simply extra room to spread out and enjoy. Whether you’re hosting a crowd or just want flexible living space, this lower level delivers.
The primary suite offers a comfortable retreat with its own attached bath, creating a private space to unwind at the end of the day. Outside, the backyard is ready for everything from quiet mornings to weekend get-togethers, complete with full privacy fencing for that tucked-away feel everyone loves. And the outdoor extras here are truly special—an incredible shed/bar with full electric adds endless possibilities for entertaining, hobbies, or the ultimate backyard hangout, while the gazebo creates the perfect spot to relax, sip your coffee, or enjoy evenings.
The 2-car garage, smart layout, and seamless flow throughout the home add the kind of everyday functionality that makes this one just as practical as it is charming.
And then there’s the neighborhood—because this one doesn’t just offer a great house, it offers a great lifestyle. Set in an amazing family-friendly community, you’ll love the picturesque neighborhood lake with its charming fountain, adding the kind of scenic backdrop and welcoming atmosphere that’s hard to find and even harder to leave.
This is the kind of home that checks the boxes and still has personality—the kind of place that feels warm, fun, stylish, and ready for its next chapter. Thoughtfully updated and full of character, this Oakville gem is one you won’t want to miss.
Active under contract
Listed by: Dielmann Sotheby's International Realty • Koel A Branson
$350,000
2546 Baltusrol Dr, Saint Louis, MO 63129
3beds
1,920sqft
:
Get pre-qualified$2,379/mo
Single Family Residence
Built in 1963
0.28 Acres Lot
$-- Zestimate®
$182/sqft
$25/mo HOA
What's special
Brand new roofModern accents throughoutDesirable open floor planBrand new sidingGorgeous exterior presence
- 25 days |
- 3,478 |
- 210 |
Zillow last checked:
Listing updated:
Listed by:
Koel A Branson 314-482-5841,
Dielmann Sotheby's International Realty,
Suzie Wells 314-973-8761,
Dielmann Sotheby's International Realty
Source: MARIS,MLS#: 26043346 Originating MLS: St. Louis Association of REALTORS
Originating MLS: St. Louis Association of REALTORSFacts & features
Interior
Bedrooms & bathrooms
- Bedrooms: 3
- Bathrooms: 3
- Full bathrooms: 2
- 1/2 bathrooms: 1
Heating
- Natural Gas
Cooling
- Central Air, Electric
Features
- High Ceilings, Kitchen/Dining Room Combo, Open Floorplan, Pantry
- Basement: Concrete,Partially Finished,Walk-Out Access
- Number of fireplaces: 1
- Fireplace features: Basement, Family Room
Interior area
- Total structure area: 1,920
- Total interior livable area: 1,920 sqft
- Finished area above ground: 1,440
- Finished area below ground: 440
Property
Parking
- Total spaces: 2
- Parking features: Garage - Attached
- Attached garage spaces: 2
Features
- Levels: Multi/Split
Lot
- Size: 0.28 Acres
- Features: Back Yard, Level
Details
- Parcel number: 34H130229
- Special conditions: Standard
Construction
Type & style
- Home type: SingleFamily
- Architectural style: Colonial,Ranch,Traditional
- Property subtype: Single Family Residence
Materials
- Brick, Vinyl Siding
- Roof: Architectural Shingle
Condition
- Year built: 1963
Utilities & green energy
- Electric: Single Phase
- Sewer: Public Sewer
- Water: Public
- Utilities for property: Electricity Connected, Natural Gas Connected, Sewer Connected, Water Connected
Community & HOA
Community
- Subdivision: Tam O Shanter 1
HOA
- Has HOA: Yes
- Amenities included: Lake
- Services included: Common Area Maintenance
- HOA fee: $300 annually
- HOA name: Tam O Shanter Subdivision
Location
- Region: Saint Louis
Financial & listing details
- Price per square foot: $182/sqft
- Tax assessed value: $268,600
- Annual tax amount: $3,191
- Date on market: 7/9/2026
- Cumulative days on market: 25 days
- Listing terms: Cash,Conventional,FHA,VA Loan
- Ownership: Private
- Electric utility on property: Yes
Estimated market value
Not available
Estimated sales range
Not available
Not available
Price history
| Date | Event | Price |
|---|---|---|
| 7/27/2026 | Contingent | $350,000$182/sqft |
Source:  MARIS #26043346 Report a problem MARIS #26043346 Report a problem | ||
| 7/9/2026 | Listed for sale | $350,000+79.5%$182/sqft |
Source: MARIS #26043346 Report a problem | ||
| 1/27/2021 | Sold | -- |
Source: Public Record Report a problem | ||
| 12/29/2020 | Pending sale | $195,000$102/sqft |
Source: Owner Report a problem | ||
| 12/8/2020 | Price change | $195,000-2.5%$102/sqft |
Source: Owner Report a problem | ||
| 12/2/2020 | Listed for sale | $200,000$104/sqft |
Source: Owner Report a problem | ||
| 10/4/2001 | Sold | -- |
Source: Public Record Report a problem | ||
| 9/22/2000 | Sold | -- |
Source: Public Record Report a problem | ||
Public tax history
| Year | Property taxes | Tax assessment |
|---|---|---|
| 2025 | $3,191 -1% | $51,030 +6.4% |
| 2024 | $3,224 +1.3% | $47,940 |
| 2023 | $3,183 +19.5% | $47,940 +19.1% |
| 2022 | $2,663 +3.3% | $40,260 |
| 2021 | $2,578 +27.6% | $40,260 +34.6% |
| 2020 | $2,020 -9.3% | $29,910 |
| 2019 | $2,227 | $29,910 |
| 2018 | $2,227 | $29,910 |
| 2017 | $2,227 +0.1% | $29,910 +2.3% |
| 2016 | $2,224 -1.8% | $29,240 |
| 2015 | $2,265 | $29,240 0% |
| 2014 | $2,265 +7.8% | $29,250 |
| 2013 | $2,102 | $29,250 +5.7% |
| 2012 | -- | $27,660 |
| 2011 | -- | $27,660 -9.7% |
| 2010 | $1,975 +4.2% | $30,640 |
| 2009 | $1,895 +5.6% | $30,640 0% |
| 2008 | $1,795 -1.9% | $30,650 -4.5% |
| 2007 | $1,830 | $32,080 +12.5% |
| 2006 | $1,830 -3% | $28,520 |
| 2005 | $1,886 | $28,520 +22.8% |
| 2003 | -- | $23,220 |
| 2002 | $1,654 +27.5% | $23,220 |
| 2001 | $1,297 | $23,220 |
Find assessor info on the county website
Monthly payment
Est. payment
Payment breakdown
Explore the cost of this home by adjusting the details. Changes won't be saved.Climate risks
Neighborhood: 63129
Nearby schools
GreatSchools rating
- 7/10Point Elementary SchoolGrades: K-5Distance: 0.8 mi
- 10/10Oakville Middle SchoolGrades: 6-8Distance: 1.7 mi
- 9/10Oakville Sr. High SchoolGrades: 9-12Distance: 2.6 mi
Schools provided by the listing agent
- Elementary: Point Elem.
- Middle: Oakville Middle
- High: Oakville Sr. High
Source: MARIS. This data may not be complete. We recommend contacting the local school district to confirm school assignments for this home.
- $302,4003 bd2 ba1.4k sqft2550 Baltusrol Dr, Saint Louis, MO 63129Off Market
- $244,4003 bd2 ba1.1k sqft2542 Baltusrol Dr, Saint Louis, MO 63129Off Market
- $328,3003 bd2 ba1.4k sqft2538 Baltusrol Dr, Saint Louis, MO 63129Off Market
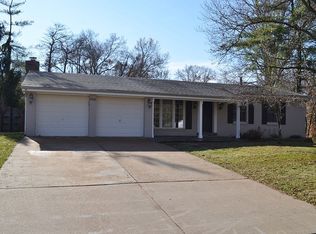
- $291,0002 bd3 ba1.3k sqft2554 Baltusrol Dr, Saint Louis, MO 63129Off Market
- $2,4504 bd2 ba1.3k sqft2545 Baltusrol Dr, Saint Louis, MO 63129For Rent
- $311,8003 bd2 ba1.4k sqft6824 Snead Ct, Saint Louis, MO 63129Off Market
- $276,2003 bd2 ba1.1k sqft6827 Sarazen Ct, Saint Louis, MO 63129Off Market
- $260,7003 bd1 ba1.3k sqft2558 Baltusrol Dr, Saint Louis, MO 63129Off Market
A local agent can set up tours, give advice and negotiate with sellers.
A local lender can help you make sure your offer is ready when you are.
Similar homes
- $305,0004 bd3 ba1.7k sqft2825 Gettysburg Estates Dr, Saint Louis, MO 63129For Sale

 MLS ID #26046794, Heather T Lewis, Gateway Real Estate. MARIS
 - $394,8004 bd3 ba2.5k sqft2902 Flameglow Dr, Saint Louis, MO 63129For Sale
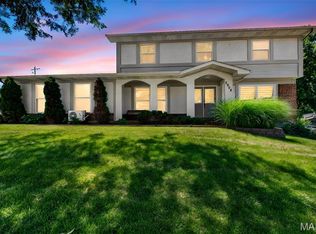 MLS ID #26033264, Tyler L Crowley, DRG - Delhougne Realty Group. MARIS
 - $389,9004 bd3 ba2.2k sqft4643 Theiss Rd, Saint Louis, MO 63128For Sale
 MLS ID #26044862, Ted Gottlieb, MORE, REALTORS. MARIS
 - $359,0004 bd2 ba1.8k sqft1251 Hawksbury Dr, Arnold, MO 63010For Sale
 MLS ID #26040610, Linda R Frierdich, Century 21 Advantage. MARIS
 - $359,9004 bd3 ba2.4k sqft1031 Palmer Ln, Imperial, MO 63052For SaleMLS ID #26047543, Vickie L Barton, Coldwell Banker Realty - Gundaker. MARIS
- $365,0003 bd3 ba1.6k sqft1971 Fox Pointe Dr, Arnold, MO 63010For SaleMLS ID #26045666, Timothy M McCarthy, Epique Realty. MARIS
- $350,0003 bd2 ba1.6k sqft23 Country Squire Ln, Saint Louis, MO 63146For SaleMLS ID #26048085, Gail Muccigrosso, Coldwell Banker Realty - Gundaker West Regional. MARIS
- $242,5002 bd2 ba1.3k sqft539 Golden Valley Dr, Saint Louis, MO 63129For SaleMLS ID #26046929, Patty A Vergano, County Cottage Realty LLC. MARIS
- $359,0003 bd2 ba1.5k sqft701 Garlyn Ct, Saint Louis, MO 63123For SaleMLS ID #26028486, Pamela Berra, ReeceNichols Real Estate. MARIS
- $324,9003 bd1 ba1k sqft4684 Venarde Dr, Saint Louis, MO 63128For SaleMLS ID #26038948, Heather A Reeves, RE/MAX Results. MARIS
- $329,5003 bd2 ba2k sqft1818 San Pedro Ln, Fenton, MO 63026For SaleMLS ID #26047213, Angela C Dillmon, Keller Williams Chesterfield. MARIS
- $299,9003 bd3 ba1.2k sqft317 Vasel Dr, Fenton, MO 63026For SaleMLS ID #26047593, Alyssa Waterkotte, Hearth 2 Home LLC. MARIS
- $365,0004 bd3 ba2.4k sqft100 Willow Rdg, Valmeyer, IL 62295For SaleMLS ID #26045668, Maryanne Kaminski, RE/MAX Alliance. MARIS
- $280,0003 bd3 ba1.4k sqft5177 Winter Haven Ct, Imperial, MO 63052For SaleMLS ID #26048225, Angela Wibbenmeyer, Nettwork Global. MARIS
- $289,9002 bd2 ba1.9k sqft9828 Whitcomb Ln, Saint Louis, MO 63123For SaleMLS ID #26049457, Emily Pacheco, Nettwork Global. MARIS
- $399,9003 bd3 ba2.4k sqft1932 Eagle Crst, Barnhart, MO 63012For SaleMLS ID #26047958, Ashley Beckman Ettorre, Mera & Beckman Real Estate. MARIS
- $227,0002 bd2 ba1.4k sqft305 Amend Dr, Saint Louis, MO 63129For SaleMLS ID #26045606, Kelly M Barger, Coldwell Banker Realty - Gundaker. MARIS
- $250,0003 bd2 ba1.6k sqft4212 Sweet Gum Dr, Saint Louis, MO 63125For SaleMLS ID #26047728, Doran C Jaenke, Worth Clark Realty. MARIS
- $345,0003 bd2 ba1.6k sqft7929 Glenside Pl, Saint Louis, MO 63130For SaleMLS ID #26037622, Trish Wolf, EXP Realty, LLC. MARIS
- $287,5004 bd3 ba1.8k sqft11 Windswept Dr, Arnold, MO 63010For SaleMLS ID #26042992, Travis L Greer, Exit Elite Realty. MARIS
