Move-in ready ranch in University City just minutes from Clayton with $100,000+ in improvements. Do we have your attention now? Welcome home to this beautifully updated and move-in-ready ranch in the heart of University City - just minutes from Clayton! Walking distance to the golf course! If you are searching for a home with modern updates and exceptional value, this one deserves a spot at the top of your list. From the moment you step inside, you'll appreciate the abundance of natural light, beautiful hardwood flooring, and thoughtful improvements throughout. Freshly painted and meticulously maintained, this beautiful home combines trendy upgrades on the surface, and important updates to the bones. The stunning kitchen has been completely refreshed and features granite countertops, stylish custom backsplash, and a full suite of LG Smart stainless-steel appliances that are less than two years old - and the matching fridge stays. The open and inviting layout offers comfortable living spaces perfect for everyday living and entertaining alike - including separate dining with stylish lighting. The inviting hearth room or 4-season sunroom with updated fireplace create the perfect place to relax during cooler months, or additional year-round living space filled with natural light with a walk-out to the large back yard. The king-sized primary suite boasts double closets and has been enhanced with a fully renovated bathroom featuring a custom tiled shower with new plumbing. Additional updates throughout the home include new toilets, updated bathroom vanities, new windows and doors, and a newer AC system. Nearly all plumbing throughout the home has been replaced - no cast iron, providing peace of mind for years to come. One of the standout features is the expansive finished lower level offering approximately 1,300 square feet of additional living space. Whether you need a recreation room, media room, home office, workout area, hobby space, or all of the above, this versatile lower level provides endless possibilities. You'll also find a dedicated laundry area with Washer & Dryer included. Plus abundant storage space. Outside, you'll enjoy numerous exterior improvements including a roof that is less than two years old, professional chimney tuck-pointing, a new, expanded driveway with additional parking for 4. Convenient attached garage. The fenced, level backyard offers plenty of room for entertaining, gardening, pets, or outdoor recreation with a new covered patio. This gorgeous home recently passed the Municipal Occupancy, making it truly move-in ready. Location is everything, and this home delivers. Conveniently situated near Washington University, Forest Park, the Central West End, major highways, public transportation, shopping, dining, parks, and entertainment, you'll have easy access to everything St. Louis has to offer. With extensive updates, major systems already improved, additional finished living space, and an unbeatable University City location, this home offers exceptional value and is ready for its next chapter. Schedule your showing today before this opportunity is gone!
Active
Listed by: EXP Realty, LLC • Trish Wolf
Price cut: $15K (7/21)
$365,000
7929 Glenside Pl, Saint Louis, MO 63130
3beds
1,665sqft
:
Get pre-qualified$2,455/mo
Single Family Residence
Built in 1956
8,999 Square Feet Lot
$361,200 Zestimate®
$219/sqft
$-- HOA
What's special
New toiletsProfessional chimney tuck-pointingGranite countertopsAbundant storage spaceBeautiful hardwood flooringUpdated bathroom vanitiesMatching fridge stays
- 16 days |
- 1,095 |
- 62 |
Likely to sell faster than
Zillow last checked:
Listing updated:
Listed by:
Trish Wolf 314-807-9653,
EXP Realty, LLC
Source: MARIS,MLS#: 26037622 Originating MLS: St. Louis Association of REALTORS
Originating MLS: St. Louis Association of REALTORSFacts & features
Interior
Bedrooms & bathrooms
- Bedrooms: 3
- Bathrooms: 2
- Full bathrooms: 2
- Main level bathrooms: 2
- Main level bedrooms: 3
Primary bedroom
- Features: Floor Covering: Wood
- Level: Main
- Area: 180
- Dimensions: 12x15
Bedroom 2
- Features: Floor Covering: Wood
- Level: Main
- Area: 144
- Dimensions: 12x12
Bedroom 3
- Features: Floor Covering: Wood
- Level: Main
- Area: 108
- Dimensions: 9x12
Primary bathroom
- Features: Floor Covering: Ceramic Tile
- Level: Main
- Area: 36
- Dimensions: 4x9
Bathroom 2
- Features: Floor Covering: Ceramic Tile
- Level: Main
Dining room
- Features: Floor Covering: Wood
- Level: Main
- Area: 187
- Dimensions: 11x17
Kitchen
- Features: Floor Covering: Ceramic Tile
- Level: Main
- Area: 154
- Dimensions: 11x14
Living room
- Features: Floor Covering: Wood
- Level: Main
- Area: 286
- Dimensions: 22x13
Office
- Features: Floor Covering: Luxury Vinyl Plank
- Level: Basement
- Area: 198
- Dimensions: 18x11
Recreation room
- Features: Floor Covering: Luxury Vinyl Plank
- Level: Basement
- Area: 1472
- Dimensions: 46x32
Storage
- Level: Basement
- Area: 630
- Dimensions: 35x18
Sunroom
- Features: Floor Covering: Ceramic Tile
- Level: Main
- Area: 154
- Dimensions: 11x14
Heating
- Forced Air
Cooling
- Central Air
Appliances
- Included: Dishwasher, Disposal, Dryer, Microwave, Electric Range, Refrigerator, Washer, Gas Water Heater
- Laundry: In Basement
Features
- Ceiling Fan(s), Eat-in Kitchen, Granite Counters, Open Floorplan, Separate Dining, Separate Shower, Shower, Storage, Tub
- Flooring: Tile, Wood
- Basement: Partially Finished,Full,Storage Space
- Number of fireplaces: 1
- Fireplace features: Masonry
Interior area
- Total structure area: 1,665
- Total interior livable area: 1,665 sqft
- Finished area above ground: 1,665
- Finished area below ground: 1,300
Video & virtual tour
Property
Parking
- Total spaces: 4
- Parking features: Additional Parking, Concrete, Off Street
- Attached garage spaces: 1
Accessibility
- Accessibility features: Central Living Area, Common Area
Features
- Levels: One
- Patio & porch: Covered, Front Porch, Patio, Porch
- Fencing: Back Yard,Chain Link
Lot
- Size: 8,999 Square Feet
- Features: Back Yard, Front Yard, Level, Near Golf Course, Near Public Transit
Details
- Parcel number: 17K610724
- Special conditions: Standard
Construction
Type & style
- Home type: SingleFamily
- Architectural style: Ranch
- Property subtype: Single Family Residence
Materials
- Brick
- Roof: Architectural Shingle
Condition
- Updated/Remodeled
- New construction: No
- Year built: 1956
Utilities & green energy
- Electric: 220 Volts
- Sewer: Public Sewer
- Water: Public
- Utilities for property: Electricity Connected, Natural Gas Connected, Water Connected
Community & HOA
Community
- Subdivision: Westover Lane
HOA
- Has HOA: No
Location
- Region: Saint Louis
Financial & listing details
- Price per square foot: $219/sqft
- Tax assessed value: $312,000
- Annual tax amount: $4,036
- Date on market: 7/9/2026
- Cumulative days on market: 17 days
- Listing terms: Cash,Conventional,FHA,VA Loan
- Ownership: Private
- Electric utility on property: Yes
- Road surface type: Concrete
Estimated market value
$361,200
$343,000 - $379,000
$2,363/mo
Price history
| Date | Event | Price |
|---|---|---|
| 7/21/2026 | Price change | $365,000-3.9%$219/sqft |
Source:  MARIS #26037622 Report a problem MARIS #26037622 Report a problem | ||
| 7/13/2026 | Price change | $380,000-4.9%$228/sqft |
Source: MARIS #26037622 Report a problem | ||
| 7/9/2026 | Listed for sale | $399,700+37.9%$240/sqft |
Source: MARIS #26037622 Report a problem | ||
| 4/16/2025 | Sold | -- |
Source: Public Record Report a problem | ||
| 3/14/2025 | Listed for sale | $289,900$174/sqft |
Source: My State MLS #11451055 Report a problem | ||
| 2/27/2025 | Listing removed | $289,900$174/sqft |
Source: My State MLS #11392097 Report a problem | ||
| 12/10/2024 | Listed for sale | $289,900$174/sqft |
Source: My State MLS #11392097 Report a problem | ||
| 10/16/2024 | Listing removed | $289,900-3.3%$174/sqft |
Source: MARIS #24056176 Report a problem | ||
| 9/5/2024 | Listed for sale | $299,900+233.2%$180/sqft |
Source: MARIS #24056176 Report a problem | ||
| 9/9/2022 | Listing removed | -- |
Source: MARIS #21065610 Report a problem | ||
| 10/1/2021 | Pending sale | $90,000$54/sqft |
Source: MARIS #21065610 Report a problem | ||
| 9/13/2021 | Contingent | $90,000$54/sqft |
Source: MARIS #21065610 Report a problem | ||
| 9/13/2021 | Listed for sale | $90,000$54/sqft |
Source: MARIS #21065610 Report a problem | ||
| 3/27/2013 | Sold | -- |
Source: Public Record Report a problem | ||
Public tax history
| Year | Property taxes | Tax assessment |
|---|---|---|
| 2025 | $4,036 +17.8% | $59,280 +23.7% |
| 2024 | $3,427 +0.1% | $47,940 |
| 2023 | $3,423 +4.6% | $47,940 +12.3% |
| 2022 | $3,272 +1% | $42,680 |
| 2021 | $3,239 +4.3% | $42,680 +7.1% |
| 2020 | $3,105 -1.8% | $39,850 |
| 2019 | $3,163 | $39,850 +5.1% |
| 2018 | $3,163 | $37,920 |
| 2017 | $3,163 -0.2% | $37,920 +27.2% |
| 2016 | $3,170 +21.3% | $29,820 |
| 2015 | $2,613 | $29,820 +14% |
| 2014 | $2,613 +11.4% | $26,150 |
| 2013 | $2,346 | $26,150 +8.8% |
| 2012 | -- | $24,040 |
| 2011 | -- | $24,040 |
| 2010 | $1,904 +9.6% | $24,040 |
| 2009 | $1,737 -10.4% | $24,040 -12% |
| 2008 | $1,940 +2.7% | $27,330 |
| 2007 | $1,888 | $27,330 +7.8% |
| 2006 | $1,888 +0.6% | $25,350 |
| 2005 | $1,877 +34.6% | $25,350 +37.1% |
| 2003 | $1,394 +0.9% | $18,490 +10.4% |
| 2002 | $1,381 +29.7% | $16,750 |
| 2001 | $1,065 | $16,750 |
Find assessor info on the county website
Monthly payment
Est. payment
Payment breakdown
Explore the cost of this home by adjusting the details. Changes won't be saved.Climate risks
Neighborhood: 63130
Nearby schools
GreatSchools rating
- 6/10Jackson Park Elementary SchoolGrades: K-5Distance: 0.9 mi
- 3/10Brittany WoodsGrades: 6-8Distance: 0.3 mi
- 3/10University City Sr. High SchoolGrades: 9-12Distance: 0.8 mi
Schools provided by the listing agent
- Elementary: Barbara Jordan Elem.
- Middle: Brittany Woods
- High: University City Sr. High
Source: MARIS. This data may not be complete. We recommend contacting the local school district to confirm school assignments for this home.
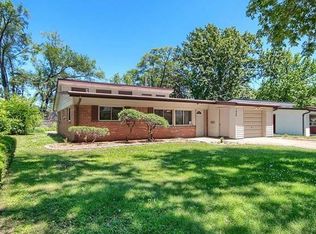
- $292,4003 bd2 ba1.8k sqft7925 Glenside Pl, Saint Louis, MO 63130Off Market
- $300,2003 bd2 ba1.6k sqft7935 Glenside Pl, Saint Louis, MO 63130Off Market
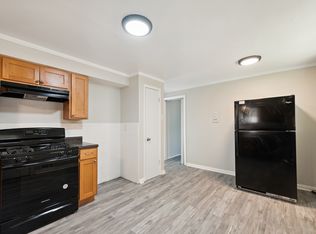
- $--3 bd1 ba1.4k sqft7921 Glenside Pl, Saint Louis, MO 63130Sold
- $301,0003 bd2 ba1.6k sqft7941 Glenside Pl, Saint Louis, MO 63130Off Market

- $--3 bd3 ba1.2k sqft7930 Glenside Pl, Saint Louis, MO 63130Sold
- $238,8003 bd1 ba1.6k sqft7915 Glenside Pl, Saint Louis, MO 63130Off Market
- $281,8003 bd1 ba1.6k sqft7936 Glenside Pl, Saint Louis, MO 63130Off Market
- $294,8003 bd2 ba1.4k sqft7926 Glenside Pl, Saint Louis, MO 63130Off Market
A local agent can set up tours, give advice and negotiate with sellers.
Similar homes
- $450,0004 bd2 ba1.5k sqft7950 Westover Pl, Saint Louis, MO 63130For Sale

 MLS ID #26036234, Ted Wight, Dielmann Sotheby's International Realty. MARIS
 - $379,0003 bd3 ba1.8k sqft11201 Trieste Dr, Saint Louis, MO 63146For Sale
 MLS ID #26034263, Mark & Neil Gellman, EXP Realty, LLC. MARIS
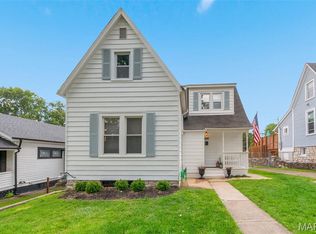
 - $349,0003 bd2 ba1.7k sqft6523 Odell St, Saint Louis, MO 63139For Sale
 MLS ID #26044787, Jeff H Lottmann, Compass Realty Group. MARIS
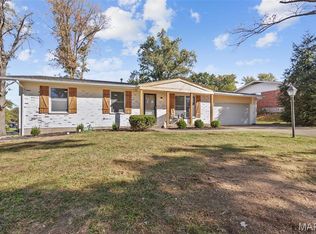
 - $359,9003 bd2 ba1.2k sqft12191 Lake Meade Dr, Saint Louis, MO 63146For Sale
 MLS ID #26019464, Kristin Malva, EXP Realty, LLC. MARIS
 - $369,9003 bd3 ba980 sqft7 Oak Tree Dr, Saint Louis, MO 63119For SaleMLS ID #26041020, Audrey K Schoem, Legacy Realty Group. MARIS
- $389,9003 bd2 ba1.3k sqft515 Crestvale Dr, Saint Louis, MO 63119For SaleMLS ID #26033505, Andrew R Wood, Wood Brothers Realty. MARIS
- $350,0003 bd2 ba1.8k sqft416 Richarz Dr, Fenton, MO 63026For SaleMLS ID #26038355, Daniel W Swanson, RE/MAX Results. MARIS
- $375,0003 bd3 ba2k sqft947 Oakfield Dr, Ballwin, MO 63021For SaleMLS ID #26033344, Ann C Cordeal, Berkshire Hathaway HomeServices Select Properties. MARIS
- $299,9003 bd2 ba1.2k sqft9200 Papoose Dr, Saint Louis, MO 63123For SaleMLS ID #26046506, Heather T Lewis, Gateway Real Estate. MARIS
- $310,0003 bd2 ba1.9k sqft960 Briarton Dr, Saint Louis, MO 63126For SaleMLS ID #26040081, Lauren M Risley, Keller Williams Realty St. Louis. MARIS
- $349,9003 bd1 ba1.5k sqft1503 Wexford Ave, Saint Louis, MO 63119For SaleMLS ID #26038614, Peter J Klopstein, Compass Realty Group. MARIS
- $375,0003 bd2 ba1.6k sqft952 Bridgeport Dr, Ballwin, MO 63011For SaleMLS ID #26037069, Debbie J Williams, ReeceNichols Real Estate. MARIS
- $375,0004 bd3 ba1.7k sqft119 Bellechasse Dr, Chesterfield, MO 63017For SaleMLS ID #26025899, Laurie R Busch, Janet McAfee Inc.. MARIS
- $342,0003 bd3 ba1.3k sqft4712 Tonga Dr, Saint Louis, MO 63128For SaleMLS ID #26044136, Jenny A Wisniewski, Landmark Realty. MARIS
- $315,0004 bd2 ba1.7k sqft15 Blackberry Dr, Saint Charles, MO 63301For SaleMLS ID #26044327, Sherry M Ruyle, Meyer & Company Real Estate. MARIS
- $285,0003 bd2 ba1.2k sqft10 Media Dr, Saint Louis, MO 63146For SaleMLS ID #26034558, Jessica B Berchtold, Narrative Real Estate. MARIS
- $359,0004 bd2 ba1.8k sqft1251 Hawksbury Dr, Arnold, MO 63010For SaleMLS ID #26040610, Linda R Frierdich, Century 21 Advantage. MARIS
- $199,9003 bd2 ba1.5k sqft14 Tamma Ln, Hazelwood, MO 63042For SaleMLS ID #26046908, Christoph A Dewald, EXP Realty, LLC. MARIS
- $324,5003 bd3 ba2k sqft8257 Watson Rd, Saint Louis, MO 63119For SaleMLS ID #26035922, Stephen Nguyen, Up and Up Brokerage MO, LLC. MARIS
- $315,0004 bd3 ba1.9k sqft9938 Coventry Ln, Saint Louis, MO 63123For SaleMLS ID #26032350, Jean M Caro, Garcia Properties. MARIS
