Welcome to this charming, updated split level home offering 4 bedrooms, 2 full baths, and a smart, zoned layout that lives much larger than it looks. You step directly into the heart of the home, where the living room, dining area, and kitchen open to one another on a bright, connected main level. The kitchen is built for cooking, with upgraded cabinetry, Silestone countertops, a tiled backsplash, and a center island. A few steps down you will find a second living space along with a full bath and the laundry room. It is the kind of flexible room that works as a family room, media room, playroom, or home office. Head up a short flight from the main level to two bedrooms and an updated full bath, then continue up to two more bedrooms tucked privately at the top of the home. The staggered levels give everyone a little breathing room. Best of all, there is no carpet anywhere. Every room is hardwood or ceramic tile. Outside, enjoy a low maintenance brick and vinyl exterior on a level corner lot with mature trees and freshly landscaped planting beds. Convenient to I-70 and Highway 370, you are minutes from shopping, dining, parks, and the shops, restaurants, and riverfront charm of Historic Main Street in Old Town St. Charles.
Active under contract
Listed by: Meyer & Company Real Estate • Sherry M Ruyle • 731-225-4918
$315,000
15 Blackberry Dr, Saint Charles, MO 63301
4beds
1,792sqft
Single Family Residence
Built in 1956
9,347 Square Feet Lot
$316,700 Zestimate®
$176/sqft
$-- HOA
What's special
Level corner lotFreshly landscaped planting bedsSmart zoned layoutSecond living spaceCenter islandTiled backsplashSilestone countertops
- 13 days |
- 58 |
- 4 |
Zillow last checked:
Listing updated:
Listed by:
Sherry M Ruyle 731-225-4918,
Meyer & Company Real Estate
Source: MARIS,MLS#: 26044327 Originating MLS: East Central Board of REALTORS
Originating MLS: East Central Board of REALTORSFacts & features
Interior
Bedrooms & bathrooms
- Bedrooms: 4
- Bathrooms: 2
- Full bathrooms: 2
Bedroom
- Features: Floor Covering: Wood
- Level: Upper
- Area: 130
- Dimensions: 13x10
Bedroom 2
- Features: Floor Covering: Wood
- Level: Upper
- Area: 112
- Dimensions: 8x14
Bedroom 3
- Features: Floor Covering: Wood
- Level: Upper
- Area: 154
- Dimensions: 14x11
Bedroom 4
- Features: Floor Covering: Wood
- Level: Upper
- Area: 156
- Dimensions: 12x13
Bathroom
- Features: Floor Covering: Ceramic Tile
- Level: Upper
- Area: 35
- Dimensions: 5x7
Bathroom 2
- Features: Floor Covering: Ceramic Tile
- Level: Lower
- Area: 56
- Dimensions: 8x7
Kitchen
- Features: Floor Covering: Ceramic Tile
- Level: Main
- Area: 160
- Dimensions: 10x16
Living room
- Features: Floor Covering: Wood
- Level: Main
- Area: 289
- Dimensions: 17x17
Recreation room
- Features: Floor Covering: Ceramic Tile
- Level: Lower
- Area: 204
- Dimensions: 17x12
Heating
- Forced Air, Natural Gas
Cooling
- Ceiling Fan(s), Central Air, Electric
Appliances
- Included: Dishwasher, Microwave, Gas Range, Water Heater
Features
- Breakfast Room, Custom Cabinetry, Dining/Living Room Combo, Granite Counters, Kitchen Island, Open Floorplan
- Flooring: Ceramic Tile, Hardwood
- Windows: Tilt-In Windows
- Basement: Partially Finished
- Has fireplace: No
- Fireplace features: None
Interior area
- Total structure area: 1,792
- Total interior livable area: 1,792 sqft
- Finished area above ground: 1,344
- Finished area below ground: 448
Video & virtual tour
Property
Parking
- Total spaces: 1
- Parking features: Off Street
- Attached garage spaces: 1
Features
- Levels: One and One Half
- Patio & porch: Porch
- Fencing: None
Lot
- Size: 9,347 Square Feet
- Features: Level, Open Lot
Details
- Parcel number: 6006D4216000015.0000000
- Special conditions: Standard
Construction
Type & style
- Home type: SingleFamily
- Architectural style: Traditional
- Property subtype: Single Family Residence
Materials
- Brick Veneer, Vinyl Siding
- Roof: Architectural Shingle
Condition
- Year built: 1956
Utilities & green energy
- Electric: 220 Volts
- Sewer: Public Sewer
- Water: Public
- Utilities for property: Electricity Connected, Natural Gas Connected, Sewer Connected, Water Available
Community & HOA
Community
- Subdivision: Borromeo Hills
HOA
- Has HOA: No
Location
- Region: Saint Charles
Financial & listing details
- Price per square foot: $176/sqft
- Tax assessed value: $233,392
- Annual tax amount: $2,785
- Date on market: 7/22/2026
- Cumulative days on market: 13 days
- Listing terms: Cash,Conventional,FHA,VA Loan
- Ownership: Private
- Electric utility on property: Yes
Estimated market value
$316,700
$301,000 - $333,000
$2,361/mo
Price history
| Date | Event | Price |
|---|---|---|
| 7/29/2026 | Contingent | $315,000$176/sqft |
Source:  MARIS #26044327 Report a problem MARIS #26044327 Report a problem | ||
| 7/22/2026 | Listed for sale | $315,000+75.1%$176/sqft |
Source: MARIS #26044327 Report a problem | ||
| 8/17/2009 | Listing removed | $179,900$100/sqft |
Source: Coldwell Banker Gundaker #90030131 Report a problem | ||
| 8/8/2009 | Listed for sale | $179,900+2.9%$100/sqft |
Source: Coldwell Banker Gundaker #90030131 Report a problem | ||
| 7/30/2009 | Sold | -- |
Source: Public Record Report a problem | ||
| 6/12/2009 | Listed for sale | $174,900$98/sqft |
Source: NRT StLouis #90030131 Report a problem | ||
| 5/2/2003 | Sold | -- |
Source: Agent Provided Report a problem | ||
Public tax history
| Year | Property taxes | Tax assessment |
|---|---|---|
| 2025 | $2,785 -6.9% | $44,345 -4.7% |
| 2024 | $2,990 +0.2% | $46,539 |
| 2023 | $2,985 +28.6% | $46,539 +38.2% |
| 2022 | $2,321 | $33,665 |
| 2021 | -- | $33,665 +7.8% |
| 2020 | -- | $31,216 |
| 2019 | $2,209 | $31,216 +5.8% |
| 2018 | $2,209 +1.4% | $29,502 |
| 2017 | $2,180 +11.1% | $29,502 +15.5% |
| 2016 | $1,962 +0.2% | $25,553 |
| 2015 | $1,959 +6.8% | $25,553 +8.4% |
| 2014 | $1,833 | $23,576 |
| 2013 | -- | $23,576 -6% |
| 2012 | -- | $25,080 -3.2% |
| 2011 | -- | $25,900 |
| 2010 | -- | $25,900 |
| 2009 | -- | $25,900 -2.2% |
| 2008 | -- | $26,470 -80.1% |
| 2007 | -- | $133,330 -4% |
| 2006 | -- | $138,910 |
| 2005 | -- | $138,910 +34% |
| 2004 | -- | $103,700 |
| 2003 | -- | $103,700 |
| 2002 | -- | -- |
| 2001 | -- | -- |
Find assessor info on the county website
Monthly payment
Est. payment
Payment breakdown
Explore the cost of this home by adjusting the details. Changes won't be saved.Climate risks
Neighborhood: 63301
Nearby schools
GreatSchools rating
- 8/10Blackhurst Elementary SchoolGrades: K-4Distance: 0.3 mi
- 8/10Hardin Middle SchoolGrades: 7-8Distance: 0.3 mi
- 6/10St. Charles High SchoolGrades: 9-12Distance: 0.5 mi
Schools provided by the listing agent
- Elementary: Becky-David Elem.
- Middle: Barnwell Middle
- High: Francis Howell Central High
Source: MARIS. This data may not be complete. We recommend contacting the local school district to confirm school assignments for this home.
- $215,6003 bd1 ba892 sqft14 Blackberry Dr, Saint Charles, MO 63301Off Market
- $236,0003 bd1 ba1k sqft623 Hawthorn Ave, Saint Charles, MO 63301Off Market
- $235,1003 bd1 ba892 sqft13 Blackberry Dr, Saint Charles, MO 63301Off Market

- $264,1003 bd2 ba1.3k sqft716 Hawthorn, Saint Charles, MO 63301Off Market
- $--4 bd2 ba1.7k sqft16 Blackberry Dr, Saint Charles, MO 63301Sold
- $266,7004 bd1 ba1.2k sqft636 Hawthorn Ave, Saint Charles, MO 63301Off Market
- $227,5003 bd1 ba912 sqft2204 W Adams St, Saint Charles, MO 63301Off Market
- $317,7004 bd2 ba1.3k sqft632 Hawthorn Ave, Saint Charles, MO 63301Off Market
A local agent can set up tours, give advice and negotiate with sellers.
Similar homes
- $300,0003 bd2 ba2.1k sqft1 Elmwood Ct, Saint Charles, MO 63301For Sale

 MLS ID #26048028, Kyle Fernandez, Elevate Realty, LLC. MARIS
 - $284,9003 bd2 ba1k sqft2609 W Adams St, Saint Charles, MO 63301For Sale
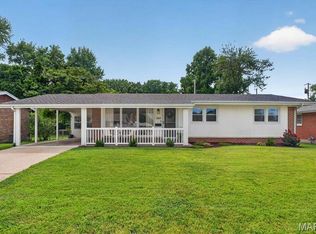 MLS ID #26050505, Mark L Horne, Realty One Group Trifecta. MARIS
 - $299,9003 bd2 ba2.2k sqft149 Hunters Rdg, Saint Charles, MO 63301For Sale
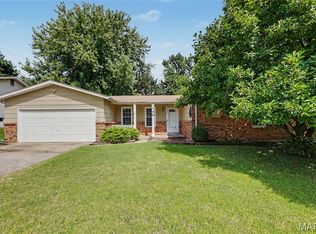 MLS ID #26052722, Ryan Zimmer, Coldwell Banker Realty - Gundaker. MARIS
 - $299,9003 bd2 ba1.5k sqft313 Elmhurst Dr, Saint Charles, MO 63301For Sale
 MLS ID #26050315, Julie Kandlbinder, Keller Williams Realty St. Louis. MARIS
 - $325,0004 bd3 ba1.7k sqft1719 Foxglove Dr, Saint Charles, MO 63303For SaleMLS ID #26040380, Ashley J Bahr, Coldwell Banker Realty - Gundaker. MARIS
- $310,0003 bd3 ba2.2k sqft4036 Bellvue Dr, Saint Peters, MO 63376For SaleMLS ID #26044518, Robin A Crain, Keller Williams Realty West. MARIS
- $269,9003 bd1 ba960 sqft3210 Catesby Ln, Saint Charles, MO 63301For SaleMLS ID #26050383, Ashley J Bahr, Coldwell Banker Realty - Gundaker. MARIS
- $300,0003 bd2 ba2k sqft7 Saint Mark Dr, Saint Peters, MO 63376For SaleMLS ID #26054198, Dustin Walsh, Realty Executives Premiere. MARIS
- $325,0004 bd3 ba2k sqft2101 Dettmer Pl, Florissant, MO 63031For SaleMLS ID #26042190, Anne V Valenza, Keller Williams Realty St. Louis. MARIS
- $239,9002 bd1 ba1k sqft2302 N 5th St, Saint Charles, MO 63301For SaleMLS ID #26041967, Mike J Galbally, Real Broker LLC. MARIS
- $369,9003 bd3 ba1.5k sqft1018 Reddington Timbers Dr, Saint Charles, MO 63304For SaleMLS ID #26053919, Christina M Corcoran, Coldwell Banker Realty - Gundaker West Regional. MARIS
- $315,0002 bd3 ba1.9k sqft30 Hunting Manor Dr, Saint Charles, MO 63303For SaleMLS ID #26039891, Brian J Wyatt, Nettwork Global. MARIS
- $340,0004 bd3 ba1.8k sqft1273 Poseidon Ct, Saint Peters, MO 63376For SaleMLS ID #26046018, Nicole Berthold, Worth Clark Realty. MARIS
- $289,9004 bd3 ba2.3k sqft12050 Maidstone Ct, Florissant, MO 63033For SaleMLS ID #26045653, Robert Kesselring, Chapa Realty. MARIS
- $450,0004 bd3 ba2.3k sqft10 Docs Ct, Saint Charles, MO 63303For SaleMLS ID #26053724, Bob W Jacobs, Real Broker LLC. MARIS
- $315,0003 bd2 ba2.3k sqft16460 Old Jamestown Rd, Florissant, MO 63034For SaleMLS ID #26044938, Jessica B Berchtold, Narrative Real Estate. MARIS
- $322,9004 bd3 ba2.1k sqft4351 Alderwood Dr, Florissant, MO 63033For SaleMLS ID #26036272, Jeff X Zheng, RE/MAX Platinum. MARIS
- $330,0004 bd3 ba2k sqft3916 Albers Pointe Dr, Florissant, MO 63034For SaleMLS ID #26044634, Linda Kirkpatrick, Worth Clark Realty. MARIS
- $274,9003 bd1 ba1.4k sqft324 Westminster Dr, Saint Peters, MO 63376For SaleMLS ID #26050211, Drew W Elwell, Cribbin Realty. MARIS
- $329,9003 bd2 ba1.3k sqft628 Sessions Ave, Saint Louis, MO 63126For SaleMLS ID #26051761, JT Monschein, Compass Realty Group. MARIS
