Welcome to 10 Docs Ct., a beautiful two-story home tucked away on a quiet cul-de-sac in the desirable Bogey Crossing subdivision of St. Charles. This spacious 4-bedroom, 2.5-bath home offers the perfect combination of comfort, functionality, and location.
Step inside to a welcoming foyer that leads into generously sized living spaces designed for everyday living and entertaining. The updated kitchen features a center island, pantry, and adjoining breakfast area, providing plenty of space for preparing meals and gathering with family and friends. A separate dining room offers an ideal setting for holidays and special occasions, while the inviting family room provides a comfortable place to relax.
The spacious primary suite features a private bath with both a soaking tub and separate shower. Three additional bedrooms provide plenty of room for family, guests, a home office, or hobbies. Main-floor laundry adds convenience to the home's thoughtful layout.
The full, poured-concrete basement offers excellent potential for additional living space, recreation, storage, or future finishing. Outside, enjoy the patio and level, fenced yard—perfect for relaxing, entertaining, or enjoying the peaceful cul-de-sac setting.
Active
Listed by: Real Broker LLC • Bob W Jacobs • 636-262-2819
$450,000
10 Docs Ct, Saint Charles, MO 63303
4beds
2,328sqft
Single Family Residence
Built in 1994
-- sqft lot
$-- Zestimate®
$193/sqft
$17/mo HOA
What's special
Level fenced yardPeaceful cul-de-sac settingQuiet cul-de-sacTwo-story homeThree additional bedroomsGenerously sized living spacesUpdated kitchen
- 1 day |
- 691 |
- 67 |
Likely to sell faster than
Zillow last checked:
Listing updated:
Listed by:
Bob W Jacobs 636-262-2819,
Real Broker LLC
Source: MARIS,MLS#: 26053724 Originating MLS: St. Charles County Association of REALTORS
Originating MLS: St. Charles County Association of REALTORSFacts & features
Interior
Bedrooms & bathrooms
- Bedrooms: 4
- Bathrooms: 3
- Full bathrooms: 2
- 1/2 bathrooms: 1
- Main level bathrooms: 1
Heating
- Natural Gas
Cooling
- Central Air
Features
- Has basement: Yes
- Number of fireplaces: 1
Interior area
- Total interior livable area: 2,328 sqft
- Finished area above ground: 2,328
Video & virtual tour
Property
Parking
- Total spaces: 2
- Parking features: Garage
- Garage spaces: 2
Features
- Levels: Two
- Has private pool: Yes
Lot
- Features: Cul-De-Sac
Details
- Parcel number: 300037123000069.0000000
- Special conditions: Standard
Construction
Type & style
- Home type: SingleFamily
- Architectural style: Traditional
- Property subtype: Single Family Residence
Materials
- Brick, Vinyl Siding
Condition
- Year built: 1994
Utilities & green energy
- Electric: Ameren
- Sewer: Public Sewer
- Water: Public
- Utilities for property: Cable Available, Sewer Connected
Community & HOA
Community
- Subdivision: Bogey Crossing
HOA
- Has HOA: Yes
- Amenities included: None
- Services included: Maintenance Grounds
- HOA fee: $200 annually
- HOA name: Bogey Hill s HOA
Location
- Region: Saint Charles
Financial & listing details
- Price per square foot: $193/sqft
- Tax assessed value: $432,627
- Annual tax amount: $4,726
- Date on market: 8/23/2026
- Listing terms: Cash,Conventional,FHA,VA Loan
Estimated market value
Not available
Estimated sales range
Not available
Not available
Price history
| Date | Event | Price |
|---|---|---|
| 8/23/2026 | Listed for sale | $450,000$193/sqft |
Source:  MARIS #26053724 Report a problem MARIS #26053724 Report a problem | ||
| 9/5/2007 | Sold | -- |
Source: Public Record Report a problem | ||
Public tax history
| Year | Property taxes | Tax assessment |
|---|---|---|
| 2025 | $4,726 +4.1% | $82,199 +7.2% |
| 2024 | $4,541 +0% | $76,706 |
| 2023 | $4,539 +20.3% | $76,706 +29.4% |
| 2022 | $3,773 | $59,269 |
| 2021 | -- | $59,269 +11.2% |
| 2020 | -- | $53,286 |
| 2019 | $3,457 | $53,286 +7.3% |
| 2018 | $3,457 +1.5% | $49,661 |
| 2017 | $3,407 +4.6% | $49,661 +8.5% |
| 2016 | $3,259 +0.2% | $45,751 |
| 2015 | $3,252 +1.9% | $45,751 +5% |
| 2014 | $3,192 | $43,578 |
| 2013 | -- | $43,578 -9.9% |
| 2012 | -- | $48,365 +7.3% |
| 2011 | -- | $45,080 |
| 2010 | -- | $45,080 |
| 2009 | -- | $45,080 -9.7% |
| 2008 | -- | $49,920 -79.1% |
| 2007 | -- | $238,810 |
| 2006 | -- | $238,810 |
| 2005 | -- | $238,810 +9.9% |
| 2004 | -- | $217,350 |
| 2003 | -- | $217,350 |
| 2002 | -- | -- |
| 2001 | -- | -- |
Find assessor info on the county website
Monthly payment
Est. payment
Payment breakdown
Explore the cost of this home by adjusting the details. Changes won't be saved.Climate risks
Neighborhood: 63303
Nearby schools
GreatSchools rating
- 8/10Henderson Elementary SchoolGrades: K-5Distance: 1.9 mi
- 7/10Hollenbeck Middle SchoolGrades: 6-8Distance: 4.9 mi
- 8/10Francis Howell North High SchoolGrades: 9-12Distance: 1.9 mi
Schools provided by the listing agent
- Elementary: Henderson Elem.
- Middle: Hollenbeck Middle
- High: Francis Howell North High
Source: MARIS. This data may not be complete. We recommend contacting the local school district to confirm school assignments for this home.
- $450,8004 bd3 ba2.3k sqft8 Docs Ct, Saint Charles, MO 63303Off Market
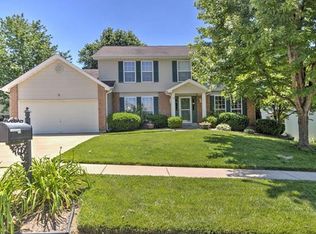
- $423,7004 bd2 ba2.2k sqft12 Docs Ct, Saint Charles, MO 63303Off Market
- $--4 bd3 ba2.6k sqft12 Hazeltine Ct, Saint Charles, MO 63303Sold

- $379,5003 bd2 ba1.6k sqft6 Docs Ct, Saint Charles, MO 63303Off Market
- $498,6004 bd4 ba2.6k sqft10 Hazeltine Ct, Saint Charles, MO 63303Off Market
- $464,5004 bd2 ba2.1k sqft14 Hazeltine Ct, Saint Charles, MO 63303Off Market
- $454,9004 bd2 ba2.4k sqft20 Docs Ct, Saint Charles, MO 63303Off Market
- $367,2003 bd2 ba1.5k sqft22 Docs Ct, Saint Charles, MO 63303Off Market
A local agent can set up tours, give advice and negotiate with sellers.
Similar homes
- $475,0003 bd4 ba2.6k sqft4 River Ridge Ct, Saint Charles, MO 63303For Sale
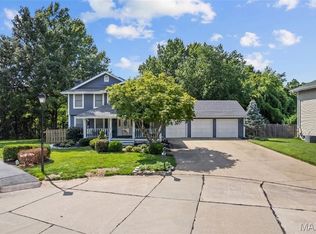
 MLS ID #26051936, Logan J Strain, Coldwell Banker Realty - Gundaker. MARIS
 - $500,0004 bd3 ba2.4k sqft2087 Hackmann Estates Dr, Saint Charles, MO 63303For Sale
 MLS ID #26048999, Rita S Sutton, Berkshire Hathaway HomeServices Select Properties. MARIS
 - $459,9004 bd4 ba3.1k sqft3065 Winding River Dr, Saint Charles, MO 63303For Sale
 MLS ID #26028239, Fae McFadden, Marion-Estelle Associates. MARIS
 - $300,0004 bd3 ba1.7k sqft1719 Foxglove Dr, Saint Charles, MO 63303For Sale
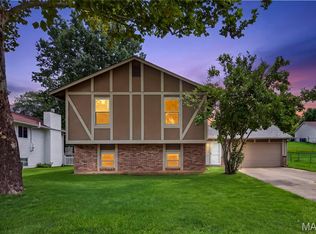 MLS ID #26040380, Ashley J Bahr, Coldwell Banker Realty - Gundaker. MARIS
 - $500,0003 bd3 ba2.6k sqft20 Shawnee Dr, Saint Charles, MO 63301For SaleMLS ID #26044847, Amber R Barber, Worth Clark Realty. MARIS
- $448,5004 bd3 ba2.5k sqft308 Copper Crest Ct, Saint Charles, MO 63304For SaleMLS ID #26048482, Susan M Brewer, Susan Brewer Service First RE. MARIS
- $449,9004 bd3 ba2.5k sqft7290 Picasso Dr, Dardenne Prairie, MO 63368For SaleMLS ID #26042868, Christian D Tipler, Berkshire Hathaway HomeServices Select Properties. MARIS
- $315,0002 bd3 ba1.9k sqft30 Hunting Manor Dr, Saint Charles, MO 63303For SaleMLS ID #26039891, Brian J Wyatt, Nettwork Global. MARIS
- $454,9004 bd3 ba2.9k sqft47 Park Pl, Saint Peters, MO 63376For SaleMLS ID #26048952, Diane M Bueneman, Fox & Riley Real Estate. MARIS
- $445,0004 bd3 ba2.3k sqft1016 Lafayette Pl, Lake Saint Louis, MO 63367For SaleMLS ID #26047379, Holli E Hummelsheim, Coldwell Banker Realty - Gundaker. MARIS
- $497,4004 bd3 ba3k sqft1422 Cobblestone Dr, Saint Charles, MO 63304For SaleMLS ID #25043873, Eric Schmidt, Coldwell Banker Realty - Gundaker. MARIS
- $319,5003 bd2 ba1.5k sqft171 Kunze Dr, Saint Charles, MO 63303For SaleMLS ID #26047133, Louise J Robertson, Heartland Realty. MARIS
- $599,0004 bd4 ba3.2k sqft142 Tuscany Trace Dr, Saint Charles, MO 63303For SaleMLS ID #26038519, Priya Soni, The Hermann London Group LLC. MARIS
- $435,0004 bd3 ba2.4k sqft307 Camilla Dr, O'Fallon, MO 63366For SaleMLS ID #26050460, Matthew F Becker, Magnolia Real Estate. MARIS
- $450,0004 bd3 ba2.1k sqft7296 Picasso Dr, Dardenne Prairie, MO 63368For SaleMLS ID #26038659, Jodi M Hudson, Nettwork Global. MARIS
- $525,0004 bd4 ba2.7k sqft3253 Camp St, Saint Charles, MO 63301For SaleMLS ID #26050582, Emily Brophy, MO Realty. MARIS
- $475,0004 bd4 ba2.6k sqft4 Chantilly Ct, Lake Saint Louis, MO 63367For SaleMLS ID #26048089, Trudy M Pagano, Nettwork Global. MARIS
- $474,9004 bd4 ba2.7k sqft921 Molloy Dr, O'Fallon, MO 63366For SaleMLS ID #26047281, Trudy M Pagano, Nettwork Global. MARIS
- $425,0003 bd3 ba2.8k sqft2 Moonstone Ct, O'Fallon, MO 63366For SaleMLS ID #26049015, Joan Curbow, Worth Clark Realty. MARIS
- $519,9004 bd3 ba2.5k sqft3293 Bentwater Pl, Saint Charles, MO 63301For SaleMLS ID #26042359, Allen Brake, Allen Brake Real Estate. MARIS
