Skip main navigation
Closed
  • Listed by: Coldwell Banker Realty - Gundaker • John M Cochran • Contact: 636-734-2885
    Bought with: ReeceNichols Real Estate
    $474,000

    14 Hazeltine Ct, Saint Charles, MO 63303

    4beds
    3,003sqft
    Single Family Residence
    Built in 1994
    7,840 Square Feet Lot
    $474,000 Zestimate®
    $158/sqft
    $3,114 Estimated rent

    Home value

    $474,000

    $450,000 - $498,000

    $3,114/mo

    Zestimate® history
    Loading
    Loading...

    Owner options

    List your home for rent

    $3,114/mo

    Rent Zestimate®

    Find your next renter with Zillow Rental Manager. Plus, with online applications, you can quickly screen prospective tenants – for free.

    Learn more

    $3,114/mo

    Rent Zestimate®

    Refinance and save

    $3,133/mo

    Est. payment

    Refinancing to a lower rate could help reduce your monthly payments and save thousands over the life of the loan.

    See today's rates

    $3,133/mo

    Est. payment

    Explore your selling options

    Work with a Zillow partner agent

    Leverage their expertise and Zillow's premium Showcase listings to get your home seen by more buyers.

    Get started

    List with your own agent

    Get your home in front of millions of buyers by listing it on Zillow.

    Learn how to do it

    Sell it yourself

    Take full control of how buyers see your home on Zillow by listing For Sale by Owner (FSBO).

    List your home

    What's special

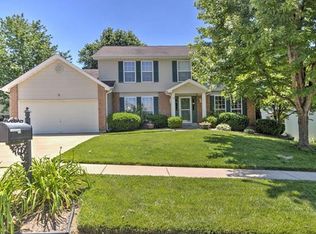
    Fenced yardGarage doorFinished basementPrimary suiteRec roomsExtra living spaceSeparate dining

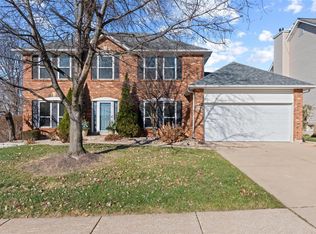
    The seller received an excellent offer and is now UNDER CONTRACT! This one checks all the boxes: Well-Maintained + Finished Basement + Cul-de-sac + Fenced Yard + Tons of Updates + Great location close to 70 & 364! This spacious home is ready for you to move in - newer HVAC, Roof, Gutters, Hot Water Heater, Garage Door & Opener. Updated island kitchen includes stainless appliances, granite countertops & a fabulous custom pantry with pull out drawers that is hidden behind barn doors! The open great room is enhanced by a 5-window bay & woodburning fireplace. Also located on the main level is Home Office #1 & a Separate Dining. Upstairs are four bedrooms, one of which is the primary suite with a separate tub & shower + dual sinks. Extra living space in the Lower Level - home office #2, a ½ bath + open family & rec rooms w/dry bar. Relax in your fenced backyard on your low-maintenance deck + a huge patio area! Sellers would like to close on July 28 and retain possession until July 31.

    This property is not currently displayed as for sale or rent on Zillow. This may be different from what's on other websites or public sources.

    Zillow last checked:

    Listing updated:

    Listed by:

    John M Cochran 636-734-2885,

    Coldwell Banker Realty - Gundaker,

    Sue L Conradt 314-330-7133,

    Coldwell Banker Realty - Gundaker

    Bought with:

    Terri M Sutton, 1999127495

    ReeceNichols Real Estate

    Source: MARIS,MLS#: 23033288MLS LogoOriginating MLS: St. Charles County Association of REALTORS

    Facts & features

    Interior

    Bedrooms & bathrooms
    • Bedrooms: 4
    • Bathrooms: 4
    • Full bathrooms: 2
    • 1/2 bathrooms: 2
    • Main level bathrooms: 1
    Primary bedroom
    • Features: Floor Covering: Laminate, Wall Covering: Some
    • Level: Upper
    • Area: 252
    • Dimensions: 18x14
    Bedroom
    • Features: Floor Covering: Carpeting, Wall Covering: Some
    • Level: Upper
    • Area: 130
    • Dimensions: 13x10
    Bedroom
    • Features: Floor Covering: Carpeting, Wall Covering: Some
    • Level: Upper
    • Area: 130
    • Dimensions: 13x10
    Bedroom
    • Features: Floor Covering: Carpeting, Wall Covering: Some
    • Level: Upper
    • Area: 126
    • Dimensions: 14x9
    Primary bathroom
    • Features: Floor Covering: Ceramic Tile, Wall Covering: Some
    • Level: Upper
    • Area: 126
    • Dimensions: 14x9
    Breakfast room
    • Features: Floor Covering: Ceramic Tile, Wall Covering: Some
    • Level: Main
    • Area: 120
    • Dimensions: 12x10
    Dining room
    • Features: Floor Covering: Wood, Wall Covering: Some
    • Level: Main
    • Area: 143
    • Dimensions: 13x11
    Family room
    • Features: Floor Covering: Laminate, Wall Covering: None
    • Level: Lower
    • Area: 187
    • Dimensions: 17x11
    Great room
    • Features: Floor Covering: Ceramic Tile, Wall Covering: Some
    • Level: Main
    • Area: 306
    • Dimensions: 18x17
    Kitchen
    • Features: Floor Covering: Ceramic Tile, Wall Covering: Some
    • Level: Main
    • Area: 156
    • Dimensions: 13x12
    Laundry
    • Features: Floor Covering: Ceramic Tile, Wall Covering: None
    • Level: Main
    • Area: 72
    • Dimensions: 12x6
    Office
    • Features: Floor Covering: Wood, Wall Covering: Some
    • Level: Main
    • Area: 192
    • Dimensions: 16x12
    Office
    • Features: Floor Covering: Laminate, Wall Covering: None
    • Level: Lower
    • Area: 128
    • Dimensions: 16x8
    Other
    • Features: Floor Covering: Ceramic Tile, Wall Covering: None
    • Level: Lower
    • Area: 144
    • Dimensions: 18x8
    Recreation room
    • Features: Floor Covering: Ceramic Tile, Wall Covering: None
    • Level: Lower
    • Area: 286
    • Dimensions: 22x13
    Heating
    • Natural Gas, Forced Air
    Cooling
    • Ceiling Fan(s), Central Air, Electric
    Appliances
    • Included: Dishwasher, Disposal, Microwave, Range, Stainless Steel Appliance(s), Gas Water Heater
    • Laundry: Main Level
    Features
    • Separate Dining, Entrance Foyer, Breakfast Room, Kitchen Island, Granite Counters, Pantry, Double Vanity, Tub, Open Floorplan, Walk-In Closet(s)
    • Flooring: Carpet, Hardwood
    • Doors: Panel Door(s), Sliding Doors
    • Windows: Bay Window(s), Insulated Windows, Tilt-In Windows, Window Treatments
    • Basement: Full,Partially Finished,Concrete,Sump Pump
    • Number of fireplaces: 1
    • Fireplace features: Wood Burning, Recreation Room, Great Room
    Interior area
    • Total structure area: 3,003
    • Total interior livable area: 3,003 sqft
    • Finished area above ground: 2,128
    • Finished area below ground: 875

    Property

    Parking
    • Total spaces: 2
    • Parking features: Attached, Garage, Garage Door Opener
    • Attached garage spaces: 2
    Features
    • Levels: Two
    • Patio & porch: Deck, Composite, Patio
    Lot
    • Size: 7,840 Square Feet
    • Dimensions: 112 x 74 x 112 x 69
    • Features: Sprinklers In Front, Sprinklers In Rear, Cul-De-Sac
    Details
    • Additional structures: Shed(s)
    • Parcel number: 300037123000062.0000000
    • Special conditions: Standard

    Construction

    Type & style
    • Home type: SingleFamily
    • Architectural style: Other,Traditional
    • Property subtype: Single Family Residence
    Materials
    • Vinyl Siding
    Condition
    • Year built: 1994

    Utilities & green energy

    • Sewer: Public Sewer
    • Water: Public

    Community & HOA

    Community
    • Subdivision: Bogey Crossing
    HOA
    • HOA fee: $100 annually
    Location
    • Region: Saint Charles

    Financial & listing details

    • Price per square foot: $158/sqft
    • Tax assessed value: $401,972
    • Annual tax amount: $3,531
    • Date on market: 6/13/2023
    • Cumulative days on market: 4 days
    • Listing terms: Assumable,Cash,Conventional,FHA,VA Loan
    • Ownership: Private
    • Road surface type: Concrete

    Price history

    DateEventPrice
    7/28/2023Sold--
    Source: MARIS #23033288 Report a problem
    6/18/2023Pending sale$398,000$133/sqft
    Source: MARIS #23033288 Report a problem
    6/13/2023Listed for sale$398,000$133/sqft
    Source: MARIS #23033288 Report a problem
    2/2/2006Sold--
    Source: Public Record Report a problem
    7/30/1998Sold--
    Source: Agent Provided Report a problem

    Public tax history

    YearProperty taxesTax assessment
    2025$4,394 +4.7%$76,375 +7.8%
    2024$4,195 +0%$70,822
    2023$4,193 +18.8%$70,822 +27.8%
    2022$3,531 $55,430
    2021-- $55,430 +11%
    2020-- $49,948
    2019$3,271 $49,948 +6.4%
    2018$3,271 +1.5%$46,955
    2017$3,223 +4%$46,955 +8%
    2016$3,099 +0.2%$43,486
    2015$3,093 0%$43,486 +3%
    2014$3,093 $42,210
    2013-- $42,210 -7.5%
    2012-- $45,610 +3%
    2011-- $44,280
    2010-- $44,280
    2009-- $44,280 -4.3%
    2008-- $46,270 -79.1%
    2007-- $221,730
    2006-- $221,730
    2005-- $221,730 +9.6%
    2004-- $202,250
    2003-- $202,250
    2002-- --
    2001-- --
    Find assessor info on the county website

    Neighborhood: 63303

    Nearby schools

    GreatSchools rating
    Schools provided by the listing agent
    • Elementary: Henderson Elem.
    • Middle: Hollenbeck Middle
    • High: Francis Howell North High

    Source: MARIS. This data may not be complete. We recommend contacting the local school district to confirm school assignments for this home.

    Get a cash offer in 3 minutes
    Find out how much your home could sell for in as little as 3 minutes with a no-obligation cash offer.
    Estimated market value
    $474,000
    Get a cash offer in 3 minutes
    Find out how much your home could sell for in as little as 3 minutes with a no-obligation cash offer.
    Estimated market value
    $474,000