Welcome to this charming home with inviting curb appeal and a welcoming front porch that sets the tone for the warmth found throughout. Step inside to a bright, open floor plan filled with natural light, where beautiful hardwood floors flow throughout the main level. The dining area seamlessly connects to the updated kitchen, showcasing custom white cabinetry, stainless steel appliances, and a timeless subway tile backsplash. Just beyond, a covered porch overlooks the scenic backyard, creating the perfect spot to enjoy your morning coffee or unwind in the evening.
The main level features a comfortable primary bedroom, a second bedroom, and a full bath. Upstairs, you'll find a spacious third bedroom and a versatile bonus room, both accented by luxury vinyl flooring, offering endless possibilities for a home office, playroom, or guest space.
The finished lower level expands the living space with a large family room, a second full bath, and a separate utility room with abundant storage. Outside, the fenced backyard is designed for both relaxation and entertaining, featuring a covered patio that extends to an additional patio area, along with plenty of green space for gardening, pets, and play. A detached one-car garage completes this wonderful property. Ideally located near I-44 with convenient access to shopping, restaurants, and schools, this home offers the perfect blend of comfort, style, and convenience.
Pending
Listed by: Keller Williams Realty St. Louis • Lauren M Risley
$310,000
960 Briarton Dr, Saint Louis, MO 63126
3beds
1,997sqft
:
Get pre-qualified$2,065/mo
Single Family Residence
Built in 1950
7,501 Square Feet Lot
$328,700 Zestimate®
$155/sqft
$-- HOA
What's special
Welcoming front porchSpacious third bedroomDetached one-car garageUpdated kitchenStainless steel appliancesComfortable primary bedroomVersatile bonus room
- 4 days |
- 909 |
- 57 |
Likely to sell faster than
Zillow last checked:
Listing updated:
Listed by:
Lauren M Risley 314-517-3165,
Keller Williams Realty St. Louis,
Adam R Bundren 314-226-6248,
Keller Williams Realty St. Louis
Source: MARIS,MLS#: 26040081 Originating MLS: St. Louis Association of REALTORS
Originating MLS: St. Louis Association of REALTORSFacts & features
Interior
Bedrooms & bathrooms
- Bedrooms: 3
- Bathrooms: 2
- Full bathrooms: 2
- Main level bathrooms: 1
- Main level bedrooms: 2
Primary bedroom
- Features: Floor Covering: Wood
- Level: Main
- Area: 143
- Dimensions: 13x11
Bedroom 2
- Features: Floor Covering: Wood
- Level: Main
- Area: 90
- Dimensions: 10x9
Bedroom 3
- Features: Floor Covering: Wood
- Level: Main
- Area: 192
- Dimensions: 16x12
Bonus room
- Features: Floor Covering: Wood
- Level: Main
- Area: 168
- Dimensions: 14x12
Dining room
- Features: Floor Covering: Wood
- Level: Main
- Area: 70
- Dimensions: 10x7
Kitchen
- Features: Floor Covering: Wood
- Level: Main
- Area: 80
- Dimensions: 10x8
Living room
- Features: Floor Covering: Wood
- Level: Main
- Area: 252
- Dimensions: 18x14
Recreation room
- Features: Floor Covering: Carpeting
- Level: First
- Area: 504
- Dimensions: 24x21
Heating
- Forced Air, Natural Gas
Cooling
- Ceiling Fan(s), Central Air, Electric
Appliances
- Included: Stainless Steel Appliance(s), Dishwasher, Disposal, Microwave, Gas Oven, Gas Range, Refrigerator
- Laundry: In Basement
Features
- Ceiling Fan(s), Custom Cabinetry, Eat-in Kitchen, Kitchen/Dining Room Combo, Open Floorplan, Master Downstairs, Separate Shower, Shower, Storage, Tub
- Flooring: Carpet, Hardwood
- Doors: Panel Door(s)
- Basement: Partially Finished,Full,Storage Space,Walk-Out Access
- Has fireplace: No
Interior area
- Total structure area: 1,997
- Total interior livable area: 1,997 sqft
- Finished area above ground: 1,165
Property
Parking
- Total spaces: 1
- Parking features: Driveway, Garage
- Garage spaces: 1
- Has uncovered spaces: Yes
Features
- Levels: One and One Half
- Patio & porch: Covered, Front Porch, Patio, Porch
- Fencing: Back Yard
Lot
- Size: 7,501 Square Feet
- Dimensions: 50 x 150
- Features: Level
Details
- Parcel number: 24L120516
- Special conditions: Standard
Construction
Type & style
- Home type: SingleFamily
- Architectural style: Craftsman,Traditional
- Property subtype: Single Family Residence
Materials
- Vinyl Siding
- Foundation: Concrete Perimeter
Condition
- Year built: 1950
Utilities & green energy
- Electric: Other
- Sewer: Public Sewer
- Water: Public
Community & HOA
Community
- Subdivision: Crestwood Second Add
HOA
- Has HOA: No
Location
- Region: Saint Louis
Financial & listing details
- Price per square foot: $155/sqft
- Tax assessed value: $265,400
- Annual tax amount: $3,426
- Date on market: 7/22/2026
- Cumulative days on market: 4 days
- Listing terms: Cash,Conventional,FHA,VA Loan
Estimated market value
$328,700
$312,000 - $345,000
$2,296/mo
Price history
| Date | Event | Price |
|---|---|---|
| 7/27/2026 | Pending sale | $310,000$155/sqft |
Source:  MARIS #26040081 Report a problem MARIS #26040081 Report a problem | ||
| 7/22/2026 | Listed for sale | $310,000+29.2%$155/sqft |
Source: MARIS #26040081 Report a problem | ||
| 8/25/2020 | Sold | -- |
Source: MARIS #20032176 Report a problem | ||
| 7/16/2020 | Pending sale | $239,900$120/sqft |
Source: Realty Executives Premiere #20032176 Report a problem | ||
| 7/13/2020 | Listed for sale | $239,900$120/sqft |
Source: Realty Executives Premiere #20032176 Report a problem | ||
| 6/29/2020 | Pending sale | $239,900$120/sqft |
Source: Realty Executives Premiere #20032176 Report a problem | ||
| 6/26/2020 | Price change | $239,900-2%$120/sqft |
Source: Realty Executives Premiere #20032176 Report a problem | ||
| 6/10/2020 | Listed for sale | $244,900+11.8%$123/sqft |
Source: Realty Executives Premiere #20032176 Report a problem | ||
| 5/31/2019 | Sold | -- |
Source: MARIS #19019789 Report a problem | ||
| 4/2/2019 | Pending sale | $219,000$110/sqft |
Source: Keller Williams Realty Chesterfield #19019789 Report a problem | ||
| 3/28/2019 | Listed for sale | $219,000+18.4%$110/sqft |
Source: Keller Williams Realty Chester #19019789 Report a problem | ||
| 9/27/2016 | Sold | -- |
Source: Public Record Report a problem | ||
| 7/19/2016 | Pending sale | $184,900$93/sqft |
Source: Berkshire Hathaway HomeServices Select Properties #16049264 Report a problem | ||
| 7/13/2016 | Listed for sale | $184,900+8.8%$93/sqft |
Source: Berkshire Hathaway HomeServices Select Properties #16049264 Report a problem | ||
| 11/6/2012 | Listing removed | $169,900$85/sqft |
Source: RE/MAX RESULTS #12033513 Report a problem | ||
| 7/27/2012 | Price change | $169,900-5.6%$85/sqft |
Source: RE/MAX RESULTS #12033513 Report a problem | ||
| 6/20/2012 | Price change | $179,900-2.7%$90/sqft |
Source: RE/MAX RESULTS #12033513 Report a problem | ||
| 6/8/2012 | Listed for sale | $184,900$93/sqft |
Source: RE/MAX RESULTS #12033513 Report a problem | ||
| 12/19/2007 | Sold | -- |
Source: Public Record Report a problem | ||
| 12/4/2002 | Sold | -- |
Source: Public Record Report a problem | ||
Public tax history
| Year | Property taxes | Tax assessment |
|---|---|---|
| 2025 | $3,426 +19.4% | $50,420 +22.3% |
| 2024 | $2,870 +8.2% | $41,210 |
| 2023 | $2,654 -9.5% | $41,210 +1.5% |
| 2022 | $2,931 +9.7% | $40,590 |
| 2021 | $2,671 +7.9% | $40,590 +11.9% |
| 2020 | $2,477 +15.2% | $36,270 |
| 2019 | $2,150 | $36,270 +27% |
| 2018 | $2,150 | $28,560 |
| 2017 | $2,150 +1.1% | $28,560 +15.5% |
| 2016 | $2,126 +16.8% | $24,720 |
| 2015 | $1,820 | $24,720 +2.3% |
| 2014 | $1,820 +0.6% | $24,160 |
| 2013 | $1,809 | $24,160 +4.7% |
| 2012 | -- | $23,070 |
| 2011 | -- | $23,070 -14.2% |
| 2010 | $1,605 +4.4% | $26,890 |
| 2009 | $1,538 -2.2% | $26,890 -1.3% |
| 2008 | $1,572 +14% | $27,250 |
| 2007 | $1,380 | $27,250 +15.1% |
| 2006 | $1,380 +2.4% | $23,680 |
| 2005 | $1,348 | $23,680 +39% |
| 2003 | -- | $17,030 +11.1% |
| 2002 | $839 +11.1% | $15,330 |
| 2001 | $756 | $15,330 |
Find assessor info on the county website
Monthly payment
Est. payment
Payment breakdown
Explore the cost of this home by adjusting the details. Changes won't be saved.Climate risks
Neighborhood: 63126
Getting around
34 / 100
Car-DependentNearby schools
GreatSchools rating
- 9/10Crestwood Elementary SchoolGrades: K-5Distance: 0.3 mi
- 6/10Truman Middle SchoolGrades: 6-8Distance: 1.8 mi
- 9/10Lindbergh Sr. High SchoolGrades: 9-12Distance: 2.7 mi
Schools provided by the listing agent
- Elementary: Crestwood Elem.
- Middle: Truman Middle School
- High: Lindbergh Sr. High
Source: MARIS. This data may not be complete. We recommend contacting the local school district to confirm school assignments for this home.
- $273,1003 bd1 ba1.3k sqft962 Briarton Dr, Saint Louis, MO 63126Off Market
- $331,9005 bd2 ba1.6k sqft958 Briarton Dr, Saint Louis, MO 63126Off Market
- $558,2004 bd5 ba2.4k sqft954 Briarton Dr, Saint Louis, MO 63126Off Market
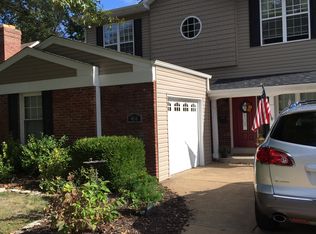
- $454,6003 bd3 ba2.1k sqft964 Briarton Dr, Saint Louis, MO 63126Off Market
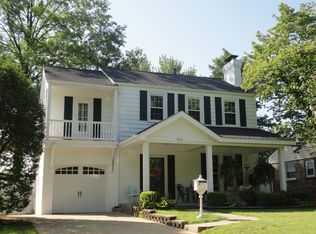
- $255,2003 bd1 ba1k sqft927 Leawood Dr, Saint Louis, MO 63126Off Market
- $274,0003 bd1 ba1k sqft942 Briarton Dr, Saint Louis, MO 63126Off Market
- $265,4002 bd1 ba1.2k sqft970 Briarton Dr, Saint Louis, MO 63126Off Market
- $286,0003 bd1 ba1.6k sqft929 Leawood Dr, Saint Louis, MO 63126Off Market
A local agent can set up tours, give advice and negotiate with sellers.
A local lender can help you make sure your offer is ready when you are.
Similar homes
- $255,0003 bd2 ba1.1k sqft818 Sanders Pl, Saint Louis, MO 63126For Sale
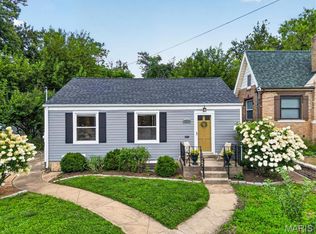
 MLS ID #26045120, Mitzie D Fenberg, Compass Realty Group. MARIS
 - $275,0003 bd1 ba1.4k sqft7210 Shellburne Dr, Saint Louis, MO 63123For Sale
 MLS ID #26046778, Todd Schowalter, Keller Williams Realty St. Louis. MARIS
 - $309,9003 bd1 ba1.2k sqft907 N Woodlawn Ave, Saint Louis, MO 63122For Sale
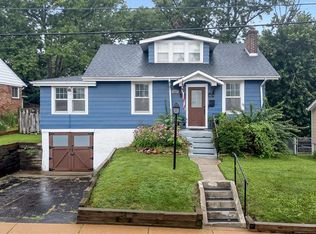 MLS ID #26043290, Rodney Wallner, Berkshire Hathaway HomeServices Select Properties. MARIS
 - $289,9003 bd2 ba1.9k sqft9828 Whitcomb Ln, Saint Louis, MO 63123For Sale
 MLS ID #26046124, Emily Pacheco, Nettwork Global. MARIS
 - $279,0003 bd2 ba1.7k sqft7315 Ahern Ave, Saint Louis, MO 63130For SaleMLS ID #26047589, Warren Popp, Heritage Properties Realty LLC. MARIS
- $275,0003 bd1 ba1.2k sqft8706 Valcour Ave, Saint Louis, MO 63123For SaleMLS ID #26038668, Jim Manning, Three Doors LLC. MARIS
- $267,0003 bd2 ba1.6k sqft9434 Brenda Ave, Saint Louis, MO 63123For SaleMLS ID #25081224, Mandy G Campise, Keller Williams Realty St. Louis. MARIS
- $350,0002 bd2 ba1.6k sqft837 Greeley Ave, Saint Louis, MO 63119For SaleMLS ID #26044798, Haley R Berry, Compass Realty Group. MARIS
- $449,9003 bd2 ba1.7k sqft9316 Sappington Rd, Saint Louis, MO 63126For SaleMLS ID #26010761, Allen Brake, Allen Brake Real Estate. MARIS
- $290,0002 bd1 ba1.5k sqft209 Madison Ave, Saint Louis, MO 63119For SaleMLS ID #26040659, Wioleta Wagrodzki, Elevate Realty, LLC. MARIS
- $360,0003 bd2 ba1.9k sqft930 Blackberry Pl, Saint Louis, MO 63130For SaleMLS ID #26046844, Bruce Butler, RedKey Realty Leaders. MARIS
- $289,9003 bd3 ba1.8k sqft906 Forest Ave, Valley Park, MO 63088For SaleMLS ID #26041732, Ninh N Nguyen, The Nguyen Realty, LLC. MARIS
- $229,0003 bd2 ba1.1k sqft436 Meacham St, Saint Louis, MO 63122For SaleMLS ID #26026334, Lance Merrick, Real Broker LLC. MARIS
- $375,0003 bd3 ba2k sqft947 Oakfield Dr, Ballwin, MO 63021For SaleMLS ID #26033344, Ann C Cordeal, Berkshire Hathaway HomeServices Select Properties. MARIS
- $320,0002 bd2 ba1.9k sqft5728 Holly Hills Ave, Saint Louis, MO 63109For SaleMLS ID #26044288, Angela Wibbenmeyer, Nettwork Global. MARIS
- $349,0003 bd2 ba1.7k sqft6523 Odell St, Saint Louis, MO 63139For SaleMLS ID #26044787, Jeff H Lottmann, Compass Realty Group. MARIS
- $287,5004 bd3 ba1.8k sqft11 Windswept Dr, Arnold, MO 63010For SaleMLS ID #26042992, Travis L Greer, Exit Elite Realty. MARIS
- $325,0004 bd2 ba1.5k sqft5810 S Kingshighway Blvd, Saint Louis, MO 63109For SaleMLS ID #26039050, Sarah M Jackson, Realty Executives Premiere. MARIS
- $295,0004 bd2 ba2.2k sqft26 Arnold Dr, Dupo, IL 62239For SaleMLS ID #26044051, Michael Abernathy, MORE, REALTORS. MARIS
- $315,0002 bd1 ba1.4k sqft7370 Carleton Ave, Saint Louis, MO 63130For SaleMLS ID #26045974, Heather Underwood, Gold Bell Real Estate LLC. MARIS
