Offer Deadline, best and final on or before 7PM, 7/28. Single-level living with irresistible charm. This beautifully updated, move-in ready home blends modern amenities with a cozy, welcoming feel throughout. Step inside and you’re greeted by a bright, open vaulted living room with gorgeous bamboo plank flooring that flows seamlessly into the dining room, while the adjoining family room offers new carpeting for a comfortable, relaxed space—easy to maintain and perfect for everyday living. The eat-in kitchen has been thoughtfully refreshed from top to bottom, featuring ceramic tile flooring, custom white cabinetry, granite countertops, and a full Whirlpool stainless steel appliance package. A spacious pantry with new shelving and an updated laundry room with room for a full-sized washer and dryer (included) add everyday convenience. Both bathrooms have been tastefully updated, while all three bedrooms offer soft carpeting and generous closet space. Enjoy peace of mind with newer vinyl windows and exterior doors, plus a charming patio that overlooks the flat backyard—ideal for morning coffee or evening unwinding. There’s so much to love about this delightful home—and just across the street, Kaufman Park offers tennis courts and playground, making it a perfect spot for outdoor fun for both pets and little ones.
Active under contract
Listed by: RedKey Realty Leaders • Bruce Butler • 314-608-9477
$360,000
930 Blackberry Pl, Saint Louis, MO 63130
3beds
1,901sqft
:
Get pre-qualified$2,398/mo
Single Family Residence
Built in 1953
0.27 Acres Lot
$-- Zestimate®
$189/sqft
$-- HOA
What's special
Single-level livingFlat backyardGranite countertopsEat-in kitchenCustom white cabinetryGorgeous bamboo plank flooring
- 13 days |
- 621 |
- 44 |
Zillow last checked:
Listing updated:
Listed by:
Bruce Butler 314-608-9477,
RedKey Realty Leaders
Source: MARIS,MLS#: 26046844 Originating MLS: St. Louis Association of REALTORS
Originating MLS: St. Louis Association of REALTORSFacts & features
Interior
Bedrooms & bathrooms
- Bedrooms: 3
- Bathrooms: 2
- Full bathrooms: 2
- Main level bathrooms: 2
- Main level bedrooms: 3
Primary bedroom
- Level: Main
- Area: 144
- Dimensions: 12x12
Bathroom 2
- Level: Main
- Area: 100
- Dimensions: 10x10
Bathroom 3
- Level: Main
- Area: 121
- Dimensions: 11x11
Dining room
- Features: Floor Covering: Other
- Level: Main
- Area: 140
- Dimensions: 14x10
Family room
- Features: Floor Covering: Carpeting
- Level: Main
- Area: 154
- Dimensions: 14x11
Kitchen
- Features: Floor Covering: Ceramic Tile
- Level: Main
- Area: 180
- Dimensions: 20x9
Laundry
- Level: Main
- Area: 24
- Dimensions: 6x4
Living room
- Features: Floor Covering: Other
- Level: Main
- Area: 567
- Dimensions: 27x21
Heating
- Forced Air, Natural Gas
Cooling
- Ceiling Fan(s), Central Air
Features
- Has basement: No
- Number of fireplaces: 1
- Fireplace features: Masonry
Interior area
- Total structure area: 1,901
- Total interior livable area: 1,901 sqft
- Finished area above ground: 1,901
Property
Parking
- Total spaces: 1
- Parking features: Garage
- Garage spaces: 1
Features
- Levels: One
Lot
- Size: 0.27 Acres
Details
- Parcel number: 17K240145
- Special conditions: Standard
Construction
Type & style
- Home type: SingleFamily
- Architectural style: Ranch
- Property subtype: Single Family Residence
Materials
- Brick Veneer
Condition
- Year built: 1953
Utilities & green energy
- Electric: Ameren
- Sewer: Public Sewer
- Water: Public
- Utilities for property: Cable Available, Electricity Connected, Natural Gas Connected, Sewer Connected
Community & HOA
Community
- Subdivision: Blackberry Place
HOA
- Has HOA: No
Location
- Region: Saint Louis
Financial & listing details
- Price per square foot: $189/sqft
- Tax assessed value: $353,000
- Annual tax amount: $3,806
- Date on market: 7/24/2026
- Cumulative days on market: 13 days
- Listing terms: Cash,Conventional,FHA,VA Loan
- Electric utility on property: Yes
Estimated market value
Not available
Estimated sales range
Not available
Not available
Price history
| Date | Event | Price |
|---|---|---|
| 7/30/2026 | Contingent | $360,000$189/sqft |
Source:  MARIS #26046844 Report a problem MARIS #26046844 Report a problem | ||
| 7/24/2026 | Listed for sale | $360,000+46.9%$189/sqft |
Source: MARIS #26046844 Report a problem | ||
| 7/15/2016 | Sold | -- |
Source: MARIS #16036381 Report a problem | ||
| 6/9/2016 | Pending sale | $245,000$129/sqft |
Source: Berkshire Hathaway Alliance #16036381 Report a problem | ||
| 5/26/2016 | Listed for sale | $245,000+180%$129/sqft |
Source: Berkshire Hathaway Alliance #16036381 Report a problem | ||
| 10/26/2015 | Sold | -- |
Source: Public Record Report a problem | ||
| 10/10/2015 | Price change | $87,500-2.8%$46/sqft |
Source: Auction.com Report a problem | ||
| 10/1/2015 | Listed for sale | -- |
Source: Auction.com Report a problem | ||
| 7/22/2015 | Listing removed | -- |
Source: Auction.com Report a problem | ||
| 7/3/2015 | Price change | $90,000$47/sqft |
Source: Auction.com Report a problem | ||
| 6/26/2015 | Price change | -- |
Source: Auction.com Report a problem | ||
| 5/8/2015 | Price change | $90,000$47/sqft |
Source: Auction.com Report a problem | ||
| 5/1/2015 | Listed for sale | -- |
Source: Auction.com Report a problem | ||
Public tax history
| Year | Property taxes | Tax assessment |
|---|---|---|
| 2025 | $3,806 -0.5% | $67,070 +25.1% |
| 2024 | $3,826 +0.1% | $53,600 |
| 2023 | $3,821 -0.2% | $53,600 +7.1% |
| 2022 | $3,828 +1% | $50,050 |
| 2021 | $3,789 -1.7% | $50,050 +0.8% |
| 2020 | $3,855 +0.5% | $49,630 |
| 2019 | $3,837 | $49,630 +7.6% |
| 2018 | $3,837 | $46,130 |
| 2017 | $3,837 -0.2% | $46,130 +26.1% |
| 2016 | $3,845 +20.4% | $36,590 |
| 2015 | $3,195 | $36,590 +14.4% |
| 2014 | $3,195 +11.8% | $31,980 |
| 2013 | $2,858 | $31,980 -3.4% |
| 2012 | -- | $33,090 |
| 2011 | -- | $33,090 |
| 2010 | $2,621 +9.6% | $33,090 |
| 2009 | $2,391 -2.3% | $33,090 -4% |
| 2008 | $2,447 +8.5% | $34,480 |
| 2007 | $2,255 | $34,480 +13.9% |
| 2006 | $2,255 +0.6% | $30,280 |
| 2005 | $2,242 +35.8% | $30,280 +36.2% |
| 2003 | $1,651 +0.9% | $22,230 +11.8% |
| 2002 | $1,635 -12.2% | $19,890 |
| 2001 | $1,862 | $19,890 |
Find assessor info on the county website
Monthly payment
Est. payment
Payment breakdown
Explore the cost of this home by adjusting the details. Changes won't be saved.Climate risks
Neighborhood: 63130
Nearby schools
GreatSchools rating
- 6/10Jackson Park Elementary SchoolGrades: K-5Distance: 0.8 mi
- 3/10Brittany WoodsGrades: 6-8Distance: 0.3 mi
- 3/10University City Sr. High SchoolGrades: 9-12Distance: 0.7 mi
Schools provided by the listing agent
- Elementary: Jackson Park Elem.
- Middle: Brittany Woods
- High: University City Sr. High
Source: MARIS. This data may not be complete. We recommend contacting the local school district to confirm school assignments for this home.
- $341,7004 bd2 ba1.7k sqft936 Blackberry Pl, Saint Louis, MO 63130Off Market
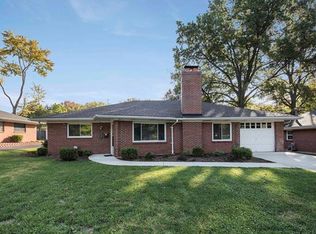
- $316,9003 bd2 ba1.6k sqft924 Blackberry Pl, Saint Louis, MO 63130Off Market
- $323,6003 bd2 ba1.6k sqft918 Blackberry Pl, Saint Louis, MO 63130Off Market
- $365,9004 bd2 ba2k sqft942 Blackberry Pl, Saint Louis, MO 63130Off Market
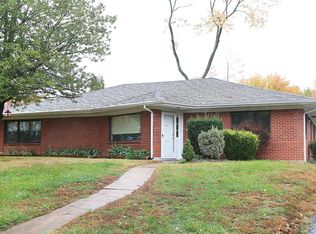
- $347,6003 bd2 ba1.3k sqft947 Abbeville Dr, Saint Louis, MO 63130Off Market
- $--3 bd2 ba1.6k sqft943 Abbeville Dr, Saint Louis, MO 63130Sold
- $297,6003 bd1 ba1.5k sqft951 Abbeville Dr, Saint Louis, MO 63130Off Market
- $--3 bd2 ba1.5k sqft912 Blackberry Pl, Saint Louis, MO 63130Sold
A local agent can set up tours, give advice and negotiate with sellers.
Similar homes
- $345,0003 bd2 ba1.6k sqft7929 Glenside Pl, Saint Louis, MO 63130For Sale
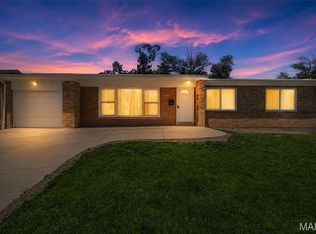
 MLS ID #26037622, Trish Wolf, EXP Realty, LLC. MARIS
 - $399,9992 bd2 ba1.5k sqft7426 Stanford Ave, Saint Louis, MO 63130For Sale
 MLS ID #26049040, Rachel Sokolich, Dielmann Sotheby's International Realty. MARIS
 - $425,0003 bd3 ba2.4k sqft8704 W Kingsbury Ave, Saint Louis, MO 63124For Sale
 MLS ID #26049241, Christine F LaValle, EXP Realty, LLC. MARIS
 - $450,0003 bd3 ba2.4k sqft962 Morehouse Ln, Saint Louis, MO 63130For Sale
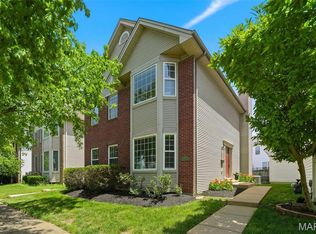 MLS ID #26026890, Joanne G Iskiwitch, Coldwell Banker Realty - Gundaker. MARIS
 - $450,0003 bd3 ba1.9k sqft911 Morehouse Ln, Saint Louis, MO 63130For SaleMLS ID #26029738, Tiffany Hamilton, Hamilton Group Real Estate LLC. MARIS
- $325,0003 bd2 ba988 sqft609 N Elm Ave, Saint Louis, MO 63119For SaleMLS ID #26045802, Meg C Colyer, Vancil Brothers Realty. MARIS
- $399,9003 bd2 ba1.8k sqft634 Simmons Ave, Saint Louis, MO 63122For SaleMLS ID #26040802, Timothy P Burgess, Worth Clark Realty. MARIS
- $350,0002 bd2 ba1.6k sqft837 Greeley Ave, Saint Louis, MO 63119For SaleMLS ID #26044798, Haley R Berry, Compass Realty Group. MARIS
- $399,9004 bd3 ba1.9k sqft11722 Holly Springs Dr, Saint Louis, MO 63146For SaleMLS ID #26048778, Kate P Thompson, Coldwell Banker Realty - Gundaker West Regional. MARIS
- $397,0003 bd3 ba1.8k sqft2702 Cathedral Dr, Saint Louis, MO 63129For SaleMLS ID #26048717, Gary Seid, Keller Williams Marquee. MARIS
- $344,7773 bd2 ba1.7k sqft6523 Odell St, Saint Louis, MO 63139For SaleMLS ID #26044787, Jeff H Lottmann, Compass Realty Group. MARIS
- $279,9003 bd2 ba1.8k sqft3206 Byron Pl, Saint Louis, MO 63143For SaleMLS ID #26050002, Sebastian Bautz, Goodman Bautz. MARIS
- $359,9003 bd3 ba980 sqft7 Oak Tree Dr, Saint Louis, MO 63119For SaleMLS ID #26041020, Audrey K Schoem, Legacy Realty Group. MARIS
- $345,0003 bd3 ba2.3k sqft10300 Parkman Dr, Saint Louis, MO 63123For SaleMLS ID #26046081, Leigh Ann Boyles, RedKey Realty Leaders. MARIS
- $325,0003 bd2 ba2.2k sqft27 Michelle Ln, Saint Peters, MO 63376For SaleMLS ID #26041053, Daryl Butler, Coldwell Banker Realty - Gundaker. MARIS
- $345,0003 bd2 ba1.6k sqft843 Reindeer Dr, Ballwin, MO 63021For SaleMLS ID #26048794, Steve Horn, Nettwork Global. MARIS
- $375,0003 bd3 ba2k sqft947 Oakfield Dr, Ballwin, MO 63021For SaleMLS ID #26033344, Ann C Cordeal, Berkshire Hathaway HomeServices Select Properties. MARIS
- $304,9003 bd2 ba1.6k sqft7200 Marlton Ln, Saint Louis, MO 63123For SaleMLS ID #26043095, Elliott J Black, Sansone Residential Collective LLC. MARIS
- $325,0003 bd2 ba2.1k sqft7370 Winchester Dr, Saint Louis, MO 63121For SaleMLS ID #26022466, Lynne L Thien, Coldwell Banker Premier Group. MARIS
- $350,0003 bd2 ba1.8k sqft416 Richarz Dr, Fenton, MO 63026For SaleMLS ID #26038355, Daniel W Swanson, RE/MAX Results. MARIS
