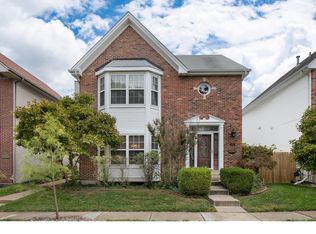
Gorgeous two-story home located in the highly desirable gated Village of University Place! Beautifully maintained and move-in ready, this home offers timeless appeal with a dramatic two-story entry foyer, formal living room, and elegant dining room. The refreshed kitchen is designed for both everyday living and entertaining, featuring stainless steel appliances, granite countertops, a breakfast bar, abundant cabinetry, and a walk-in pantry. A sunny breakfast area flows seamlessly into the inviting family room, complete with a cozy fireplace and direct access to the patio and private back yard. Convenience abounds with a main-floor laundry area and an oversized attached two-car garage offering ample parking and storage space. Upstairs, you'll find three generously sized bedrooms and two full baths, including an expansive primary suite with a vaulted ceiling, a large walk-in closet, and a luxurious ensuite bath featuring dual sinks, a separate shower, and a soaking tub. The partially finished carpeted lower level provides additional living space with a recreation room, while the unfinished area offers exceptional storage potential. Perfectly situated in a community just blocks to dining, shopping, and everyday amenities, this exceptional home combines comfort, style, and convenience in one outstanding package. Schedule your private showing today!
Active
Listed by: Coldwell Banker Realty - Gundaker • Joanne G Iskiwitch
Price cut: $25K (7/23)
$450,000
962 Morehouse Ln, Saint Louis, MO 63130
3beds
2,416sqft
:
Get pre-qualified$3,046/mo
Single Family Residence
Built in 1995
3,049 Square Feet Lot
$-- Zestimate®
$186/sqft
$49/mo HOA
What's special
Cozy fireplaceGranite countertopsOversized attached two-car garageThree generously sized bedroomsRefreshed kitchenStainless steel appliancesExpansive primary suite
- 18 days |
- 786 |
- 44 |
Likely to sell faster than
Zillow last checked:
Listing updated:
Listed by:
Joanne G Iskiwitch 314-495-4220,
Coldwell Banker Realty - Gundaker,
Irene Pappas-Edwards 314-517-4458,
Coldwell Banker Realty - Gundaker
Source: MARIS,MLS#: 26026890 Originating MLS: St. Louis Association of REALTORS
Originating MLS: St. Louis Association of REALTORSFacts & features
Interior
Bedrooms & bathrooms
- Bedrooms: 3
- Bathrooms: 3
- Full bathrooms: 2
- 1/2 bathrooms: 1
- Main level bathrooms: 1
Primary bedroom
- Features: Floor Covering: Carpeting
- Level: Second
- Area: 320
- Dimensions: 16x20
Bedroom 2
- Features: Floor Covering: Carpeting
- Level: Second
- Area: 100
- Dimensions: 10x10
Bedroom 3
- Features: Floor Covering: Carpeting
- Level: Second
- Area: 182
- Dimensions: 14x13
Dining room
- Features: Floor Covering: Carpeting
- Level: Main
- Area: 144
- Dimensions: 12x12
Family room
- Features: Floor Covering: Wood
- Level: Main
- Area: 192
- Dimensions: 12x16
Kitchen
- Features: Floor Covering: Wood
- Level: Main
- Area: 120
- Dimensions: 12x10
Living room
- Features: Floor Covering: Carpeting
- Level: Main
- Area: 182
- Dimensions: 13x14
Recreation room
- Features: Floor Covering: Carpeting
- Level: Basement
- Area: 315
- Dimensions: 15x21
Heating
- Natural Gas
Cooling
- Central Air
Appliances
- Included: Stainless Steel Appliance(s), Dishwasher, Microwave, Oven, Electric Oven, Electric Range, Refrigerator, Water Heater, Gas Water Heater
- Laundry: Main Level
Features
- Breakfast Bar, Breakfast Room, Ceiling Fan(s), Entrance Foyer, Granite Counters, High Ceilings, Separate Dining, Storage, Walk-In Closet(s)
- Flooring: Carpet, Tile, Wood
- Doors: Panel Door(s), Sliding Doors, Storm Door(s)
- Basement: Partially Finished
- Number of fireplaces: 1
- Fireplace features: Family Room
Interior area
- Total structure area: 2,416
- Total interior livable area: 2,416 sqft
- Finished area above ground: 2,081
- Finished area below ground: 335
Video & virtual tour
Property
Parking
- Total spaces: 2
- Parking features: Alley Access, Attached, Driveway, Garage, Garage Door Opener, Garage Faces Rear, Guest, Inside Entrance, On Street, Oversized
- Attached garage spaces: 2
- Has uncovered spaces: Yes
Features
- Levels: Two
- Patio & porch: Patio
- Exterior features: Private Yard
- Fencing: Privacy,Wood
Lot
- Size: 3,049 Square Feet
- Dimensions: 40/40 x IRR/IRR
- Features: Other
Details
- Parcel number: 17J111424
- Special conditions: Standard
Construction
Type & style
- Home type: SingleFamily
- Architectural style: Traditional
- Property subtype: Single Family Residence
Materials
- Brick, Vinyl Siding
- Foundation: Concrete Perimeter
Condition
- Year built: 1995
Utilities & green energy
- Electric: Ameren
- Sewer: Public Sewer
- Water: Public
- Utilities for property: Electricity Connected, Natural Gas Connected, Sewer Connected, Water Connected
Community & HOA
Community
- Subdivision: Village Of University Place Plat 4 (The)
HOA
- Has HOA: No
- Services included: Maintenance Grounds, Maintenance Parking/Roads, Common Area Maintenance
- HOA fee: $585 annually
- HOA name: Village of University Place
Location
- Region: Saint Louis
Financial & listing details
- Price per square foot: $186/sqft
- Tax assessed value: $389,100
- Annual tax amount: $5,021
- Date on market: 7/8/2026
- Cumulative days on market: 18 days
- Listing terms: Cash,Conventional
- Ownership: Private
- Electric utility on property: Yes
Estimated market value
Not available
Estimated sales range
Not available
Not available
Price history
| Date | Event | Price |
|---|---|---|
| 7/23/2026 | Price change | $450,000-5.3%$186/sqft |
Source:  MARIS #26026890 Report a problem MARIS #26026890 Report a problem | ||
| 7/8/2026 | Listed for sale | $475,000$197/sqft |
Source: MARIS #26026890 Report a problem | ||
| 6/19/2000 | Sold | -- |
Source: Public Record Report a problem | ||
Public tax history
| Year | Property taxes | Tax assessment |
|---|---|---|
| 2025 | $5,021 -5.4% | $73,930 -0.9% |
| 2024 | $5,305 +0.1% | $74,600 |
| 2023 | $5,298 +3.3% | $74,600 +10.9% |
| 2022 | $5,128 +1% | $67,260 |
| 2021 | $5,075 -1.1% | $67,260 +1.5% |
| 2020 | $5,129 +10.4% | $66,250 |
| 2019 | $4,645 | $66,250 +18.4% |
| 2018 | $4,645 | $55,970 |
| 2017 | $4,645 -0.2% | $55,970 -0.4% |
| 2016 | $4,655 -4.6% | $56,180 |
| 2015 | $4,878 | $56,180 -5% |
| 2014 | $4,878 -6.9% | $59,110 |
| 2013 | $5,240 | $59,110 +4.3% |
| 2012 | -- | $56,670 |
| 2011 | -- | $56,670 -1.5% |
| 2010 | $4,556 +9.6% | $57,530 |
| 2009 | $4,157 -10.6% | $57,530 -12.2% |
| 2008 | $4,648 +16.1% | $65,490 |
| 2007 | $4,004 | $65,490 +21.8% |
| 2006 | $4,004 +0.6% | $53,750 |
| 2005 | $3,979 -15% | $53,750 -0.6% |
| 2003 | $4,682 +1% | $54,090 -5.2% |
| 2002 | $4,638 +51.9% | $57,050 |
| 2001 | $3,052 | $57,050 |
Find assessor info on the county website
Monthly payment
Est. payment
Payment breakdown
Explore the cost of this home by adjusting the details. Changes won't be saved.Climate risks
Neighborhood: 63130
Nearby schools
GreatSchools rating
- 6/10Jackson Park Elementary SchoolGrades: K-5Distance: 0.2 mi
- 3/10Brittany WoodsGrades: 6-8Distance: 0.8 mi
- 3/10University City Sr. High SchoolGrades: 9-12Distance: 0.2 mi
Schools provided by the listing agent
- Elementary: Flynn Park Elem.
- Middle: Brittany Woods
- High: University City Sr. High
Source: MARIS. This data may not be complete. We recommend contacting the local school district to confirm school assignments for this home.
- $--3 bd3 ba2.7k sqft958 Morehouse Ln, Saint Louis, MO 63130Sold
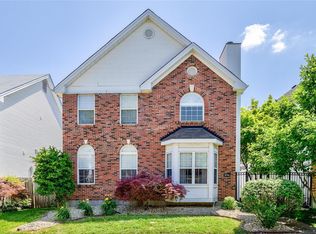
- $448,8004 bd3 ba2k sqft966 Morehouse Ln, Saint Louis, MO 63130Off Market
- $495,2003 bd4 ba2.1k sqft954 Morehouse Ln, Saint Louis, MO 63130Off Market
- $345,4002 bd2 ba1.6k sqft969 N Hanley Rd, Saint Louis, MO 63130Off Market
- $--2 bd3 ba1.6k sqft973 N Hanley Rd, Saint Louis, MO 63130Sold
- $--4 bd5 ba3.2k sqft970 Morehouse Ln, Saint Louis, MO 63130Sold
- $397,1003 bd2 ba1.8k sqft965 N Hanley Rd, Saint Louis, MO 63130Off Market
- $341,5002 bd3 ba1.6k sqft977 N Hanley Rd, Saint Louis, MO 63130Off Market
A local agent can set up tours, give advice and negotiate with sellers.
Similar homes
- $450,0003 bd3 ba1.9k sqft911 Morehouse Ln, Saint Louis, MO 63130For Sale

 MLS ID #26029738, Tiffany Hamilton, Hamilton Group Real Estate LLC. MARIS
 - $500,0004 bd2 ba2.4k sqft553 Westview Dr, Saint Louis, MO 63130For Sale
 MLS ID #26023269, Buz Rosenberg, Berkshire Hathaway HomeServices Select Properties. MARIS
 - $440,0003 bd3 ba1.9k sqft7385 Arlington Dr, Saint Louis, MO 63117For Sale
 MLS ID #26037006, Dara S Gustin, STL Buy & Sell, LLC. MARIS
 - $430,0003 bd3 ba2.6k sqft704 Villas Estates Dr, Fenton, MO 63026For Sale
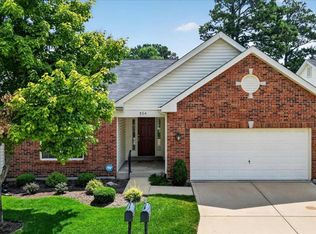 MLS ID #26044917, Kim A Anderson, Berkshire Hathaway HomeServices Select Properties. MARIS
 - $420,0004 bd3 ba1.9k sqft1604 Creightonwood Ct, High Ridge, MO 63049For SaleMLS ID #26045878, Kay M Bova, Select Group Realty. MARIS
- $490,0005 bd3 ba3k sqft821 S Sappington Rd, Saint Louis, MO 63126For SaleMLS ID #26028778, Joel E Svoboda, RedKey Realty Leaders Circa. MARIS
- $435,0003 bd2 ba2.1k sqft223 Woodridge Rd, Saint Louis, MO 63122For SaleMLS ID #26035059, Laura MacDonald, Coldwell Banker Realty - Gundaker. MARIS
- $399,9004 bd3 ba2.3k sqft11117 Stoney View Ln, Saint Louis, MO 63146For SaleMLS ID #26043162, Gil H Gillibrand, Epique Realty. MARIS
- $379,0003 bd3 ba1.8k sqft11201 Trieste Dr, Saint Louis, MO 63146For SaleMLS ID #26034263, Mark & Neil Gellman, EXP Realty, LLC. MARIS
- $429,0004 bd3 ba2.6k sqft12897 Nimes Dr, Saint Louis, MO 63141For SaleMLS ID #26023097, Justin M Schoemehl, Patton Properties. MARIS
- $479,9005 bd4 ba3k sqft11414 Oxbridge Ct, Saint Louis, MO 63146For SaleMLS ID #26026045, Angela M Kittner-Brosseau, Keller Williams Realty St. Louis. MARIS
- $460,0004 bd3 ba2.3k sqft800 Eaglebrooke Dr, Ballwin, MO 63021For SaleMLS ID #26041698, Brian Preston, Elevate Realty, LLC. MARIS
- $407,0004 bd4 ba2.8k sqft11 Moselle Ct, Florissant, MO 63031For SaleMLS ID #26043167, Jolonda J Hibbler, DRG - Delhougne Realty Group. MARIS
- $419,9003 bd3 ba2.3k sqft4529 Briargate Dr, Saint Charles, MO 63304For SaleMLS ID #26041526, Mike L Sides, Keller Williams Realty West. MARIS
- $480,0003 bd4 ba3.3k sqft7290 Meramar Dr, Saint Louis, MO 63129For SaleMLS ID #26042495, Nathan E Merry, Merry Real Estate. MARIS
- $455,0003 bd3 ba2.4k sqft216 Woodland Place Ct, Saint Charles, MO 63303For SaleMLS ID #26012256, Tammy L McAllister, Berkshire Hathaway HomeServices Select Properties. MARIS
- $339,9003 bd3 ba2.2k sqft2915 Saint Vincent Ave, Saint Louis, MO 63104For SaleMLS ID #26036903, Melissa L Anderson, Redfin Corporation. MARIS
- $399,0004 bd2 ba2.6k sqft5621 Pernod Ave, Saint Louis, MO 63139For SaleMLS ID #26039668, Zoe E Taylor, Compass Realty Group. MARIS
- $445,0004 bd4 ba2k sqft130 Holly Garden Dr, Ballwin, MO 63021For SaleMLS ID #26029577, Christina P George, Epique Realty. MARIS
- $350,0003 bd2 ba1.8k sqft416 Richarz Dr, Fenton, MO 63026For SaleMLS ID #26038355, Daniel W Swanson, RE/MAX Results. MARIS
