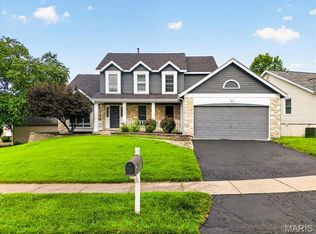
Welcome home to this spacious two-story residence in the sought-after Pattonville School District offering 5 bedrooms, 3.5 baths, and room to spread out inside and out. Hardwood floors and a spacious foyer create a warm first impression. Just off the entry, you’ll find an inviting living room to the left and a separate dining room to the right, perfect for entertaining or everyday living.
The main level also features a convenient half bath, main floor laundry, and a mudroom for added functionality. The kitchen is well-equipped with a gas stove, pantry, tons of cabinet storage, a center island with additional seating, and a breakfast room, along with access to the patio—perfect for entertaining or relaxing outdoors in the privacy-fenced backyard. Gather in the family room showcasing a beautiful bay window, striking brick wood-burning fireplace, custom cabinetry with storage, and attached storage benches.
Upstairs, you’ll find four bedrooms including the spacious primary suite featuring a walk-in closet with custom shelving, double vanity, soaking tub, and separate shower, along with two full baths. The finished lower level adds even more living space with a fifth bedroom and full bath, ideal for guests, a home office, or recreation area. Complete with an attached two-car garage, this home offers comfort, space, and versatility in a fantastic location.
Active
Listed by: Keller Williams Realty St. Louis • Angela M Kittner-Brosseau
Price cut: $19.1K (6/16)
$479,900
11414 Oxbridge Ct, Saint Louis, MO 63146
5beds
3,020sqft
:
Get pre-qualified$3,197/mo
Single Family Residence
Built in 1993
7,840 Square Feet Lot
$474,200 Zestimate®
$159/sqft
$-- HOA
What's special
Striking brick wood-burning fireplacePrivacy-fenced backyardAttached two-car garageAttached storage benchesTons of cabinet storageConvenient half bathSpacious primary suite
- 50 days |
- 2,473 |
- 211 |
Zillow last checked:
Listing updated:
Listed by:
Angela M Kittner-Brosseau 314-503-4937,
Keller Williams Realty St. Louis
Source: MARIS,MLS#: 26026045 Originating MLS: St. Louis Association of REALTORS
Originating MLS: St. Louis Association of REALTORSFacts & features
Interior
Bedrooms & bathrooms
- Bedrooms: 5
- Bathrooms: 4
- Full bathrooms: 3
- 1/2 bathrooms: 1
- Main level bathrooms: 1
Heating
- Forced Air, Natural Gas
Cooling
- Central Air, Electric
Appliances
- Included: Dishwasher, Disposal, Microwave, Gas Range, Refrigerator, Built-In Refrigerator
- Laundry: Main Level
Features
- Ceiling Fan(s), Custom Cabinetry, Double Vanity, Kitchen Island, Open Floorplan, Pantry, Separate Dining, Separate Shower, Shower, Soaking Tub, Tub, Walk-In Closet(s)
- Basement: Finished,Sleeping Area
- Number of fireplaces: 1
- Fireplace features: Family Room, Wood Burning
Interior area
- Total structure area: 3,020
- Total interior livable area: 3,020 sqft
- Finished area above ground: 2,294
- Finished area below ground: 726
Video & virtual tour
Property
Parking
- Total spaces: 2
- Parking features: Garage - Attached
- Attached garage spaces: 2
Features
- Levels: Two
- Patio & porch: Front Porch, Patio
- Fencing: Back Yard,Privacy
Lot
- Size: 7,840 Square Feet
- Features: Level
Details
- Parcel number: 16N520722
- Special conditions: Standard
Construction
Type & style
- Home type: SingleFamily
- Architectural style: Traditional
- Property subtype: Single Family Residence
Materials
- Brick Veneer, Vinyl Siding
Condition
- Year built: 1993
Utilities & green energy
- Electric: Ameren
- Sewer: Public Sewer
- Water: Public
- Utilities for property: Electricity Connected, Sewer Connected, Water Connected
Community & HOA
Community
- Subdivision: Polo Ridge
HOA
- Has HOA: No
Location
- Region: Saint Louis
Financial & listing details
- Price per square foot: $159/sqft
- Tax assessed value: $456,800
- Annual tax amount: $5,714
- Date on market: 6/5/2026
- Cumulative days on market: 51 days
- Listing terms: Cash,Conventional,FHA,VA Loan
- Electric utility on property: Yes
Estimated market value
$474,200
$450,000 - $498,000
$3,489/mo
Price history
| Date | Event | Price |
|---|---|---|
| 6/16/2026 | Price change | $479,900-3.8%$159/sqft |
Source:  MARIS #26026045 Report a problem MARIS #26026045 Report a problem | ||
| 6/5/2026 | Listed for sale | $499,000+22%$165/sqft |
Source: MARIS #26026045 Report a problem | ||
| 7/23/2021 | Sold | -- |
Source: MARIS #21039081 Report a problem | ||
| 6/13/2021 | Pending sale | $409,000$135/sqft |
Source: MARIS #21039081 Report a problem | ||
| 6/9/2021 | Listed for sale | $409,000+24.3%$135/sqft |
Source: MARIS #21039081 Report a problem | ||
| 9/23/2015 | Sold | -- |
Source: MARIS #15026509 Report a problem | ||
| 8/26/2015 | Pending sale | $329,000$109/sqft |
Source: Coldwell Banker Gundaker - Town & Country #15026509 Report a problem | ||
| 8/17/2015 | Price change | $329,000-3.2%$109/sqft |
Source: Coldwell Banker Gundaker - Town & Country #15026509 Report a problem | ||
| 7/26/2015 | Price change | $340,000-2.9%$113/sqft |
Source: Coldwell Banker Gundaker - Town & Country #15026509 Report a problem | ||
| 7/25/2015 | Listed for sale | $350,000$116/sqft |
Source: Coldwell Banker Gundaker - Town & Country #15026509 Report a problem | ||
| 6/25/2015 | Pending sale | $350,000$116/sqft |
Source: Coldwell Banker Gundaker - Town & Country #15026509 Report a problem | ||
| 5/8/2015 | Listed for sale | $350,000$116/sqft |
Source: Coldwell Banker Gundaker #15026509 Report a problem | ||
| 4/30/2004 | Sold | -- |
Source: Public Record Report a problem | ||
Public tax history
| Year | Property taxes | Tax assessment |
|---|---|---|
| 2025 | $5,714 -1.5% | $86,800 +4.6% |
| 2024 | $5,800 -0.4% | $82,950 |
| 2023 | $5,821 +27.3% | $82,950 +40% |
| 2022 | $4,572 +0.5% | $59,240 |
| 2021 | $4,548 -1.3% | $59,240 +2.8% |
| 2020 | $4,607 -2.9% | $57,640 |
| 2019 | $4,747 | $57,640 +5.2% |
| 2018 | $4,747 | $54,810 |
| 2017 | $4,747 -0.2% | $54,810 -0.2% |
| 2016 | $4,758 -2.1% | $54,930 |
| 2015 | $4,860 | $54,930 +14% |
| 2014 | $4,860 +14.6% | $48,180 |
| 2013 | $4,239 | $48,180 +0.1% |
| 2012 | -- | $48,140 |
| 2011 | -- | $48,140 -13.9% |
| 2010 | $4,047 +7.7% | $55,930 |
| 2009 | $3,758 -4% | $55,930 -8.6% |
| 2008 | $3,915 +9.8% | $61,200 |
| 2007 | $3,565 | $61,200 +18% |
| 2006 | $3,565 -1.3% | $51,850 |
| 2005 | $3,614 +16.8% | $51,850 +21.8% |
| 2003 | $3,093 +1.9% | $42,580 |
| 2002 | $3,035 +8.6% | $42,580 |
| 2001 | $2,795 | $42,580 |
Find assessor info on the county website
Monthly payment
Est. payment
Payment breakdown
Explore the cost of this home by adjusting the details. Changes won't be saved.Climate risks
Neighborhood: 63146
Nearby schools
GreatSchools rating
- 5/10Willow Brook Elementary SchoolGrades: PK-5Distance: 0.8 mi
- 4/10Pattonville Heights Middle SchoolGrades: 6-8Distance: 2.3 mi
- 7/10Pattonville Sr. High SchoolGrades: 9-12Distance: 4.3 mi
Schools provided by the listing agent
- Elementary: Willow Brook Elem.
- Middle: Pattonville Heights Middle
- High: Pattonville Sr. High
Source: MARIS. This data may not be complete. We recommend contacting the local school district to confirm school assignments for this home.
- $601,8004 bd4 ba2.4k sqft1328 Dautel Ln, Saint Louis, MO 63146Off Market

- $314,4003 bd2 ba1.4k sqft1322 Dautel Ln, Saint Louis, MO 63146Off Market
- $590,7004 bd2 ba2.7k sqft11408 Oxbridge Ct, Saint Louis, MO 63146Off Market
- $391,0003 bd2 ba2.3k sqft1316 Dautel Ln, Saint Louis, MO 63146Off Market

- $573,2003 bd3 ba2.4k sqft11402 Oxbridge Ct, Saint Louis, MO 63146Off Market
- $499,7004 bd3 ba2.3k sqft11415 Oxbridge Ct, Saint Louis, MO 63146Off Market
- $517,6005 bd3 ba2.7k sqft11403 Oxbridge Ct, Saint Louis, MO 63146Off Market
- $540,1004 bd3 ba2k sqft1400 Dautel Ln, Saint Louis, MO 63146Off Market
A local agent can set up tours, give advice and negotiate with sellers.
Similar homes
- $450,0004 bd3 ba2.5k sqft1504 Papillon Dr, Saint Louis, MO 63146For Sale

 MLS ID #26038220, Jennifer Grissom, RE/MAX Integrity. MARIS
 - $475,0004 bd4 ba4k sqft13023 Walnutway Mnr, Saint Louis, MO 63146For Sale
 MLS ID #26037807, Tim Antrobus, Keller Williams Chesterfield. MARIS
 - $399,9004 bd3 ba2.3k sqft11117 Stoney View Ln, Saint Louis, MO 63146For Sale
 MLS ID #26043162, Gil H Gillibrand, Epique Realty. MARIS
 - $379,0003 bd3 ba1.8k sqft11201 Trieste Dr, Saint Louis, MO 63146For Sale
 MLS ID #26034263, Mark & Neil Gellman, EXP Realty, LLC. MARIS
 - $490,0005 bd3 ba3k sqft821 S Sappington Rd, Saint Louis, MO 63126For SaleMLS ID #26028778, Joel E Svoboda, RedKey Realty Leaders Circa. MARIS
- $525,0005 bd4 ba2.4k sqft166 Southdown Dr, Chesterfield, MO 63017For SaleMLS ID #26037558, Lisa M Haug, Platinum Realty of St. Louis. MARIS
- $429,0004 bd3 ba2.6k sqft12897 Nimes Dr, Saint Louis, MO 63141For SaleMLS ID #26023097, Justin M Schoemehl, Patton Properties. MARIS
- $450,0005 bd5 ba3.1k sqft11051 Arbor Gardens Dr, Bridgeton, MO 63044For SaleMLS ID #26031061, Miriam C Matlock, Keller Williams Realty St. Louis. MARIS
- $495,0004 bd3 ba2.9k sqft4568 Braungate Dr, Saint Louis, MO 63128For SaleMLS ID #26019994, Trudy M Pagano, Nettwork Global. MARIS
- $470,0005 bd4 ba3.4k sqft1261 Jade Wind Cir, Ballwin, MO 63011For SaleMLS ID #26023763, Sherrie L Shanahan, DRG - Delhougne Realty Group. MARIS
- $624,9004 bd4 ba2.5k sqft8 Balcon Est, Saint Louis, MO 63141For SaleMLS ID #11873004, Gloria Lu, Your Home Sold Guaranteed Realty. My State MLS
- $540,0004 bd3 ba3.3k sqft223 Trailtop Ct, Chesterfield, MO 63017For SaleMLS ID #26024796, Bridget Forbes, Berkshire Hathaway HomeServices Select Properties. MARIS
- $425,0004 bd3 ba2.1k sqft249 Aspen Trail Dr, Ballwin, MO 63011For SaleMLS ID #26047301, Shannon Affleck Borello, Coldwell Banker Realty - Gundaker. MARIS
- $469,5004 bd4 ba3.2k sqft522 S 2nd St, Saint Charles, MO 63301For SaleMLS ID #26030224, Eric B Merchant, Trophy Properties & Auction. MARIS
- $450,0003 bd3 ba2.4k sqft962 Morehouse Ln, Saint Louis, MO 63130For SaleMLS ID #26026890, Joanne G Iskiwitch, Coldwell Banker Realty - Gundaker. MARIS
- $500,0004 bd2 ba2.4k sqft553 Westview Dr, Saint Louis, MO 63130For SaleMLS ID #26023269, Buz Rosenberg, Berkshire Hathaway HomeServices Select Properties. MARIS
- $585,0005 bd4 ba3.6k sqft343 Ridge Trail Dr, Chesterfield, MO 63017For SaleMLS ID #26037570, Jason D Cooper, Compass Realty Group. MARIS
- $479,0004 bd3 ba2.8k sqft1108 Hampton Meadows Dr, Dardenne Prairie, MO 63368For SaleMLS ID #26040557, Terry M Guempel, ReeceNichols Real Estate. MARIS
- $450,0003 bd3 ba1.9k sqft911 Morehouse Ln, Saint Louis, MO 63130For SaleMLS ID #26029738, Tiffany Hamilton, Hamilton Group Real Estate LLC. MARIS
- $475,0003 bd3 ba2.2k sqft81 Heatherbrook Ln, Saint Louis, MO 63122For SaleMLS ID #26039212, Karen M Boelling, Magnolia Real Estate. MARIS
