MOTIVATED SELLER!! Since its construction in 2021 this beautiful home has been loved and further updated. The lower level was completely finished with a kitchen, living room, bedroom with a walk in closet and full en suite bathroom and a guest half bath. The lower level has a walk out to the back yard, with a patio. Custom cabinetry, granite counters, sit-in island, and pantry in the main level kitchen make it perfectly sized for the home cook who likes to bake and entertain. The home features both a formal dining room and a breakfast dining space. The kitchen, breakfast area and living room are all open concept, with the half bath and laundry near the garage entrance. Four well sized bedrooms are upstairs. The primary bedroom features an en suite with walk in shower, large relaxing tub, two sinks, a walk in closet and toilet closet. The two car garage and great yard space rounds out the amazing appeal of this newer home.
Pending
Listed by: Keller Williams Realty St. Louis • Miriam C Matlock • 314-939-5466
Price cut: $20K (8/1)
$430,000
11051 Arbor Gardens Dr, Bridgeton, MO 63044
5beds
3,161sqft
Single Family Residence
Built in 2021
5,523 Square Feet Lot
$430,000 Zestimate®
$136/sqft
$63/mo HOA
What's special
Two car garageGranite countersSit-in islandGuest half bathBreakfast dining spaceFormal dining roomGreat yard space
- 46 days |
- 1,151 |
- 67 |
Zillow last checked:
Listing updated:
Listed by:
Miriam C Matlock 314-939-5466,
Keller Williams Realty St. Louis
Source: MARIS,MLS#: 26031061 Originating MLS: St. Louis Association of REALTORS
Originating MLS: St. Louis Association of REALTORSFacts & features
Interior
Bedrooms & bathrooms
- Bedrooms: 5
- Bathrooms: 5
- Full bathrooms: 3
- 1/2 bathrooms: 2
- Main level bathrooms: 1
Heating
- Forced Air, Natural Gas
Cooling
- Central Air, Electric
Appliances
- Included: Stainless Steel Appliance(s), Dishwasher, Microwave, Electric Oven, Electric Range, Refrigerator, Washer/Dryer, Gas Water Heater
- Laundry: Main Level
Features
- Breakfast Bar, Breakfast Room, Custom Cabinetry, Double Vanity, Entrance Foyer, Kitchen Island, Kitchen/Dining Room Combo, Open Floorplan, Separate Dining, Tub, Walk-In Closet(s), Walk-In Pantry
- Flooring: Ceramic Tile, Luxury Vinyl
- Doors: Panel Door(s), Sliding Doors
- Windows: Blinds, Tilt-In Windows
- Basement: Concrete,Finished,Full,Walk-Out Access
- Number of fireplaces: 2
- Fireplace features: Electric, Family Room, Insert, Living Room
Interior area
- Total structure area: 3,161
- Total interior livable area: 3,161 sqft
- Finished area above ground: 2,161
- Finished area below ground: 1,000
Property
Parking
- Total spaces: 2
- Parking features: Attached, Garage
- Attached garage spaces: 2
Features
- Levels: Two
- Patio & porch: Porch
Lot
- Size: 5,523 Square Feet
- Dimensions: 50 x 110
- Features: Level
Details
- Parcel number: 13M411503
- Special conditions: Standard
Construction
Type & style
- Home type: SingleFamily
- Architectural style: Colonial,Other
- Property subtype: Single Family Residence
Materials
- Brick Veneer, Frame, Stone Veneer, Vinyl Siding
- Foundation: Concrete Perimeter
Condition
- Updated/Remodeled
- New construction: No
- Year built: 2021
Utilities & green energy
- Electric: Other
- Sewer: Public Sewer
- Water: Public
Community & HOA
Community
- Subdivision: Arbor Gardens
HOA
- Has HOA: Yes
- Services included: Common Area Maintenance, Snow Removal
- HOA fee: $750 annually
- HOA name: Arbor Gardens Association
Location
- Region: Bridgeton
Financial & listing details
- Price per square foot: $136/sqft
- Tax assessed value: $387,500
- Annual tax amount: $5,548
- Date on market: 6/18/2026
- Cumulative days on market: 46 days
- Listing terms: Cash,Conventional,FHA,VA Loan
- Ownership: Private
Estimated market value
$430,000
$409,000 - $452,000
$4,276/mo
Price history
| Date | Event | Price |
|---|---|---|
| 8/2/2026 | Pending sale | $430,000$136/sqft |
Source:  MARIS #26031061 Report a problem MARIS #26031061 Report a problem | ||
| 8/1/2026 | Price change | $430,000-4.4%$136/sqft |
Source: MARIS #26031061 Report a problem | ||
| 7/22/2026 | Price change | $450,000-4.3%$142/sqft |
Source: MARIS #26031061 Report a problem | ||
| 7/6/2026 | Price change | $470,000-4.1%$149/sqft |
Source: MARIS #26031061 Report a problem | ||
| 6/25/2026 | Price change | $490,000-2%$155/sqft |
Source: MARIS #26031061 Report a problem | ||
| 6/18/2026 | Listed for sale | $500,000+49.3%$158/sqft |
Source: MARIS #26031061 Report a problem | ||
| 4/26/2021 | Sold | -- |
Source: MARIS #20089183 Report a problem | ||
| 1/9/2021 | Pending sale | $334,916$106/sqft |
Source: MARIS #20089183 Report a problem | ||
Public tax history
| Year | Property taxes | Tax assessment |
|---|---|---|
| 2025 | $5,548 +7.8% | $73,630 +15.1% |
| 2024 | $5,145 -0.4% | $63,960 |
| 2023 | $5,166 +1.1% | $63,960 +12% |
| 2022 | $5,111 +659.9% | $57,130 +649.7% |
| 2021 | $673 | $7,620 |
Find assessor info on the county website
Monthly payment
Est. payment
Payment breakdown
Explore the cost of this home by adjusting the details. Changes won't be saved.Climate risks
Neighborhood: 63044
Nearby schools
GreatSchools rating
- 8/10Bridgeway Elementary SchoolGrades: PK-5Distance: 1 mi
- 4/10Pattonville Heights Middle SchoolGrades: 6-8Distance: 1.1 mi
- 7/10Pattonville Sr. High SchoolGrades: 9-12Distance: 2.5 mi
Schools provided by the listing agent
- Elementary: Bridgeway Elem.
- Middle: Pattonville Heights Middle
- High: Pattonville Sr. High
Source: MARIS. This data may not be complete. We recommend contacting the local school district to confirm school assignments for this home.
- $389,6003 bd2 ba1.2k sqft11042 Arbor Gardens Dr, Bridgeton, MO 63044Off Market
- $370,7003 bd3 ba1.7k sqft11038 Arbor Gardens Dr, Bridgeton, MO 63044Off Market
- $365,5004 bd2 ba1.8k sqft11050 Arbor Gardens Dr, Bridgeton, MO 63044Off Market
- $410,0003 bd2 ba1.8k sqft11047 Arbor Gardens Dr, Bridgeton, MO 63044Off Market
- $379,7003 bd2 ba1.8k sqft11043 Arbor Gardens Dr, Bridgeton, MO 63044Off Market
- $--3 bd2 ba1.5k sqft11054 Arbor Gardens Dr, Bridgeton, MO 63044Sold
- $425,3004 bd3 ba2.1k sqft11055 Arbor Gardens Dr, Bridgeton, MO 63044Off Market
- $335,5003 bd2 ba1.2k sqft11046 Arbor Gardens Dr, Bridgeton, MO 63044Off Market
A local agent can set up tours, give advice and negotiate with sellers.
Similar homes
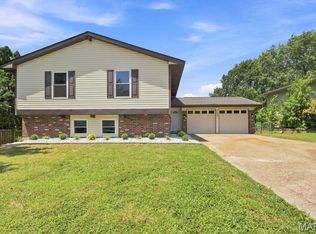
- $409,9004 bd3 ba2.2k sqft12045 Bridal Shire Ct, Saint Louis, MO 63146Pending

 MLS ID #26051266, David Nations, Keller Williams Realty St. Louis. MARIS
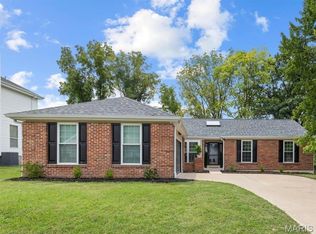
 - $389,9004 bd3 ba2.2k sqft12235 Spring Shadow Ct, Maryland Heights, MO 63043For Sale
 MLS ID #26049641, James R Moll, Coldwell Banker Realty - Gundaker. MARIS
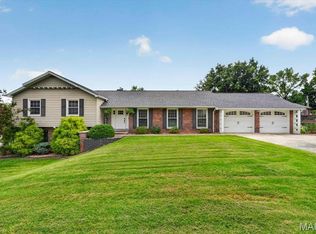
 - $439,9004 bd3 ba3.6k sqft6 Shadow Creek Dr, Saint Peters, MO 63376Pending
 MLS ID #26046461, Kirsten L Langhammer, Coldwell Banker Realty - Gundaker. MARIS
 - $500,0003 bd3 ba2.6k sqft20 Shawnee Dr, Saint Charles, MO 63301For Sale
 MLS ID #26044847, Amber R Barber, Worth Clark Realty. MARIS
 - $459,9004 bd4 ba3.2k sqft522 S 2nd St, Saint Charles, MO 63301For SaleMLS ID #26030224, Eric B Merchant, Trophy Properties & Auction. MARIS
- $448,5004 bd3 ba2.5k sqft308 Copper Crest Ct, Saint Charles, MO 63304For SaleMLS ID #26048482, Susan M Brewer, Susan Brewer Service First RE. MARIS
- $336,9004 bd3 ba2.5k sqft2 Ashford At Koch Park Mnrs, Florissant, MO 63031New ConstructionMLS ID #26050678, Pamela Chyba, ListWithFreedom.com Inc. MARIS
- $330,9004 bd3 ba2.5k sqft2 Ashford At River Bluffs Mnrs, Florissant, MO 63031New ConstructionMARIS
- $525,0004 bd4 ba2.7k sqft3253 Camp St, Saint Charles, MO 63301For SaleMLS ID #26050582, Emily Brophy, MO Realty. MARIS
- $319,9003 bd3 ba2.7k sqft1035 Rosary Tree Ct, Florissant, MO 63031For SaleMLS ID #26051076, Kati A Underwood, Equity Missouri LLC. MARIS
- $455,0003 bd3 ba2.4k sqft216 Woodland Place Ct, Saint Charles, MO 63303For SaleMLS ID #26012256, Tammy L McAllister, Berkshire Hathaway HomeServices Select Properties. MARIS
- $500,0004 bd3 ba2.4k sqft2087 Hackmann Estates Dr, Saint Charles, MO 63303For SaleMLS ID #26048999, Rita S Sutton, Berkshire Hathaway HomeServices Select Properties. MARIS
- $400,9004 bd3 ba2.5k sqft3 Ashford At Elm Xing, Saint Charles, MO 63301New ConstructionMLS ID #25081363, Pamela Chyba, ListWithFreedom.com Inc. MARIS
- $450,0003 bd3 ba1.9k sqft2130 Franz Park Ln, Saint Louis, MO 63139For SaleMLS ID #26049296, Amy R May, Keller Williams Realty St. Louis. MARIS
- $475,0003 bd2 ba2.3k sqft206 Partinico Pl, Saint Peters, MO 63376For SaleMLS ID #26023666, Deanna Eberts, Keller Williams Realty West. MARIS
- $474,9004 bd4 ba2.7k sqft921 Molloy Dr, O'Fallon, MO 63366For SaleMLS ID #26047281, Trudy M Pagano, Nettwork Global. MARIS
- $325,0004 bd3 ba2k sqft2101 Dettmer Pl, Florissant, MO 63031For SaleMLS ID #26042190, Anne V Valenza, Keller Williams Realty St. Louis. MARIS
- $315,0004 bd4 ba3.4k sqft2430 Riverwood Trails Dr, Florissant, MO 63031For SaleMLS ID #26032752, Joan Newton, BHHS Select Properties. MARIS
- $575,0005 bd4 ba3.6k sqft343 Ridge Trail Dr, Chesterfield, MO 63017For SaleMLS ID #26037570, Jason D Cooper, Compass Realty Group. MARIS
- $450,0003 bd3 ba1.9k sqft911 Morehouse Ln, Saint Louis, MO 63130For SaleMLS ID #26029738, Tiffany Hamilton, Hamilton Group Real Estate LLC. MARIS
