Some homes have one standout feature. This one has three: a gorgeous kitchen, an incredible primary suite, and a backyard that's ready for your next pool party! Welcome to 20 Shawnee Drive, a ONE OF A KIND brick tri-level home tucked away in the desirable Indian Hills subdivision with no HOA. With 3 bedrooms, 2.5 bathrooms, a 2 car garage, and updates throughout, this home will make you want to stay awhile.
Take time to explore everything Indian Hills has to offer! Mature trees, timeless masonry architecture and the convenient location only an established neighborhood can provide. Even better, Historic Main Street St. Charles is just a golf cart ride away, giving you easy access to charming shops, restaurants, festivals, and year-round events.
Step outside and prepare to be impressed. Situated on over half an acre, the fully fenced backyard is your own private oasis featuring an in-ground saltwater pool, a covered patio, and an outdoor kitchen (gas grill & Blackstone included) that turns every summer night into an occasion.
Inside, this home is just as special. The renovated primary suite feels like a private retreat with a huge walk-in closet and a beautifully updated bathroom featuring a luxurious tile rainfall shower, heated floors, heated towel bar and freestanding tub. The main level offers wood floors, a sunken living room with tons of character, a dining room and a cozy hearth room perfect for morning coffee.
The newly renovated kitchen blends style and functionality with stainless appliances and custom cabinetry featuring built-in organizers, dedicated spice cabinets, and a convenient pull-out trash cabinet. Thoughtful details like these make everyday living easier.
The walk-out lower level offers even more flexible living space with a third bedroom, half bath, brand-new carpet, ample storage, and direct access to an additional side patio.
This Indian Hills gem checks all the boxes and adds a few you didn’t know you needed! Be sure to schedule your showing before it's gone!
Pending
Listed by: Worth Clark Realty • Amber R Barber • 636-578-1396
$500,000
20 Shawnee Dr, Saint Charles, MO 63301
3beds
2,688sqft
Single Family Residence
Built in 1970
0.57 Acres Lot
$-- Zestimate®
$186/sqft
$-- HOA
What's special
Fully fenced backyardIn-ground saltwater poolBrick tri-level homeAmple storageHuge walk-in closetNewly renovated kitchenIncredible primary suite
- 25 days
- 2,056
- 202
Zillow last checked:
Listing updated:
Listed by:
Amber R Barber 636-578-1396,
Worth Clark Realty
Source: MARIS,MLS#: 26044847 Originating MLS: St. Charles County Association of REALTORS
Originating MLS: St. Charles County Association of REALTORSFacts & features
Interior
Bedrooms & bathrooms
- Bedrooms: 3
- Bathrooms: 3
- Full bathrooms: 2
- 1/2 bathrooms: 1
Heating
- Forced Air, Natural Gas
Cooling
- Ceiling Fan(s), Central Air
Appliances
- Laundry: In Basement
Features
- Custom Cabinetry, Entrance Foyer, Open Floorplan, Pantry, Separate Dining, Sunken Living Room, Tub, Walk-In Closet(s)
- Basement: Walk-Out Access
- Number of fireplaces: 2
- Fireplace features: Electric, Family Room, Gas, Living Room
Interior area
- Total structure area: 2,688
- Total interior livable area: 2,688 sqft
- Finished area above ground: 1,775
- Finished area below ground: 913
Video & virtual tour
Property
Parking
- Total spaces: 2
- Parking features: Garage - Attached
- Attached garage spaces: 2
Features
- Levels: One and One Half
- Patio & porch: Covered, Front Porch, Patio, Porch
- Exterior features: Outdoor Kitchen
- Has private pool: Yes
- Pool features: Fenced, In Ground, Liner, Salt Water
- Fencing: Fenced
Lot
- Size: 0.57 Acres
- Features: Corner Lot
Details
- Parcel number: 6001C4185000327.0000000
- Special conditions: Standard
Construction
Type & style
- Home type: SingleFamily
- Architectural style: Other
- Property subtype: Single Family Residence
Materials
- Brick, Vinyl Siding
- Roof: Architectural Shingle
Condition
- Year built: 1970
Utilities & green energy
- Electric: 220 Volts
- Sewer: Public Sewer
- Water: Public
Community & HOA
Community
- Subdivision: Indian Hills #3
HOA
- Has HOA: No
Location
- Region: Saint Charles
Financial & listing details
- Price per square foot: $186/sqft
- Tax assessed value: $343,260
- Annual tax amount: $4,081
- Date on market: 8/10/2026
- Cumulative days on market: 25 days
- Listing terms: Cash,Conventional,FHA,VA Loan
Estimated market value
Not available
Estimated sales range
Not available
Not available
Price history
| Date | Event | Price |
|---|---|---|
| 9/4/2026 | Pending sale | $500,000$186/sqft |
Source:  MARIS #26044847 Report a problem MARIS #26044847 Report a problem | ||
| 8/18/2026 | Listed for sale | $500,000$186/sqft |
Source: MARIS #26044847 Report a problem | ||
| 8/12/2026 | Pending sale | $500,000$186/sqft |
Source: MARIS #26044847 Report a problem | ||
| 8/10/2026 | Listed for sale | $500,000+78.6%$186/sqft |
Source: MARIS #26044847 Report a problem | ||
| 4/28/2016 | Sold | -- |
Source: MARIS #16009036 Report a problem | ||
| 3/19/2016 | Price change | $279,900-3.4%$104/sqft |
Source: Meyer Real Estate #16009036 Report a problem | ||
| 3/8/2016 | Price change | $289,900-3%$108/sqft |
Source: Meyer Real Estate #16009036 Report a problem | ||
| 2/19/2016 | Listed for sale | $299,000$111/sqft |
Source: Meyer Real Estate #16009036 Report a problem | ||
| 3/7/2008 | Sold | -- |
Source: Public Record Report a problem | ||
Public tax history
| Year | Property taxes | Tax assessment |
|---|---|---|
| 2025 | $4,081 +1.6% | $65,219 +4% |
| 2024 | $4,017 +0.2% | $62,692 |
| 2023 | $4,010 +18.2% | $62,692 +26.8% |
| 2022 | $3,393 | $49,425 +5.9% |
| 2021 | -- | $46,691 +8.5% |
| 2020 | -- | $43,016 |
| 2019 | $3,206 | $43,016 +0% |
| 2018 | $3,206 +1.4% | $43,000 |
| 2017 | $3,162 +0.8% | $43,000 +4.6% |
| 2016 | $3,137 +0.2% | $41,109 |
| 2015 | $3,132 +4.8% | $41,109 +6.3% |
| 2014 | $2,988 | $38,679 |
| 2013 | -- | $38,679 -3.8% |
| 2012 | -- | $40,210 -2.2% |
| 2011 | -- | $41,100 |
| 2010 | -- | $41,100 |
| 2009 | -- | $41,100 -4.6% |
| 2008 | -- | $43,100 -78.7% |
| 2007 | -- | $202,130 |
| 2006 | -- | $202,130 |
| 2005 | -- | $202,130 +18% |
| 2004 | -- | $171,250 |
| 2003 | -- | $171,250 |
| 2002 | -- | -- |
| 2001 | -- | -- |
Find assessor info on the county website
Monthly payment
Est. payment
Payment breakdown
Explore the cost of this home by adjusting the details. Changes won't be saved.Climate risks
Neighborhood: 63301
Nearby schools
Schools provided by the listing agent
- Elementary: Coverdell Elem.
- Middle: Jefferson / Hardin
- High: St. Charles High
Source: MARIS. This data may not be complete. We recommend contacting the local school district to confirm school assignments for this home.

Similar homes
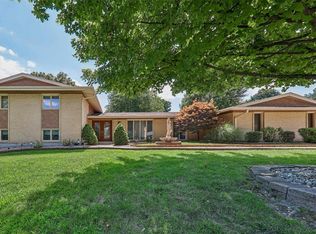
- $485,0004 bd3 ba2.4k sqft1131 Black Forest Dr, Saint Charles, MO 63301For Sale
 MLS ID #26050978, George J Black, Meyer Real Estate. MARIS
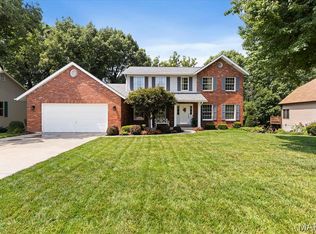
 - $525,0003 bd3 ba3.5k sqft3471 Brookwood Cir, Saint Charles, MO 63301For Sale
 MLS ID #26050386, Hayley A Tharp, Blondin Group, Inc. MARIS
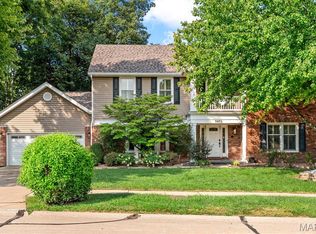
 - $499,9004 bd4 ba3k sqft2044 Graystone Dr, Saint Charles, MO 63303For Sale
 MLS ID #26056097, Rachel Metrejon, Alexander Realty Inc. MARIS
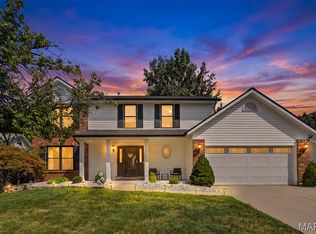
 - $525,0004 bd4 ba2.4k sqft1064 Dyess Way, Saint Charles, MO 63301For Sale
 MLS ID #26053745, Brenda K Souter, Coldwell Banker Realty - Gundaker. MARIS
 - $475,0004 bd3 ba2.4k sqft2087 Hackmann Estates Dr, Saint Charles, MO 63303For SaleMLS ID #26048999, Rita S Sutton, Berkshire Hathaway HomeServices Select Properties. MARIS
- $465,0003 bd4 ba2.6k sqft4 River Ridge Ct, Saint Charles, MO 63303For SaleMLS ID #26051936, Logan J Strain, Coldwell Banker Realty - Gundaker. MARIS
- $497,4004 bd3 ba3k sqft1422 Cobblestone Dr, Saint Charles, MO 63304For SaleMLS ID #25043873, Eric Schmidt, Coldwell Banker Realty - Gundaker. MARIS
- $499,0003 bd4 ba2.2k sqft12179 Rule Place Ln, Maryland Heights, MO 63043For SaleMLS ID #26052908, Mitchell M Peters, Campbell House & Home. MARIS
- $475,0004 bd3 ba3.2k sqft1128 Patsy Ln, O'Fallon, MO 63366For SaleMLS ID #26057838, David L Haley, Berkshire Hathaway HomeServices Select Properties. MARIS
- $485,0003 bd2 ba2k sqft500 Kingridge Dr, Ballwin, MO 63011For SaleMLS ID #26049098, Sherrie L Shanahan, DRG - Delhougne Realty Group. MARIS
- $475,0003 bd3 ba2.4k sqft348 Fallon Pkwy, Saint Peters, MO 63376For SaleMLS ID #26055310, Heather R Behrmann, BSG Realty. MARIS
- $525,0004 bd3 ba2.6k sqft14529 Brittania Dr, Chesterfield, MO 63017For SaleMLS ID #25069195, Brittany N Peterson, Worth Clark Realty. MARIS
- $569,9005 bd3 ba2.9k sqft1 Oakland Hills Dr, Chesterfield, MO 63017For SaleMLS ID #26051896, Amy C Copeland, Blondin Group, Inc. MARIS
- $475,0004 bd4 ba2.6k sqft4 Chantilly Ct, Lake Saint Louis, MO 63367For SaleMLS ID #26048089, Trudy M Pagano, Nettwork Global. MARIS
- $400,0005 bd3 ba2.5k sqft20 Sandalwood Ct, Saint Charles, MO 63304For SaleMLS ID #26043351, Robin O Spraggins, Keller Williams Realty West. MARIS
- $524,0004 bd4 ba4k sqft312 Quiet Country Dr, Saint Peters, MO 63376For SaleMLS ID #26052157, Terry M Guempel, ReeceNichols Real Estate. MARIS
- $450,0004 bd2 ba2.6k sqft1318 Westbrooke Meadows Ln, Ballwin, MO 63021For SaleMLS ID #26055872, Joshua A Hunt, Keller Williams Realty West. MARIS
- $499,9005 bd4 ba2.4k sqft1522 Pheasant Ridge Dr, Ballwin, MO 63011For SaleMLS ID #26043506, Sarah Kinkade, Century 21 CopperKey Realty. MARIS
- $535,0003 bd2 ba1.9k sqft1346 Cherry Glen Ct, Chesterfield, MO 63017For SaleMLS ID #26054596, Elizabeth Henderson, Coldwell Banker Realty - Gundaker West Regional. MARIS
- $449,9004 bd3 ba2.9k sqft47 Park Pl, Saint Peters, MO 63376For SaleMLS ID #26048952, Diane M Bueneman, Fox & Riley Real Estate. MARIS
