The space, updates AND 3-car garage you’ve been searching for! Welcome to 348 Fallon Parkway, where stylish updates meet comfortable, everyday living. This beautifully updated 3-bedroom, 3-bath home welcomes you with bright, inviting living spaces, a gorgeous renovated kitchen and a striking fireplace that instantly gives the home that “I could live here” feeling. Downstairs, the finished lower level adds an incredible amount of usable living space complete with a full bath—perfect for movie nights, entertaining, overnight guests, a home office or creating a space all your own. Step outside to a fenced backyard and deck ready for summer dinners, weekend gatherings and plenty of room to play. And don’t overlook the rare 3-car garage—extra space for vehicles, storage, hobbies and all the things you never seem to have room for! Conveniently located in O’Fallon near shopping, dining, parks and major highways, this move-in-ready home checks the boxes that are hard to find all in one place. Updated, spacious and ready to impress—348 Fallon Parkway is one you’ll want to see in person!
Pending
Listed by: BSG Realty • Heather R Behrmann • 314-494-2278
$475,000
348 Fallon Pkwy, Saint Peters, MO 63376
3beds
2,412sqft
Single Family Residence
Built in 2005
0.25 Acres Lot
$-- Zestimate®
$197/sqft
$13/mo HOA
What's special
Striking fireplaceFenced backyardStylish updatesGorgeous renovated kitchenBright inviting living spaces
- 43 days
- 765
- 65
Zillow last checked:
Listing updated:
Listed by:
Heather R Behrmann 314-494-2278,
BSG Realty
Source: MARIS,MLS#: 26055310 Originating MLS: St. Charles County Association of REALTORS
Originating MLS: St. Charles County Association of REALTORSFacts & features
Interior
Bedrooms & bathrooms
- Bedrooms: 3
- Bathrooms: 3
- Full bathrooms: 3
- Main level bathrooms: 2
- Main level bedrooms: 3
Heating
- Forced Air, Natural Gas
Cooling
- Central Air
Appliances
- Included: Dishwasher, Disposal, Microwave, Range, Refrigerator
Features
- Basement: Partially Finished
- Number of fireplaces: 2
Interior area
- Total structure area: 2,412
- Total interior livable area: 2,412 sqft
- Finished area above ground: 1,644
- Finished area below ground: 768
Video & virtual tour
Property
Parking
- Total spaces: 3
- Parking features: Garage - Attached
- Attached garage spaces: 3
Features
- Levels: One
- Fencing: Back Yard
Lot
- Size: 0.25 Acres
- Features: Back Yard, Front Yard, Landscaped
Details
- Parcel number: 200669602000054.0000000
- Special conditions: Standard
Construction
Type & style
- Home type: SingleFamily
- Architectural style: Ranch
- Property subtype: Single Family Residence
Materials
- Brick Veneer, Stone Veneer, Vinyl Siding
Condition
- Year built: 2005
Utilities & green energy
- Electric: Ameren
- Sewer: Public Sewer
- Water: Public
- Utilities for property: Electricity Connected
Community & HOA
Community
- Subdivision: Pennial Park #3
HOA
- Has HOA: Yes
- Amenities included: None
- Services included: Maintenance Parking/Roads, Common Area Maintenance
- HOA fee: $150 annually
- HOA name: Pennial Park #3
Location
- Region: Saint Peters
Financial & listing details
- Price per square foot: $197/sqft
- Tax assessed value: $385,606
- Annual tax amount: $4,700
- Date on market: 8/28/2026
- Cumulative days on market: 43 days
- Listing terms: Cash,Conventional
- Electric utility on property: Yes
Estimated market value
Not available
Estimated sales range
Not available
Not available
Price history
| Date | Event | Price |
|---|---|---|
| 9/15/2026 | Pending sale | $475,000$197/sqft |
Source:  MARIS #26055310 Report a problem MARIS #26055310 Report a problem | ||
| 9/9/2026 | Listed for sale | $475,000$197/sqft |
Source: MARIS #26055310 Report a problem | ||
| 8/31/2026 | Contingent | $475,000$197/sqft |
Source: MARIS #26055310 Report a problem | ||
| 8/28/2026 | Listed for sale | $475,000+82.8%$197/sqft |
Source: MARIS #26055310 Report a problem | ||
| 6/14/2016 | Sold | -- |
Source: MARIS #16028815 Report a problem | ||
| 5/4/2016 | Pending sale | $259,900$108/sqft |
Source: RE/MAX EDGE #16028815 Report a problem | ||
| 4/30/2016 | Listed for sale | $259,900$108/sqft |
Source: RE/MAX EDGE #16028815 Report a problem | ||
| 2/6/2016 | Listing removed | $259,900$108/sqft |
Source: RE/MAX EDGE #15035773 Report a problem | ||
| 12/18/2015 | Price change | $259,900-1.9%$108/sqft |
Source: RE/MAX EDGE #15035773 Report a problem | ||
| 11/20/2015 | Price change | $265,000-1.8%$110/sqft |
Source: RE/MAX EDGE #15035773 Report a problem | ||
| 10/5/2015 | Price change | $269,900-1.5%$112/sqft |
Source: RE/MAX EDGE #15035773 Report a problem | ||
| 9/11/2015 | Price change | $274,000-0.4%$114/sqft |
Source: RE/MAX EDGE #15035773 Report a problem | ||
| 8/5/2015 | Price change | $275,000-1.8%$114/sqft |
Source: RE/MAX EDGE #15035773 Report a problem | ||
| 7/14/2015 | Price change | $280,000-1.8%$116/sqft |
Source: RE/MAX EDGE #15035773 Report a problem | ||
| 6/24/2015 | Listed for sale | $285,000+33.9%$118/sqft |
Source: RE/MAX EDGE #15035773 Report a problem | ||
| 5/7/2010 | Sold | -- |
Source: Public Record Report a problem | ||
| 4/4/2010 | Price change | $212,900$88/sqft |
Source: foreclosure.com Report a problem | ||
| 3/21/2010 | Listed for sale | -- |
Source: foreclosure.com Report a problem | ||
| 1/6/2010 | Sold | -- |
Source: Public Record Report a problem | ||
Public tax history
| Year | Property taxes | Tax assessment |
|---|---|---|
| 2025 | $4,700 +4.2% | $73,265 +7.3% |
| 2024 | $4,508 -4.8% | $68,251 |
| 2023 | $4,736 +25% | $68,251 +28.1% |
| 2022 | $3,789 | $53,282 |
| 2021 | -- | $53,282 +13.9% |
| 2020 | -- | $46,762 |
| 2019 | $3,332 | $46,762 +8.3% |
| 2018 | $3,332 +1.2% | $43,175 |
| 2017 | $3,291 +14.4% | $43,175 +14.9% |
| 2016 | $2,877 +7.6% | $37,579 |
| 2015 | $2,674 -1.1% | $37,579 +0.6% |
| 2014 | $2,703 | $37,351 |
| 2013 | -- | $37,351 -5% |
| 2012 | -- | $39,310 -2.2% |
| 2011 | -- | $40,180 |
| 2010 | -- | $40,180 |
| 2009 | -- | $40,180 -7% |
| 2008 | -- | $43,210 -80.8% |
| 2007 | -- | $225,000 +368.8% |
| 2006 | -- | $48,000 |
| 2005 | -- | $48,000 |
Find assessor info on the county website
Monthly payment
Est. payment
Payment breakdown
Explore the cost of this home by adjusting the details. Changes won't be saved.Climate risks
Neighborhood: 63376
Nearby schools
Schools provided by the listing agent
- Elementary: Emge Elem.
- Middle: Ft. Zumwalt South Middle
- High: Ft. Zumwalt South High
Source: MARIS. This data may not be complete. We recommend contacting the local school district to confirm school assignments for this home.
- $411,4003 bd3 ba1.6k sqft346 Fallon Pkwy, Saint Peters, MO 63376Off Market
- $556,0004 bd2 ba3.4k sqft529 Jacobs Ladder, Saint Peters, MO 63376Off Market
- $480,9004 bd3 ba2.5k sqft533 Jacobs Ladder, Saint Peters, MO 63376Off Market
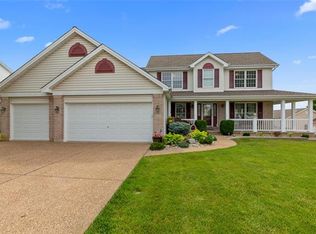
- $399,1003 bd2 ba1.7k sqft445 Jacobs Place Dr, Saint Peters, MO 63376Off Market
Similar homes
- $475,0004 bd3 ba3.2k sqft1128 Patsy Ln, O'Fallon, MO 63366For Sale
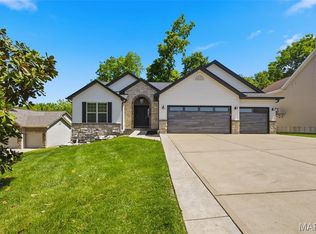
 MLS ID #26057838, David L Haley, Berkshire Hathaway HomeServices Select Properties. MARIS
 - $439,9004 bd3 ba2.3k sqft1217 Summer Lynne Dr, O'Fallon, MO 63366For Sale
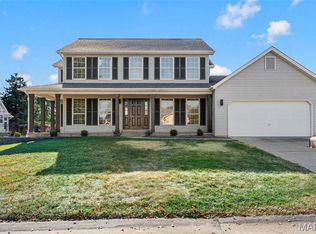 MLS ID #26056632, Drew W Elwell, Cribbin Realty. MARIS
 - $499,9003 bd3 ba1.8k sqft337 Dalriada Blvd, O'Fallon, MO 63368For Sale
 MLS ID #26058018, Dawn M LaBeau, ReeceNichols Real Estate. MARIS
 - $434,9004 bd3 ba2.3k sqft1016 Lafayette Pl, Lake Saint Louis, MO 63367For Sale
 MLS ID #26047379, Holli E Hummelsheim, Coldwell Banker Realty - Gundaker. MARIS
 - $475,0005 bd4 ba3.3k sqft202 Wyndtrace Ct, Lake Saint Louis, MO 63367For SaleMLS ID #26061809, Kyle M Hannegan, Berkshire Hathaway HomeServices Select Properties. MARIS
- $350,0004 bd3 ba1.3k sqft1 Oak Valley Dr, Saint Peters, MO 63376For SaleMLS ID #26052928, LeeAnn M Struckhoff, Worth Clark Realty. MARIS
- $525,0003 bd3 ba2.5k sqft542 Derby Terrace Cir, Dardenne Prairie, MO 63368For SaleMLS ID #26032352, Julie Sacco-Smith, Keller Williams Realty West. MARIS
- $425,0004 bd4 ba2.7k sqft127 Cobble Rd, O'Fallon, MO 63366For SaleMLS ID #26062848, CJ J Watson, Blondin Group, Inc. MARIS
- $650,0003 bd3 ba2.2k sqft130 Far Meadow Dr, Lake Saint Louis, MO 63367For SaleMLS ID #26055098, Kathy Helbig, EXP Realty, LLC. MARIS
- $429,0004 bd3 ba2.3k sqft225 Thorn Brook Dr, O'Fallon, MO 63366For SaleMLS ID #26045179, Tracy Mazuranic, Worth Clark Realty. MARIS
- $380,0004 bd3 ba2.4k sqft341 Falcon Hill Dr, O'Fallon, MO 63368For SaleMLS ID #26046696, Corey A Livers, SCHNEIDER Real Estate. MARIS
- $450,0004 bd3 ba2.7k sqft634 Creek Bend Dr, Lake Saint Louis, MO 63367For SaleMLS ID #26055748, Kyle M Hannegan, Berkshire Hathaway HomeServices Select Properties. MARIS
- $450,0003 bd4 ba2.6k sqft4 River Ridge Ct, Saint Charles, MO 63303For SaleMLS ID #26051936, Logan J Strain, Coldwell Banker Realty - Gundaker. MARIS
- $574,9003 bd3 ba2.4k sqft656 Moffett Laurel Dr, Lake Saint Louis, MO 63367For SaleMLS ID #26062990, Cindy Behnen, Coldwell Banker Realty - Gundaker. MARIS
- $499,9004 bd3 ba2.8k sqft101 Starry Night Way, Saint Charles, MO 63301For SaleMLS ID #26063895, Vic & Diane Donati, RE/MAX EDGE. MARIS
- $409,0005 bd4 ba2.6k sqft211 Pearl Vista Dr, O'Fallon, MO 63366For SaleMLS ID #26037716, Myla Pradeep Kumar, Alexander Realty Inc. MARIS
- $451,9004 bd3 ba2.9k sqft2 Nottingham At Bluestem Estates Lake, Lake Saint Louis, MO 63367New ConstructionMLS ID #26050630, Pamela Chyba, ListWithFreedom.com Inc. MARIS
- $343,5003 bd3 ba2.2k sqft306 Villa Tuscany Ct, O Fallon, MO 63366For SaleMLS ID #26048642, Terri M Sutton, ReeceNichols Real Estate. MARIS
- $370,0003 bd3 ba1.6k sqft135 Woodline Ct, Saint Peters, MO 63376For SaleMLS ID #26053705, Paige Gossett, Coldwell Banker Realty - Gundaker. MARIS
- $444,9004 bd4 ba2.9k sqft968 Ridgepointe Place Cir, Lake Saint Louis, MO 63367For SaleMLS ID #26039273, Carrie M Neill, Berkshire Hathaway HomeServices Select Properties. MARIS
