Coming Soon Friday, May 1st! – Private Pool Oasis Built for Gathering & Everyday Living
This is the home people naturally come together in. With two expansive main-floor additions (18x20 & 20x20), you’ll have the kind of open, flexible space that easily adapts to hosting, relaxing, or simply spreading out in comfort.
Out back, your own private escape—an inground pool surrounded by a secluded backyard setting. Whether it’s summer get-togethers or quiet evenings, this space delivers the lifestyle buyers are searching for—plus ample storage sheds to keep everything organized and out of sight.
Inside, enjoy a well-maintained home with thoughtful updates that blend modern convenience with timeless character.
Located in the heart of Central St. Charles, just minutes from shopping, dining, parks, and everyday amenities.
A rare combination of space, privacy, and versatility—designed for the way people actually live today.
Active
Listed by: Coldwell Banker Realty - Gundaker • Eric Schmidt
Price cut: $2.5K (6/26)
$497,400
1422 Cobblestone Dr, Saint Charles, MO 63304
4beds
3,088sqft
:
Get pre-qualified$3,224/mo
Single Family Residence
Built in 1978
10,375 Square Feet Lot
$-- Zestimate®
$161/sqft
$8/mo HOA
What's special
Inground poolPrivate pool oasisSecluded backyard settingWell-maintained homeAmple storage shedsOpen flexible space
- 94 days |
- 1,288 |
- 83 |
Zillow last checked:
Listing updated:
Listed by:
Eric Schmidt 636-373-0060,
Coldwell Banker Realty - Gundaker
Source: MARIS,MLS#: 25043873 Originating MLS: St. Charles County Association of REALTORS
Originating MLS: St. Charles County Association of REALTORSFacts & features
Interior
Bedrooms & bathrooms
- Bedrooms: 4
- Bathrooms: 3
- Full bathrooms: 2
- 1/2 bathrooms: 1
- Main level bathrooms: 2
- Main level bedrooms: 1
Bedroom
- Features: Floor Covering: Luxury Vinyl Plank
- Level: Main
Bedroom 2
- Features: Floor Covering: Carpeting
- Level: First
Bedroom 4
- Features: Floor Covering: Carpeting
- Level: First
Bathroom 3
- Features: Floor Covering: Carpeting
- Level: First
Heating
- Forced Air, Natural Gas
Cooling
- Ceiling Fan(s), Central Air
Features
- Has basement: Yes
- Has fireplace: No
Interior area
- Total structure area: 3,088
- Total interior livable area: 3,088 sqft
- Finished area above ground: 3,088
- Finished area below ground: 0
Property
Parking
- Total spaces: 2
- Parking features: Garage - Attached
- Attached garage spaces: 2
Features
- Levels: One and One Half
- Patio & porch: Awning(s), Patio
- Exterior features: Awning(s), Private Yard
- Has private pool: Yes
- Pool features: Salt Water
- Fencing: Vinyl
Lot
- Size: 10,375 Square Feet
- Features: Back Yard, Front Yard, Landscaped, Private
Details
- Parcel number: 300155212000050.0000000
- Special conditions: Standard
Construction
Type & style
- Home type: SingleFamily
- Architectural style: Mediterranean
- Property subtype: Single Family Residence
Materials
- Brick, Vinyl Siding
Condition
- Year built: 1978
Utilities & green energy
- Sewer: Public Sewer
- Utilities for property: Phone Available, Water Connected
Community & HOA
Community
- Subdivision: Woodstone Estate
HOA
- Has HOA: Yes
- Amenities included: Association Management
- Services included: Management
- HOA fee: $100 annually
- HOA name: Woodstone Estates HOA
Location
- Region: Saint Charles
Financial & listing details
- Price per square foot: $161/sqft
- Tax assessed value: $381,817
- Annual tax amount: $3,940
- Date on market: 5/1/2026
- Cumulative days on market: 94 days
- Listing terms: Cash,Conventional,FHA,VA Loan
Estimated market value
Not available
Estimated sales range
Not available
Not available
Price history
| Date | Event | Price |
|---|---|---|
| 6/26/2026 | Price change | $497,400-0.5%$161/sqft |
Source:  MARIS #25043873 Report a problem MARIS #25043873 Report a problem | ||
| 5/1/2026 | Listed for sale | $499,900$162/sqft |
Source: MARIS #25043873 Report a problem | ||
Public tax history
| Year | Property taxes | Tax assessment |
|---|---|---|
| 2025 | $3,991 +1.3% | $72,545 +10% |
| 2024 | $3,940 +0% | $65,979 |
| 2023 | $3,938 +10.4% | $65,979 +18.9% |
| 2022 | $3,568 | $55,507 |
| 2021 | -- | $55,507 +12% |
| 2020 | -- | $49,575 |
| 2019 | $3,207 | $49,575 +7.1% |
| 2018 | $3,207 +0.8% | $46,305 |
| 2017 | $3,180 +10.5% | $46,305 +14.8% |
| 2016 | $2,878 +1.2% | $40,326 |
| 2015 | $2,844 -2.8% | $40,326 +0.2% |
| 2014 | $2,927 | $40,252 |
| 2013 | -- | $40,252 -4.2% |
| 2012 | -- | $42,000 |
| 2011 | -- | $42,000 |
| 2010 | -- | $42,000 -11.7% |
| 2009 | -- | $47,570 +13.3% |
| 2008 | -- | $42,000 -83% |
| 2007 | -- | $247,100 |
| 2006 | -- | $247,100 |
| 2005 | -- | $247,100 +38.1% |
| 2004 | -- | $178,900 |
| 2003 | -- | $178,900 |
| 2002 | -- | -- |
| 2001 | -- | -- |
Find assessor info on the county website
Monthly payment
Est. payment
Payment breakdown
Explore the cost of this home by adjusting the details. Changes won't be saved.Climate risks
Neighborhood: 63304
Nearby schools
GreatSchools rating
- 7/10Castlio Elementary SchoolGrades: K-5Distance: 1 mi
- 9/10Bryan Middle SchoolGrades: 6-8Distance: 4.7 mi
- 7/10Francis Howell Central High SchoolGrades: 9-12Distance: 3.1 mi
Schools provided by the listing agent
- Elementary: Castlio Elem.
- Middle: Bryan Middle
- High: Francis Howell Central High
Source: MARIS. This data may not be complete. We recommend contacting the local school district to confirm school assignments for this home.
- $384,9003 bd3 ba1.8k sqft1418 Cobblestone Dr, Saint Charles, MO 63304Off Market
- $377,0003 bd3 ba1.8k sqft1426 Cobblestone Dr, Saint Charles, MO 63304Off Market
- $367,7003 bd3 ba1.8k sqft1425 Woodstone Dr, Saint Charles, MO 63304Off Market
- $360,1003 bd2 ba1.8k sqft1429 Woodstone Dr, Saint Charles, MO 63304Off Market
- $387,1004 bd2 ba1.8k sqft1421 Woodstone Dr, Saint Charles, MO 63304Off Market
- $292,4003 bd2 ba1.3k sqft1414 Cobblestone Dr, Saint Charles, MO 63304Off Market
- $332,4003 bd2 ba1.4k sqft1430 Cobblestone Dr, Saint Charles, MO 63304Off Market
- $379,2003 bd3 ba1.8k sqft1433 Woodstone Dr, Saint Charles, MO 63304Off Market
A local agent can set up tours, give advice and negotiate with sellers.
Similar homes
- $439,0004 bd3 ba2.6k sqft3927 Summerfield Pkwy, Saint Charles, MO 63304For Sale
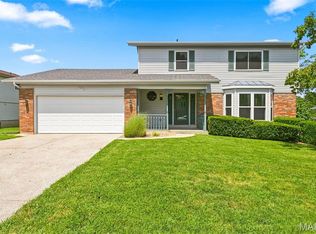
 MLS ID #26042627, Jeff Taylor, SCHNEIDER Real Estate. MARIS
 - $425,0005 bd3 ba2.5k sqft20 Sandalwood Ct, Saint Charles, MO 63304For Sale
 MLS ID #26043351, Robin O Spraggins, Keller Williams Realty West. MARIS
 - $460,0004 bd4 ba3.4k sqft876 Emerald Place Dr, Saint Charles, MO 63304For Sale
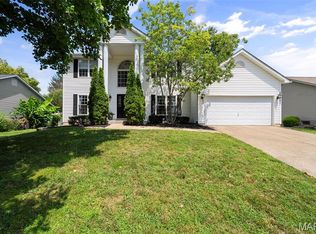 MLS ID #26039200, John Adams, Real Broker LLC. MARIS
 - $499,5004 bd4 ba3.1k sqft88 James River Ct, Saint Charles, MO 63304For Sale
 MLS ID #26048582, Susan W McKinley, Gateway Real Estate. MARIS
 - $475,0004 bd4 ba3.1k sqft3065 Winding River Dr, Saint Charles, MO 63303For SaleMLS ID #26028239, Fae McFadden, Marion-Estelle Associates. MARIS
- $459,9004 bd3 ba2.9k sqft47 Park Pl, Saint Peters, MO 63376For SaleMLS ID #26048952, Diane M Bueneman, Fox & Riley Real Estate. MARIS
- $418,9003 bd3 ba2.3k sqft4529 Briargate Dr, Saint Charles, MO 63304For SaleMLS ID #26041526, Mike L Sides, Keller Williams Realty West. MARIS
- $489,9004 bd4 ba3.7k sqft2947 Bromley Dr, O'Fallon, MO 63368For SaleMLS ID #26049365, Kory A McCullough, RE/MAX Platinum. MARIS
- $514,9004 bd2 ba2.3k sqft2169 Silverwood Ln, Chesterfield, MO 63017For SaleMLS ID #26043061, Mike P Palermo, Compass Realty Group. MARIS
- $550,0005 bd4 ba3.2k sqft7 Stansbury Way, Saint Peters, MO 63376For SaleMLS ID #26047523, Jennifer L Bell, Keller Williams Realty West. MARIS
- $440,0004 bd4 ba3.4k sqft15 Delegate Cir, O'Fallon, MO 63368For SaleMLS ID #26049179, Tim Antrobus, Keller Williams Chesterfield. MARIS
- $479,0004 bd4 ba2.7k sqft921 Molloy Dr, O'Fallon, MO 63366For SaleMLS ID #26047281, Trudy M Pagano, Nettwork Global. MARIS
- $479,9004 bd3 ba3.1k sqft12326 Woodline Dr, Saint Louis, MO 63141For SaleMLS ID #26040265, Matthew Litwack, ReeceNichols Real Estate. MARIS
- $330,0002 bd3 ba2.7k sqft1317 Pine Bluff Dr, Saint Charles, MO 63304For SaleMLS ID #26036673, Robin O Spraggins, Keller Williams Realty West. MARIS
- $500,0004 bd3 ba2.7k sqft706 Rolling Wind Dr, O'Fallon, MO 63368For SaleMLS ID #26016552, Angi R Dunham, RedKey Realty Leaders. MARIS
- $545,0004 bd4 ba4.1k sqft32 Lisa Nicole Ct, Saint Peters, MO 63376For SaleMLS ID #26043716, Cassie N Garamella, RedKey Realty Leaders. MARIS
- $485,9005 bd4 ba3k sqft15 Lord Edward Ct, Ofallon, MO 63366For SaleMLS ID #26040582, Jeffrey L Harger, ReeceNichols Real Estate. MARIS
- $475,0003 bd2 ba2.3k sqft206 Partinico Pl, Saint Peters, MO 63376For SaleMLS ID #26023666, Deanna Eberts, Keller Williams Realty West. MARIS
- $549,9004 bd2 ba3.1k sqft13009 Musket Ct, Saint Louis, MO 63146For SaleMLS ID #26044094, Giuseppe P Accardi, MORE, REALTORS. MARIS
- $340,0003 bd3 ba1.7k sqft112 Sutters Mill Rd, Saint Peters, MO 63376For SaleMLS ID #26048457, Amber D DeCarlo, Mac Realty Group. MARIS
