Meticulously maintained by its original owner, this exceptional 4-bedroom, 4-bath home is the perfect blend of comfort, quality, and outdoor living. With over 3,100 approx square foot of living area this home has the space you need. The inviting open floor plan features a spacious family room with a cozy fireplace, beautiful bay window, custom built book shelves and ceiling fan, creating the ideal gathering space for family and friends. The updated kitchen showcases granite countertops, stainless steel appliances, center island, pantry and plenty of countertop space and cabinets. The main floor oversized laundry room is sure to please. Custom window shades add a touch of elegance throughout the home. Major improvements, including a new roof, updated HVAC system, and new windows, which provide peace of mind for years to come. Step outside and discover your own private backyard paradise! The incredible outdoor living space is designed for entertaining with a stunning bar, outdoor fireplace, tranquil koi pond, beautifully landscaped yard, irrigation system, and a spacious, level fenced backyard. The three-season room offers the perfect place to relax and enjoy the scenery in every season. The finished lower level provides additional living and entertaining space, making this home as functional as it is beautiful. Conveniently located just minutes from shopping, dining, and the everyday amenities O’Fallon has to offer. This one-owner home truly has it all. Don’t miss your opportunity to make it yours!
Active
Listed by: Gateway Real Estate • Susan W McKinley
$499,500
88 James River Ct, Saint Charles, MO 63304
4beds
3,116sqft
:
Get pre-qualified$3,226/mo
Single Family Residence
Built in 1994
9,583 Square Feet Lot
$-- Zestimate®
$160/sqft
$33/mo HOA
What's special
Cozy fireplaceOutdoor fireplaceTranquil koi pondSpacious level fenced backyardGranite countertopsThree-season roomNew roof
- 2 days |
- 542 |
- 27 |
Zillow last checked:
Listing updated:
Listed by:
Susan W McKinley 314-805-1427,
Gateway Real Estate
Source: MARIS,MLS#: 26048582 Originating MLS: St. Louis Association of REALTORS
Originating MLS: St. Louis Association of REALTORSFacts & features
Interior
Bedrooms & bathrooms
- Bedrooms: 4
- Bathrooms: 4
- Full bathrooms: 2
- 1/2 bathrooms: 2
- Main level bathrooms: 1
Primary bedroom
- Features: Floor Covering: Carpeting
- Level: Second
- Area: 238
- Dimensions: 17x14
Bedroom 2
- Features: Floor Covering: Carpeting
- Level: Second
- Area: 132
- Dimensions: 12x11
Bedroom 3
- Features: Floor Covering: Carpeting
- Level: Second
- Area: 110
- Dimensions: 11x10
Bedroom 4
- Features: Floor Covering: Carpeting
- Level: Second
- Area: 90
- Dimensions: 10x9
Bonus room
- Features: Floor Covering: Carpeting
- Level: Lower
- Area: 132
- Dimensions: 12x11
Dining room
- Features: Floor Covering: Carpeting
- Level: Main
- Area: 132
- Dimensions: 12x11
Family room
- Features: Floor Covering: Carpeting
- Level: Main
- Area: 280
- Dimensions: 20x14
Family room
- Features: Floor Covering: Carpeting
- Level: Lower
- Area: 228
- Dimensions: 19x12
Kitchen
- Features: Floor Covering: Wood
- Level: Main
- Area: 294
- Dimensions: 21x14
Laundry
- Features: Floor Covering: Ceramic Tile
- Level: Main
- Area: 54
- Dimensions: 9x6
Office
- Features: Floor Covering: Carpeting
- Level: Main
- Area: 132
- Dimensions: 12x11
Other
- Features: Floor Covering: Concrete
- Level: Main
- Area: 121
- Dimensions: 11x11
Recreation room
- Features: Floor Covering: Carpeting
- Level: Lower
- Area: 130
- Dimensions: 13x10
Heating
- Forced Air, Natural Gas
Cooling
- Attic Fan, Ceiling Fan(s), Central Air, Dual
Appliances
- Included: Dishwasher, Disposal, Microwave, Gas Range, Bar Fridge
- Laundry: Main Level
Features
- Bar, Built-in Features, Ceiling Fan(s), Eat-in Kitchen, Entrance Foyer, Granite Counters, Kitchen Island, Pantry, Separate Dining, Separate Shower, Soaking Tub, Solid Surface Countertop(s), Walk-In Closet(s), Wet Bar
- Doors: Sliding Doors, Storm Door(s)
- Basement: Concrete,Partially Finished,Storage Space
- Number of fireplaces: 1
- Fireplace features: Family Room
Interior area
- Total structure area: 3,116
- Total interior livable area: 3,116 sqft
- Finished area above ground: 2,329
- Finished area below ground: 787
Video & virtual tour
Property
Parking
- Total spaces: 2
- Parking features: Garage
- Garage spaces: 2
Features
- Levels: Two
- Patio & porch: Front Porch, Patio, Screened
- Exterior features: Lighting, Private Yard
Lot
- Size: 9,583 Square Feet
- Features: Back Yard, Cul-De-Sac, Front Yard, Landscaped, Level, Some Trees, Sprinklers In Front, Sprinklers In Rear
Details
- Parcel number: 3157C7053000187.0000000
- Special conditions: Standard
Construction
Type & style
- Home type: SingleFamily
- Architectural style: Traditional
- Property subtype: Single Family Residence
Materials
- Vinyl Siding
Condition
- Year built: 1994
Utilities & green energy
- Electric: Ameren
- Sewer: Public Sewer
- Water: Public
- Utilities for property: Electricity Connected, Natural Gas Connected, Sewer Connected, Water Connected
Community & HOA
Community
- Subdivision: Monticello Estate #3
HOA
- Has HOA: Yes
- Amenities included: Clubhouse, Common Ground, Pool, Tennis Court(s)
- Services included: Clubhouse, Common Area Maintenance, Pool, Snow Removal
- HOA fee: $394 annually
- HOA name: Monticello Estates
Location
- Region: Saint Charles
Financial & listing details
- Price per square foot: $160/sqft
- Tax assessed value: $371,098
- Annual tax amount: $4,257
- Date on market: 7/29/2026
- Cumulative days on market: 3 days
- Listing terms: Cash,Conventional,Private
- Ownership: Private
- Electric utility on property: Yes
Estimated market value
Not available
Estimated sales range
Not available
Not available
Price history
| Date | Event | Price |
|---|---|---|
| 7/29/2026 | Listed for sale | $499,500$160/sqft |
Source:  MARIS #26048582 Report a problem MARIS #26048582 Report a problem | ||
Public tax history
| Year | Property taxes | Tax assessment |
|---|---|---|
| 2025 | $4,257 +0.9% | $70,509 +7.5% |
| 2024 | $4,219 -0.1% | $65,582 |
| 2023 | $4,221 +17% | $65,582 +26.1% |
| 2022 | $3,609 | $52,016 |
| 2021 | -- | $52,016 +2.9% |
| 2020 | -- | $50,564 |
| 2019 | $3,459 | $50,564 +10% |
| 2018 | $3,459 +1.5% | $45,975 |
| 2017 | $3,408 +8.5% | $45,975 +12.6% |
| 2016 | $3,141 +0.5% | $40,844 |
| 2015 | $3,127 +9.8% | $40,844 +12.4% |
| 2014 | $2,848 | $36,346 |
| 2013 | -- | $36,346 -10% |
| 2012 | -- | $40,380 -0.8% |
| 2011 | -- | $40,690 |
| 2010 | -- | $40,690 |
| 2009 | -- | $40,690 -6.5% |
| 2008 | -- | $43,500 -79.5% |
| 2007 | -- | $212,240 |
| 2006 | -- | $212,240 |
| 2005 | -- | $212,240 +9.5% |
| 2004 | -- | $193,800 |
| 2003 | -- | $193,800 |
| 2002 | -- | -- |
| 2001 | -- | -- |
Find assessor info on the county website
Monthly payment
Est. payment
Payment breakdown
Explore the cost of this home by adjusting the details. Changes won't be saved.Climate risks
Neighborhood: 63304
Nearby schools
GreatSchools rating
- 7/10John Weldon Elementary SchoolGrades: PK-5Distance: 2 mi
- 8/10Francis Howell Middle SchoolGrades: 6-8Distance: 1.1 mi
- 10/10Francis Howell High SchoolGrades: 9-12Distance: 2.8 mi
Schools provided by the listing agent
- Elementary: John Weldon Elem.
- Middle: Francis Howell Middle
- High: Francis Howell High
Source: MARIS. This data may not be complete. We recommend contacting the local school district to confirm school assignments for this home.
- $407,5004 bd3 ba2.1k sqft86 Sternwheel Ct, Saint Charles, MO 63304Off Market
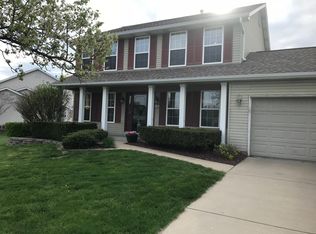
- $421,8004 bd2 ba2.3k sqft90 James River Ct, Saint Charles, MO 63304Off Market
- $401,2004 bd2 ba2.1k sqft159 Berryville Pl, Saint Charles, MO 63304Off Market
- $389,9004 bd3 ba2.7k sqft161 Berryville Pl, Saint Charles, MO 63304Pending

- $368,8004 bd2 ba2.1k sqft84 Sternwheel Ct, Saint Charles, MO 63304Off Market
- $388,4004 bd3 ba2k sqft157 Berryville Pl, Saint Charles, MO 63304Off Market
- $415,7004 bd2 ba2.3k sqft92 James River Ct, Saint Charles, MO 63304Off Market
- $403,4003 bd3 ba1.7k sqft85 Sternwheel Ct, Saint Charles, MO 63304Off Market
A local agent can set up tours, give advice and negotiate with sellers.
Similar homes
- $460,0004 bd4 ba3.4k sqft876 Emerald Place Dr, Saint Charles, MO 63304For Sale
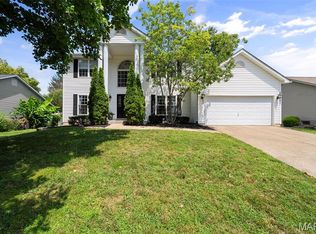
 MLS ID #26039200, John Adams, Real Broker LLC. MARIS
 - $440,0004 bd4 ba3.4k sqft15 Delegate Cir, O'Fallon, MO 63368For Sale
 MLS ID #26049179, Tim Antrobus, Keller Williams Chesterfield. MARIS
 - $550,0005 bd4 ba3.2k sqft7 Stansbury Way, Saint Peters, MO 63376For Sale
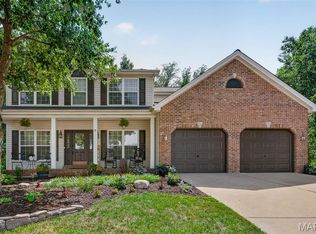 MLS ID #26047523, Jennifer L Bell, Keller Williams Realty West. MARIS
 - $400,0004 bd4 ba2.3k sqft428 Chelsea Way Dr, Saint Charles, MO 63304For Sale
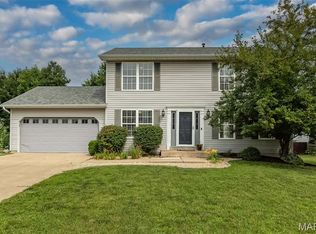 MLS ID #26044218, Heather D Brewer, Coldwell Banker Realty - Gundaker. MARIS
 - $490,0004 bd3 ba3k sqft2917 Spring Blossom Dr, Dardenne Prairie, MO 63368For SaleMLS ID #26047381, Paige Gossett, Coldwell Banker Realty - Gundaker. MARIS
- $424,9004 bd3 ba2.5k sqft7224 Cinnamon Teal Dr, O'Fallon, MO 63368For SaleMLS ID #26048612, Ryan J Farber, Compass Realty Group. MARIS
- $430,0004 bd3 ba2.1k sqft4014 Treeshadow Dr, Saint Peters, MO 63376For SaleMLS ID #26044524, Haylee E Hercules, Berkshire Hathaway HomeServices Select Properties. MARIS
- $427,0003 bd3 ba2.9k sqft174 Stage Coach Landing Dr, Saint Peters, MO 63376For SaleMLS ID #26037932, Mark D Scheller, Mark Scheller Real Estate. MARIS
- $474,9005 bd4 ba3.7k sqft6915 Fieldstone Farms Dr, O'Fallon, MO 63368For SaleMLS ID #26027436, Margy Beggs, Janet McAfee Inc.. MARIS
- $535,0004 bd4 ba3.6k sqft1001 Summersweet Dr, Saint Peters, MO 63376For SaleMLS ID #26045366, Julie E Scarpace, Keller Williams Realty West. MARIS
- $675,0004 bd4 ba4k sqft5500 Wooded Creek Dr, Saint Charles, MO 63304For SaleMLS ID #26042063, Lisa H Accurso, Coldwell Banker Realty - Gundaker. MARIS
- $399,0004 bd3 ba2k sqft423 Ancestry Dr, Saint Peters, MO 63376For SaleMLS ID #26046728, Patti M Hayes, Berkshire Hathaway HomeServices Select Properties. MARIS
- $500,0004 bd3 ba2.7k sqft706 Rolling Wind Dr, O'Fallon, MO 63368For SaleMLS ID #26016552, Angi R Dunham, RedKey Realty Leaders. MARIS
- $498,0005 bd4 ba2.9k sqft434 Scenic Dr, Saint Peters, MO 63376For SaleMLS ID #26043703, Nate K Johnson, RedKey Realty Leaders. MARIS
- $499,0004 bd3 ba2.8k sqft572 Misty Mountain Dr, O'Fallon, MO 63368For SaleMLS ID #26020229, Angi R Dunham, RedKey Realty Leaders. MARIS
- $385,0003 bd3 ba2.3k sqft2 Farnsworth Ct #1428A, O'Fallon, MO 63368For SaleMLS ID #26047098, Dawn L Gluesenkamp, RE/MAX Results. MARIS
- $450,0004 bd4 ba3.2k sqft2215 Wild Pigeon Dr, O'Fallon, MO 63368For SaleMLS ID #26031268, Brandy M Dudenhoeffer, Keller Williams Realty West. MARIS
- $439,9004 bd4 ba2.9k sqft7313 Cinnamon Teal Dr, O'Fallon, MO 63368For SaleMLS ID #26031145, Shell Svoboda, Compass Realty Group. MARIS
- $495,0004 bd3 ba2.2k sqft534 Ironwood Dr, O'Fallon, MO 63368For Sale By Owner
- $479,0004 bd3 ba2.8k sqft1108 Hampton Meadows Dr, Dardenne Prairie, MO 63368For SaleMLS ID #26040557, Terry M Guempel, ReeceNichols Real Estate. MARIS
