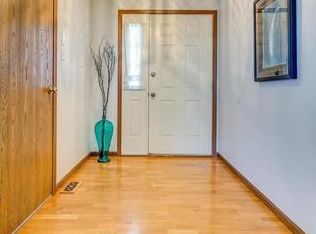
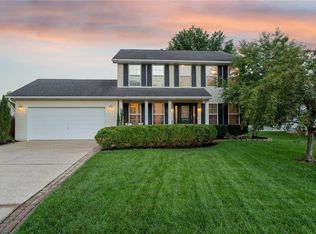
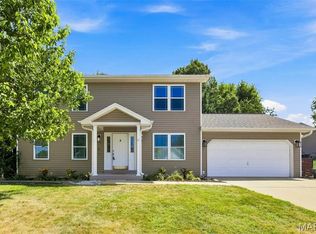
Welcome home to this beautifully updated two-story nestled in a highly desired neighborhood! From the moment you step inside, you’ll appreciate the laminate flooring throughout the main level, crisp white cabinetry, granite countertops, and stainless steel appliances that make the kitchen both functional and inviting. Convenient main-floor laundry adds to the home’s everyday ease. Upstairs, the spacious vaulted primary suite offers a relaxing retreat with an updated bathroom vanity and a walk-in closet complete with custom organizers. Three additional bedrooms and an updated hall bath provide plenty of space for family, guests, or a home office. The finished lower level expands your living options with versatile flex space that’s perfect for a recreation room, media room, workout area, or playroom, plus the convenience of a half bath. Step outside to enjoy the lovely backyard featuring a large patio—ideal for entertaining, grilling, or simply relaxing. Residents of this amenity-rich community enjoy access to neighborhood swimming pools, tennis/pickleball courts, basketball courts, clubhouse, scenic walking trails, and ponds for fishing. This home offers the perfect combination of comfort, updates, and an exceptional lifestyle. Don’t miss your opportunity to make it yours!
Active
Listed by: Coldwell Banker Realty - Gundaker • Heather D Brewer • 314-398-1553
Price cut: $10K (8/3)
$390,000
428 Chelsea Way Dr, Saint Charles, MO 63304
4beds
2,368sqft
Single Family Residence
Built in 1993
8,712 Square Feet Lot
$-- Zestimate®
$165/sqft
$33/mo HOA
What's special
Updated hall bathGranite countertopsThree additional bedroomsUpdated bathroom vanitySpacious vaulted primary suiteStainless steel appliancesCrisp white cabinetry
- 42 days
- 1,112
- 82
Zillow last checked:
Listing updated:
Listed by:
Heather D Brewer 314-398-1553,
Coldwell Banker Realty - Gundaker,
Pamela J Havens 314-398-1552,
Coldwell Banker Realty - Gundaker
Source: MARIS,MLS#: 26044218 Originating MLS: St. Charles County Association of REALTORS
Originating MLS: St. Charles County Association of REALTORSFacts & features
Interior
Bedrooms & bathrooms
- Bedrooms: 4
- Bathrooms: 4
- Full bathrooms: 2
- 1/2 bathrooms: 2
- Main level bathrooms: 1
Primary bedroom
- Features: Floor Covering: Carpeting
- Level: Upper
- Area: 176
- Dimensions: 16x11
Bedroom 2
- Features: Floor Covering: Carpeting
- Level: Upper
- Area: 120
- Dimensions: 12x10
Bedroom 3
- Features: Floor Covering: Carpeting
- Level: Upper
- Area: 117
- Dimensions: 13x9
Bedroom 4
- Features: Floor Covering: Carpeting
- Level: Upper
- Area: 81
- Dimensions: 9x9
Breakfast room
- Features: Floor Covering: Laminate
- Level: Main
- Area: 108
- Dimensions: 12x9
Dining room
- Features: Floor Covering: Laminate
- Level: Main
- Area: 121
- Dimensions: 11x11
Family room
- Features: Floor Covering: Laminate
- Level: Main
- Area: 210
- Dimensions: 15x14
Game room
- Features: Floor Covering: Carpeting
- Level: Lower
- Area: 100
- Dimensions: 10x10
Kitchen
- Features: Floor Covering: Laminate
- Level: Main
- Area: 99
- Dimensions: 11x9
Living room
- Features: Floor Covering: Laminate
- Level: Main
- Area: 132
- Dimensions: 12x11
Other
- Features: Floor Covering: Carpeting
- Level: Lower
- Area: 99
- Dimensions: 11x9
Recreation room
- Features: Floor Covering: Carpeting
- Level: Lower
- Area: 204
- Dimensions: 17x12
Heating
- Forced Air, Natural Gas
Cooling
- Central Air, Electric
Appliances
- Included: Dishwasher, Dryer, Microwave, Oven, Range, Refrigerator, Washer
- Laundry: Main Level
Features
- Granite Counters, Vaulted Ceiling(s), Walk-In Closet(s)
- Flooring: Carpet, Laminate
- Basement: Partially Finished,Full,Sump Pump
- Number of fireplaces: 1
- Fireplace features: Wood Burning
Interior area
- Total structure area: 2,368
- Total interior livable area: 2,368 sqft
- Finished area above ground: 1,948
- Finished area below ground: 420
Property
Parking
- Total spaces: 2
- Parking features: Garage - Attached
- Attached garage spaces: 2
Features
- Levels: Two
- Patio & porch: Patio
- Pool features: Community
- Fencing: Fenced
Lot
- Size: 8,712 Square Feet
- Features: Level
Details
- Additional structures: Pergola
- Parcel number: 3157C6923000232.0000000
- Special conditions: Standard,Third Party Approval
Construction
Type & style
- Home type: SingleFamily
- Architectural style: Traditional
- Property subtype: Single Family Residence
Materials
- Vinyl Siding
Condition
- Year built: 1993
Utilities & green energy
- Electric: 220 Volts
- Sewer: Public Sewer
- Water: Public
- Utilities for property: Cable Available
Community & HOA
Community
- Features: Clubhouse, Lake, Pool, Tennis Court(s), Trail(s)
- Subdivision: Monticello Estate #1
HOA
- Has HOA: Yes
- Amenities included: Basketball Court, Clubhouse, Lake, Pool, Tennis Court(s)
- Services included: Other
- HOA fee: $394 annually
- HOA name: Montecello Estates
Location
- Region: Saint Charles
Financial & listing details
- Price per square foot: $165/sqft
- Tax assessed value: $349,959
- Annual tax amount: $4,240
- Date on market: 7/13/2026
- Cumulative days on market: 43 days
- Listing terms: Cash,Conventional,FHA,VA Loan
- Ownership: Private
Estimated market value
Not available
Estimated sales range
Not available
Not available
Price history
| Date | Event | Price |
|---|---|---|
| 8/3/2026 | Price change | $390,000-2.5%$165/sqft |
Source:  MARIS #26044218 Report a problem MARIS #26044218 Report a problem | ||
| 7/13/2026 | Listed for sale | $400,000+11.1%$169/sqft |
Source: MARIS #26044218 Report a problem | ||
| 3/8/2024 | Sold | -- |
Source: MARIS #24007342 Report a problem | ||
| 2/18/2024 | Pending sale | $360,000$152/sqft |
Source: MARIS #24007342 Report a problem | ||
| 2/16/2024 | Listed for sale | $360,000+2.9%$152/sqft |
Source: MARIS #24007342 Report a problem | ||
| 1/22/2024 | Listing removed | -- |
Source: MARIS #23065488 Report a problem | ||
| 11/29/2023 | Price change | $349,900-2.5%$148/sqft |
Source: MARIS #23065488 Report a problem | ||
| 11/18/2023 | Price change | $358,900-1.6%$152/sqft |
Source: MARIS #23065488 Report a problem | ||
| 11/1/2023 | Listed for sale | $364,900$154/sqft |
Source: MARIS #23065488 Report a problem | ||
Public tax history
| Year | Property taxes | Tax assessment |
|---|---|---|
| 2025 | $4,240 +8.3% | $66,492 +9.4% |
| 2024 | $3,914 -0.1% | $60,804 |
| 2023 | $3,916 +19.5% | $60,804 +28.8% |
| 2022 | $3,279 | $47,198 |
| 2021 | -- | $47,198 +8% |
| 2020 | -- | $43,693 |
| 2019 | $3,003 | $43,693 +9.6% |
| 2018 | $3,003 +1.6% | $39,855 |
| 2017 | $2,955 +8.1% | $39,855 +12.2% |
| 2016 | $2,734 +0.5% | $35,536 |
| 2015 | $2,722 +8.2% | $35,536 +10.7% |
| 2014 | $2,516 | $32,104 |
| 2013 | -- | $32,104 -10% |
| 2012 | -- | $35,670 -1.3% |
| 2011 | -- | $36,130 |
| 2010 | -- | $36,130 |
| 2009 | -- | $36,130 -6% |
| 2008 | -- | $38,430 -80% |
| 2007 | -- | $192,040 |
| 2006 | -- | $192,040 |
| 2005 | -- | $192,040 +11.8% |
| 2004 | -- | $171,800 |
| 2003 | -- | $171,800 |
| 2002 | -- | -- |
| 2001 | -- | -- |
Find assessor info on the county website
Monthly payment
Est. payment
Payment breakdown
Explore the cost of this home by adjusting the details. Changes won't be saved.Climate risks
Neighborhood: 63304
Nearby schools
Schools provided by the listing agent
- Elementary: John Weldon Elem.
- Middle: Francis Howell Middle
- High: Francis Howell High
Source: MARIS. This data may not be complete. We recommend contacting the local school district to confirm school assignments for this home.
Similar homes
- $384,9004 bd3 ba2.1k sqft1266 Stephenridge Dr, Saint Charles, MO 63304For Sale
 MLS ID #26055277, Heather A Kendall, EXP Realty, LLC. MARIS
 - $385,0003 bd3 ba1.7k sqft24 Declaration Trl, O'Fallon, MO 63368For Sale
 MLS ID #26056356, Nichole E Curry, Berkshire Hathaway HomeServices Select Properties. MARIS
 - $439,9004 bd3 ba2.5k sqft308 Copper Crest Ct, Saint Charles, MO 63304For Sale
 MLS ID #26048482, Susan M Brewer, Susan Brewer Service First RE. MARIS
 - $389,9004 bd3 ba2k sqft13 Tremaine Ct, Saint Charles, MO 63304For Sale
 MLS ID #26049903, Barbara Koskolos, Worth Clark Realty. MARIS
 - $349,9004 bd3 ba1.4k sqft1397 Valli Ln, Saint Charles, MO 63304For SaleMLS ID #26056210, David Nations, Keller Williams Realty St. Louis. MARIS
- $375,0003 bd3 ba1.7k sqft814 Emerald Place Dr, Saint Charles, MO 63304For SaleMLS ID #26032075, Laura Cutting Arnold, Coldwell Banker Realty - Gundaker. MARIS
- $415,0004 bd3 ba2.7k sqft42 Arborshadow Ct, Saint Peters, MO 63376For SaleMLS ID #26051815, Maria T Caruso, ReeceNichols Real Estate. MARIS
- $410,0004 bd3 ba2.7k sqft130 Wild Pigeon Ct, O'Fallon, MO 63368For SaleMLS ID #26048790, Emily Brophy, MO Realty. MARIS
- $370,0003 bd3 ba2.1k sqft170 Autumn Chase Dr, O'Fallon, MO 63366For SaleMLS ID #26055138, Alli J Bilger, Hero Realty, LLC. MARIS
- $395,0004 bd3 ba2.4k sqft341 Falcon Hill Dr, O'Fallon, MO 63368For SaleMLS ID #26046696, Corey A Livers, SCHNEIDER Real Estate. MARIS
- $379,9003 bd3 ba2.5k sqft102 Rockaway Dr, O'Fallon, MO 63368For SaleMLS ID #26041960, Charles F Maher, Realty Executives Premiere. MARIS
- $475,0003 bd4 ba2.5k sqft5935 Lafayette Dr, Weldon Spring, MO 63304For SaleMLS ID #26045516, Kim M Evans, Coldwell Banker Realty - Gundaker. MARIS
- $386,9004 bd4 ba3k sqft7377 Little Oaks Dr, O'Fallon, MO 63368For SaleMLS ID #26037769, Michelle Syberg, Mid America Property Partners. MARIS
- $415,0004 bd3 ba2.1k sqft4014 Treeshadow Dr, Saint Peters, MO 63376For SaleMLS ID #26044524, Haylee E Hercules, Berkshire Hathaway HomeServices Select Properties. MARIS
- $390,0004 bd4 ba2.7k sqft39 Green Pines Cir, Saint Peters, MO 63376For SaleMLS ID #26039399, Brooke A Wolfe, Wolfe Realty. MARIS
- $365,5003 bd3 ba1.7k sqft7235 Picasso Dr, Dardenne Prairie, MO 63368For SaleMLS ID #26054883, Mary P Buescher, Janet McAfee Inc.. MARIS
- $425,0004 bd3 ba3.1k sqft882 Sara Beth Ct, Saint Peters, MO 63376For SaleMLS ID #26056907, Nancy S Jordan, Meyer Real Estate. MARIS
- $475,0004 bd4 ba2.7k sqft1597 Indian Springs Dr, O Fallon, MO 63366For SaleMLS ID #26056174, Tony L Myers, DRG - Delhougne Realty Group. MARIS
- $365,0003 bd2 ba2.2k sqft358 Carriage Trail Ct, O'Fallon, MO 63368For SaleMLS ID #26050979, George J Black, Meyer Real Estate. MARIS
