Rare opportunity to own a gorgeous home with a totally custom floor plan in the highly sought after
Hidden Creek 2 subdivision. This home has it all with over 4,000 sq ft of beautifully finished living
space above ground. The wide covered front porch with a custom 8 ft door leads to a gracious foyer
with beautiful crown molding and high profile base trim. The exceptionally large dining room is 17
x13 with sophisticated custom millwork, including extra wide crown molding and wainscoting. The
Great Room measures 32 x 20 with an 11 ft ceiling, beautiful 9 ft windows across the back wall, and
a floor to ceiling fireplace. The house has stunning Elaborate Millwork with Crosshead Accents on
all windows, 8 ft doors on the main level, Grand Casings and High Profile Base Trim. Chef's kitchen
with cherry cabinetry, granite countertops, stainless appliances, a 6' center island and a large
eating area with plenty of room for seating. The primary suite is luxurious with a vaulted 21x19
bedroom, a dressing room with a 3-way dressing mirror, and a 15x12 owners closet. There are two
laundry areas, one of which is on the main floor and a private laundry hook up in the Owner's
retreat. There are 3 more bedrooms and 2 full bathrooms on the second floor. A 20 x13 bonus room
completes the 2nd floor living quarters. Situated on a beautifully landscaped lot with a lovely patio,
& a 4 car garage. Convenient location is minutes from shopping, restaurants & parks located in the
award-winning Francis Howell district.
Active
Listed by: Coldwell Banker Realty - Gundaker • Lisa H Accurso • 314-401-0966
Price cut: $16K (8/8)
$659,000
5500 Wooded Creek Dr, Saint Charles, MO 63304
4beds
4,024sqft
Single Family Residence
Built in 2007
0.31 Acres Lot
$-- Zestimate®
$164/sqft
$46/mo HOA
What's special
Floor to ceiling fireplaceWide covered front porchBeautifully landscaped lotLovely patio
- 50 days |
- 1,730 |
- 89 |
Zillow last checked:
Listing updated:
Listed by:
Lisa H Accurso 314-401-0966,
Coldwell Banker Realty - Gundaker
Source: MARIS,MLS#: 26042063 Originating MLS: St. Louis Association of REALTORS
Originating MLS: St. Louis Association of REALTORSFacts & features
Interior
Bedrooms & bathrooms
- Bedrooms: 4
- Bathrooms: 4
- Full bathrooms: 3
- 1/2 bathrooms: 1
- Main level bathrooms: 1
Primary bedroom
- Features: Floor Covering: Carpeting
- Level: Second
- Area: 260
- Dimensions: 20x13
Bedroom 2
- Features: Floor Covering: Carpeting
- Level: Second
- Area: 165
- Dimensions: 15x11
Bedroom 3
- Features: Floor Covering: Carpeting
- Level: Second
- Area: 195
- Dimensions: 13x15
Bedroom 4
- Features: Floor Covering: Carpeting
- Level: Second
- Area: 156
- Dimensions: 13x12
Breakfast room
- Features: Floor Covering: Wood
- Level: Main
- Area: 165
- Dimensions: 11x15
Dining room
- Features: Floor Covering: Carpeting
- Level: Main
- Area: 221
- Dimensions: 17x13
Great room
- Features: Floor Covering: Carpeting, Wood
- Level: Main
- Area: 640
- Dimensions: 32x20
Kitchen
- Features: Floor Covering: Wood
- Level: Main
- Area: 195
- Dimensions: 13x15
Heating
- Forced Air, Natural Gas, Zoned
Cooling
- Ceiling Fan(s), Central Air, Electric, Zoned
Appliances
- Included: Stainless Steel Appliance(s), Dishwasher, Dryer, Built-In Freezer, Microwave, Gas Range, Built-In Refrigerator, Washer
- Laundry: 2nd Floor, Main Level
Features
- Breakfast Bar, Breakfast Room, Ceiling Fan(s), Central Vacuum, Crown Molding, Custom Cabinetry, Double Vanity, Eat-in Kitchen, Entrance Foyer, High Ceilings, High Speed Internet, Historic Millwork, Kitchen Island, Open Floorplan, Pantry, Separate Dining, Solid Surface Countertop(s), Tub, Walk-In Closet(s)
- Flooring: Carpet, Ceramic Tile, Wood
- Windows: Blinds
- Basement: Concrete,Sump Pump,Unfinished
- Number of fireplaces: 1
- Fireplace features: Gas Log, Great Room
Interior area
- Total structure area: 4,024
- Total interior livable area: 4,024 sqft
- Finished area above ground: 4,024
Property
Parking
- Total spaces: 4
- Parking features: Attached, Garage Faces Front, Garage Faces Side
- Attached garage spaces: 4
Features
- Levels: Two
- Patio & porch: Front Porch, Patio
Lot
- Size: 0.31 Acres
- Dimensions: 132 x 89
- Features: Corner Lot, Landscaped, Sprinklers In Front, Sprinklers In Rear
Details
- Parcel number: 3157C9829000095.0000000
- Special conditions: Standard
Construction
Type & style
- Home type: SingleFamily
- Architectural style: Craftsman
- Property subtype: Single Family Residence
Materials
- Vinyl Siding
Condition
- Year built: 2007
Utilities & green energy
- Electric: Other
- Sewer: Public Sewer
- Water: Public
- Utilities for property: Electricity Available, Natural Gas Available, Phone Available, Sewer Available
Community & HOA
Community
- Features: None
- Security: Smoke Detector(s)
- Subdivision: Hidden Creek #2
HOA
- Has HOA: Yes
- Amenities included: Common Ground
- Services included: Common Area Maintenance
- HOA fee: $550 annually
- HOA name: Treestone Properties
Location
- Region: Saint Charles
Financial & listing details
- Price per square foot: $164/sqft
- Tax assessed value: $625,757
- Annual tax amount: $7,548
- Date on market: 7/5/2026
- Cumulative days on market: 50 days
- Listing terms: Cash,Conventional
- Ownership: Private
- Electric utility on property: Yes
Estimated market value
Not available
Estimated sales range
Not available
Not available
Price history
| Date | Event | Price |
|---|---|---|
| 8/8/2026 | Price change | $659,000-2.4%$164/sqft |
Source:  MARIS #26042063 Report a problem MARIS #26042063 Report a problem | ||
| 7/18/2026 | Price change | $675,000-3.6%$168/sqft |
Source: MARIS #26042063 Report a problem | ||
| 7/5/2026 | Listed for sale | $699,900+68.7%$174/sqft |
Source: MARIS #26042063 Report a problem | ||
| 1/31/2013 | Sold | -- |
Source: MARIS #12045835 Report a problem | ||
| 12/15/2012 | Price change | $414,900-1%$103/sqft |
Source: REAL LIVING NOW #12045835 Report a problem | ||
| 11/16/2012 | Price change | $418,900-1.4%$104/sqft |
Source: Real Living #12045835 Report a problem | ||
| 11/1/2012 | Price change | $424,900-5.6%$106/sqft |
Source: Real Living #12045835 Report a problem | ||
| 10/31/2012 | Price change | $449,900+5.9%$112/sqft |
Source: Real Living #12045835 Report a problem | ||
| 10/15/2012 | Price change | $424,900-5.6%$106/sqft |
Source: Real Living #12045835 Report a problem | ||
| 9/27/2012 | Listed for sale | $449,900$112/sqft |
Source: Best Seller Real Estate, LLC #12045835 Report a problem | ||
Public tax history
| Year | Property taxes | Tax assessment |
|---|---|---|
| 2025 | $7,548 -2.7% | $118,894 -1.9% |
| 2024 | $7,758 -0.1% | $121,149 |
| 2023 | $7,762 +14% | $121,149 +22.7% |
| 2022 | $6,811 | $98,707 |
| 2021 | -- | $98,707 +11.6% |
| 2020 | -- | $88,433 |
| 2019 | $6,744 | $88,433 -1.7% |
| 2018 | $6,744 +1.2% | $90,000 |
| 2017 | $6,664 +6.8% | $90,000 +10.8% |
| 2016 | $6,241 +0.5% | $81,243 |
| 2015 | $6,213 +17.9% | $81,243 +20.7% |
| 2014 | $5,268 | $67,285 |
| 2013 | -- | $67,285 +2.7% |
| 2012 | -- | $65,540 -22.3% |
| 2011 | -- | $84,300 |
| 2010 | -- | $84,300 |
| 2009 | -- | $84,300 +367% |
| 2008 | -- | $18,050 -69.9% |
| 2007 | -- | $60,000 |
| 2006 | -- | -- |
| 2005 | -- | -- |
Find assessor info on the county website
Monthly payment
Est. payment
Payment breakdown
Explore the cost of this home by adjusting the details. Changes won't be saved.Climate risks
Neighborhood: 63304
Nearby schools
GreatSchools rating
- 7/10John Weldon Elementary SchoolGrades: PK-5Distance: 2 mi
- 8/10Francis Howell Middle SchoolGrades: 6-8Distance: 0.8 mi
- 10/10Francis Howell High SchoolGrades: 9-12Distance: 2.6 mi
Schools provided by the listing agent
- Elementary: John Weldon Elem.
- Middle: Francis Howell Middle
- High: Francis Howell High
Source: MARIS. This data may not be complete. We recommend contacting the local school district to confirm school assignments for this home.
- $557,0003 bd3 ba2.3k sqft5502 Wooded Creek Dr, Saint Charles, MO 63304Off Market

- $587,3003 bd4 ba2.5k sqft5504 Wooded Creek Dr, Saint Charles, MO 63304Off Market

- $635,4003 bd2 ba2.9k sqft5564 Wooded Creek Dr, Saint Charles, MO 63304Off Market
- $692,1004 bd4 ba3.8k sqft5498 Creek Pass Dr, Saint Charles, MO 63304Off Market
- $569,8004 bd2 ba2.9k sqft31 Grove Pass Ct, Saint Charles, MO 63304Off Market
- $655,5004 bd3 ba3.8k sqft5501 Wooded Creek Dr, Saint Charles, MO 63304Off Market
- $590,7004 bd3 ba3.8k sqft5501 Wooded Creek Rd, O'Fallon, MO 63304Off Market
- $699,5004 bd2 ba3.8k sqft5565 Wooded Creek Dr, Saint Charles, MO 63304Off Market
A local agent can set up tours, give advice and negotiate with sellers.
Similar homes
- $689,0005 bd3 ba3.8k sqft241 Greenburn Dr, Weldon Spring, MO 63304For Sale
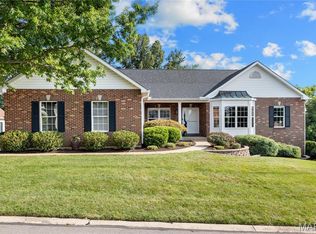
 MLS ID #26048557, Teddy J Johnlikes, Coldwell Banker Realty - Gundaker. MARIS
 - $489,9004 bd4 ba3.6k sqft351 Briar Creek Ct, Saint Charles, MO 63304For Sale
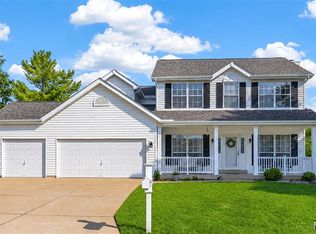 MLS ID #26050123, Susan M Brewer, Susan Brewer Service First RE. MARIS
 - $775,0004 bd5 ba4k sqft1305 Renaissance Pl, Weldon Spring, MO 63304For Sale
 MLS ID #26051591, Donna M Martinez, ReeceNichols Real Estate. MARIS
 - $689,9003 bd3 ba4.6k sqft503 Malinmor Dr, Weldon Spring, MO 63304For Sale
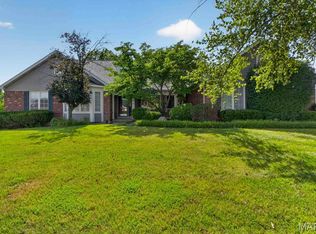 MLS ID #26041163, Sheri L Wolfe, Compass Realty Group. MARIS
 - $670,0004 bd5 ba5k sqft6 Crestwyck Ct, Lake Saint Louis, MO 63367For SaleMLS ID #26049757, Michael C Luntz, Nettwork Global. MARIS
- $679,9003 bd4 ba4k sqft233 Fox Haven Dr, O'Fallon, MO 63368For SaleMLS ID #26006216, Tom L Basler, Keller Williams Chesterfield. MARIS
- $649,9004 bd3 ba4k sqft304 Crescent Oak Ct, Wentzville, MO 63385For SaleMLS ID #26048978, Steven J Feldewert, American Landmark Realty. MARIS
- $599,9004 bd5 ba3.9k sqft31 Pinewood Ct, Dardenne Prairie, MO 63368For SaleMLS ID #26043324, Paige Hellmann, Keller Williams Chesterfield. MARIS
- $492,5004 bd4 ba3.8k sqft3 Floral Ct, O'Fallon, MO 63368For SaleMLS ID #26049537, Matthew J Hoffmann, Magnolia Real Estate. MARIS
- $699,0004 bd3 ba3.6k sqft111 Cooperwyck Rd, Wentzville, MO 63385For SaleMLS ID #26052049, Michelle Sanders, Magnolia Real Estate. MARIS
- $750,0005 bd5 ba5.8k sqft46 Scarlet Meadows Ct, O'Fallon, MO 63366For SaleMLS ID #26049150, Lisa M Adkins, RE/MAX Platinum. MARIS
- $549,0004 bd4 ba3.4k sqft701 Loretta Dr, O'Fallon, MO 63366For SaleMLS ID #26049740, Ian R Sanders, Luetkenhaus Properties. MARIS
- $695,0003 bd4 ba3.9k sqft47 Fox Meadows Ct, Saint Charles, MO 63303For SaleMLS ID #26048500, Marcy M Byrne, Janet McAfee Inc.. MARIS
- $750,0004 bd4 ba3.5k sqft4513 Augusta Shores Ct, Augusta, MO 63332For SaleMLS ID #26051990, Ryan D Grimm, Berkshire Hathaway HomeServices Select Properties. MARIS
- $650,0006 bd6 ba5.4k sqft306 Magnolia Valley Dr, O'Fallon, MO 63366For SaleMLS ID #26039001, Crystal A McGrath, Coldwell Banker Realty - Gundaker. MARIS
- $650,0005 bd5 ba4.7k sqft107 Saint Marys Ln, Old Monroe, MO 63369For SaleMLS ID #26039815, Rita S Sutton, Berkshire Hathaway HomeServices Select Properties. MARIS
- $675,0005 bd4 ba3.3k sqft184 Gunston Hall Ct, Chesterfield, MO 63017For SaleMLS ID #26051548, Suzanne M Matyiko, ReeceNichols Real Estate. MARIS
- $450,0004 bd3 ba2.6k sqft1117 Spring Orchard Dr, O'Fallon, MO 63368For SaleMLS ID #26051259, Susan Hurley, Compass Realty Group. MARIS
- $650,0003 bd4 ba3.5k sqft31761 Somerset Ct, Foristell, MO 63348For SaleMLS ID #26044016, Lauren G Friedly, Nettwork Global. MARIS
- $575,0004 bd3 ba2.9k sqft204 Grayleaf Ct, O'Fallon, MO 63385For SaleMLS ID #26018085, Jennifer A Piglowski, Coldwell Banker Realty - Gundaker. MARIS
