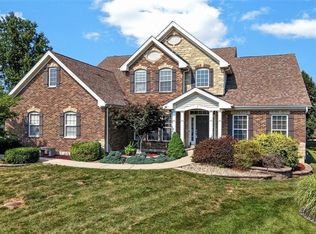
Open and spacious 1.5 Story Home in a great Lake St Louis Location. 4 bedroom with main floor primary BR, 3 Full, 2 Half bath home with over 5,000 of finished living space. 2 story entry foyer with living room/office and dining room on either side, great room with gas fireplace opens into the breakfast room and kitchen with walk in pantry, center island and plenty of cabinet and counter space and hearth room with gas fireplace. Wall of windows along the back of the home overlooks the almost 1/2 acre tree filled lot. Screened in porch and deck off the breakfast room. Primary main floor bedroom with huge walk in closet and luxury primary bathroom with separate jet tub and shower. 2nd floor with loft area and 3 good sized bedrooms, 2 with jack n jill bath and 3rd with it's own full bathroom. The finished walk out lower level has a wet bar, 1/2 bath, huge rec room and plenty of storage space. Other features include zoned HVAC, 3 car garage, 2-tiered decks, main floor laundry and so much more.
Active
Listed by: Nettwork Global • Michael C Luntz • 314-413-1520
$670,000
6 Crestwyck Ct, Lake Saint Louis, MO 63367
4beds
5,077sqft
Single Family Residence
Built in 2003
0.47 Acres Lot
$-- Zestimate®
$132/sqft
$8/mo HOA
What's special
Screened in porchPlenty of storage spaceHuge rec roomWet barBreakfast roomCenter islandMain floor laundry
- 7 days |
- 415 |
- 15 |
Likely to sell faster than
Zillow last checked:
Listing updated:
Listed by:
Michael C Luntz 314-413-1520,
Nettwork Global,
Dan Adams 314-520-9449,
Nettwork Global
Source: MARIS,MLS#: 26049757 Originating MLS: St. Louis Association of REALTORS
Originating MLS: St. Louis Association of REALTORSFacts & features
Interior
Bedrooms & bathrooms
- Bedrooms: 4
- Bathrooms: 5
- Full bathrooms: 3
- 1/2 bathrooms: 2
- Main level bathrooms: 2
- Main level bedrooms: 1
Primary bedroom
- Features: Floor Covering: Carpeting
- Level: Main
- Area: 352
- Dimensions: 22x16
Bedroom 2
- Features: Floor Covering: Carpeting
- Level: Second
- Area: 208
- Dimensions: 16x13
Bedroom 3
- Features: Floor Covering: Carpeting
- Level: Second
- Area: 176
- Dimensions: 16x11
Bedroom 4
- Features: Floor Covering: Carpeting
- Level: Second
- Area: 144
- Dimensions: 12x12
Breakfast room
- Features: Floor Covering: Wood
- Level: Main
- Area: 182
- Dimensions: 14x13
Dining room
- Features: Floor Covering: Carpeting
- Level: Main
- Area: 180
- Dimensions: 15x12
Great room
- Features: Floor Covering: Carpeting
- Level: Main
- Area: 300
- Dimensions: 20x15
Hearth room
- Features: Floor Covering: Wood
- Level: Main
- Area: 225
- Dimensions: 15x15
Kitchen
- Features: Floor Covering: Wood
- Level: Main
- Area: 196
- Dimensions: 14x14
Laundry
- Features: Floor Covering: Vinyl
- Level: Main
- Area: 72
- Dimensions: 9x8
Living room
- Features: Floor Covering: Carpeting
- Level: Main
- Area: 192
- Dimensions: 16x12
Loft
- Features: Floor Covering: Carpeting
- Level: Second
- Area: 312
- Dimensions: 26x12
Recreation room
- Features: Floor Covering: Carpeting
- Level: Lower
- Area: 1342
- Dimensions: 22x61
Heating
- Forced Air, Zoned
Cooling
- Ceiling Fan(s), Central Air, Zoned
Appliances
- Laundry: Laundry Room, Main Level
Features
- Breakfast Room, Ceiling Fan(s), Central Vacuum, Entrance Foyer, High Ceilings, High Speed Internet, Open Floorplan, Pantry, Separate Dining, Solid Surface Countertop(s), Walk-In Closet(s), Workshop/Hobby Area
- Flooring: Carpet, Hardwood
- Doors: Panel Door(s)
- Windows: Bay Window(s)
- Basement: Partially Finished,Full,Sleeping Area,Storage Space,Sump Pump,Walk-Out Access
- Number of fireplaces: 2
- Fireplace features: Family Room, Gas, Living Room
Interior area
- Total structure area: 5,077
- Total interior livable area: 5,077 sqft
- Finished area above ground: 3,635
- Finished area below ground: 1,442
Video & virtual tour
Property
Parking
- Total spaces: 3
- Parking features: Garage - Attached
- Attached garage spaces: 3
Features
- Levels: One and One Half
- Patio & porch: Deck, Front Porch, Patio, Screened
- Exterior features: Private Yard
- Has view: Yes
- View description: Trees/Woods
Lot
- Size: 0.47 Acres
- Features: Adjoins Wooded Area, Cul-De-Sac, Front Yard, Heavy Woods, Many Trees, Wooded
Details
- Parcel number: 400248631000023.0000000
- Special conditions: Standard
Construction
Type & style
- Home type: SingleFamily
- Architectural style: Traditional
- Property subtype: Single Family Residence
Materials
- Brick Veneer, Vinyl Siding
- Foundation: Concrete Perimeter
- Roof: Architectural Shingle
Condition
- Year built: 2003
Utilities & green energy
- Electric: Ameren
- Sewer: Public Sewer
- Water: Public
- Utilities for property: Electricity Connected, Natural Gas Connected, Sewer Connected, Water Connected
Community & HOA
Community
- Subdivision: Bluffs At Heather Glen #2
HOA
- Has HOA: No
- HOA fee: $100 annually
Location
- Region: Lake Saint Louis
Financial & listing details
- Price per square foot: $132/sqft
- Tax assessed value: $621,140
- Annual tax amount: $7,938
- Date on market: 8/5/2026
- Listing terms: Cash,Conventional,FHA,VA Loan
- Ownership: Private
- Electric utility on property: Yes
Estimated market value
Not available
Estimated sales range
Not available
Not available
Price history
| Date | Event | Price |
|---|---|---|
| 8/5/2026 | Listed for sale | $670,000+6.3%$132/sqft |
Source:  MARIS #26049757 Report a problem MARIS #26049757 Report a problem | ||
| 11/23/2023 | Listing removed | -- |
Source: BHHS broker feed Report a problem | ||
| 3/9/2023 | Pending sale | $630,000$124/sqft |
Source: BHHS broker feed #22065594 Report a problem | ||
| 3/8/2023 | Sold | -- |
Source: MARIS #22065594 Report a problem | ||
| 1/24/2023 | Pending sale | $630,000$124/sqft |
Source: MARIS #22065594 Report a problem | ||
| 1/4/2023 | Price change | $630,000-1.5%$124/sqft |
Source: MARIS #22065594 Report a problem | ||
| 11/7/2022 | Price change | $639,900-3%$126/sqft |
Source: MARIS #22065594 Report a problem | ||
| 10/18/2022 | Listed for sale | $660,000$130/sqft |
Source: MARIS #22065594 Report a problem | ||
| 10/24/2003 | Sold | -- |
Source: Public Record Report a problem | ||
Public tax history
| Year | Property taxes | Tax assessment |
|---|---|---|
| 2025 | $7,938 +9.8% | $118,017 +12.9% |
| 2024 | $7,230 | $104,531 |
| 2023 | $7,230 +23.1% | $104,531 +32.3% |
| 2022 | $5,875 | $79,024 |
| 2021 | -- | $79,024 +9.2% |
| 2020 | -- | $72,362 |
| 2019 | $6,034 | $72,362 -8.7% |
| 2018 | $6,034 +0% | $79,256 |
| 2017 | $6,034 +12.6% | $79,256 +17.7% |
| 2016 | $5,357 +1.2% | $67,330 |
| 2015 | $5,294 +7% | $67,330 +0.9% |
| 2014 | $4,948 | $66,726 |
| 2013 | -- | $66,726 -10.1% |
| 2012 | -- | $74,260 -7.2% |
| 2011 | -- | $80,030 |
| 2010 | -- | $80,030 |
| 2009 | -- | $80,030 -11.1% |
| 2008 | -- | $90,000 -78.5% |
| 2007 | -- | $418,360 |
| 2006 | -- | $418,360 |
| 2005 | -- | $418,360 -3.2% |
| 2004 | -- | $432,003 +800% |
| 2003 | -- | $48,000 |
| 2002 | -- | -- |
| 2001 | -- | -- |
Find assessor info on the county website
Monthly payment
Est. payment
Payment breakdown
Explore the cost of this home by adjusting the details. Changes won't be saved.Climate risks
Neighborhood: 63367
Nearby schools
GreatSchools rating
- 8/10Green Tree Elementary SchoolGrades: K-5Distance: 0.8 mi
- 7/10Wentzville South Middle SchoolGrades: 6-8Distance: 2.8 mi
- 9/10Timberland High SchoolGrades: 9-12Distance: 2.7 mi
Schools provided by the listing agent
- Elementary: Stone Creek Elem.
- Middle: Wentzville South Middle
- High: Timberland High
Source: MARIS. This data may not be complete. We recommend contacting the local school district to confirm school assignments for this home.
- $280,900-- bd2 ba3.2k sqft16785 A&b Huntington Ln, Lake Saint Louis, MO 63367Off Market
- $373,4003 bd2 ba1.7k sqft112 Creek Haven Ct, Lake Saint Louis, MO 63367Off Market
- $519,5003 bd2 ba-- sqft103 Sommers Creek Ct, Lake Saint Louis, MO 63367Off Market
- $--3 bd2 ba1.5k sqft116 Creek Haven Ct, Lake Saint Louis, MO 63367Sold

- $--1 bd1 ba751 sqft4000 Brady Way #ID183A, Lake Saint Louis, MO 63367Off Market
- $594,2004 bd3 ba2.7k sqft284 Osprey Ct, Lake Saint Louis, MO 63367Off Market
- $--1 bd1 ba780 sqft5314 Brady Way, Lake Saint Louis, MO 63367Off Market
- $--2 bd2 ba1.2k sqft5316 Brady Way, Lake Saint Louis, MO 63367Off Market
A local agent can set up tours, give advice and negotiate with sellers.
Similar homes
- $590,0005 bd4 ba3.5k sqft255 Mason Glen Dr, Lake Saint Louis, MO 63367For Sale

 MLS ID #26022012, Lauren E Johnson, Lux Properties. MARIS
 - $750,0005 bd5 ba5.8k sqft46 Scarlet Meadows Ct, O'Fallon, MO 63366For Sale
 MLS ID #26049150, Lisa M Adkins, RE/MAX Platinum. MARIS
 - $489,0004 bd4 ba3.9k sqft1718 Briarmanor Dr, Lake Saint Louis, MO 63367For Sale
 MLS ID #26046473, Kyle R Hughes, Coldwell Banker Realty - Gundaker. MARIS
 - $639,9004 bd4 ba4.3k sqft103 Mackintosh Ln, Dardenne Prairie, MO 63368For Sale
 MLS ID #26042945, Emily Bliss, Coldwell Banker Realty - Gundaker. MARIS
 - $549,9004 bd3 ba2.9k sqft35 Bluestem Ct, Lake Saint Louis, MO 63367New ConstructionMARIS
- $699,0004 bd3 ba3.6k sqft111 Cooperwyck Rd, Wentzville, MO 63385For SaleMLS ID #26052049, Michelle Sanders, Magnolia Real Estate. MARIS
- $679,9003 bd4 ba4k sqft233 Fox Haven Dr, O'Fallon, MO 63368For SaleMLS ID #26006216, Tom L Basler, Keller Williams Chesterfield. MARIS
- $650,0006 bd6 ba5.4k sqft306 Magnolia Valley Dr, O'Fallon, MO 63366For SaleMLS ID #26039001, Crystal A McGrath, Coldwell Banker Realty - Gundaker. MARIS
- $599,9004 bd5 ba3.9k sqft31 Pinewood Ct, Dardenne Prairie, MO 63368For SaleMLS ID #26043324, Paige Hellmann, Keller Williams Chesterfield. MARIS
- $650,0005 bd5 ba4.7k sqft107 Saint Marys Ln, Old Monroe, MO 63369For SaleMLS ID #26039815, Rita S Sutton, Berkshire Hathaway HomeServices Select Properties. MARIS
- $500,0005 bd4 ba3.8k sqft326 Country Trail Dr, Lake Saint Louis, MO 63367For SaleMLS ID #26048027, David L Haley, Berkshire Hathaway HomeServices Select Properties. MARIS
- $479,5003 bd3 ba2.7k sqft709 Huntwood Ter, Lake Saint Louis, MO 63367For SaleMLS ID #26049057, Phyllis A Christian, Fox & Riley Real Estate. MARIS
- $659,0004 bd4 ba4k sqft5500 Wooded Creek Dr, Saint Charles, MO 63304For SaleMLS ID #26042063, Lisa H Accurso, Coldwell Banker Realty - Gundaker. MARIS
- $750,0004 bd4 ba3.5k sqft4513 Augusta Shores Ct, Augusta, MO 63332For SaleMLS ID #26051990, Ryan D Grimm, Berkshire Hathaway HomeServices Select Properties. MARIS
- $425,0005 bd3 ba3.2k sqft8085 Glen Arbor Dr, Lake Saint Louis, MO 63367For SaleMLS ID #26042645, Maggie K Hase, Main St. Real Estate. MARIS
- $459,0004 bd3 ba2.5k sqft1314 Brighton Crest Dr, O'Fallon, MO 63366For SaleMLS ID #26053735, Coreen J Marnett, Alexander Realty Inc. MARIS
- $399,9003 bd3 ba2.9k sqft619 Green Tree Meadows Dr, Lake Saint Louis, MO 63367For SaleMLS ID #26028322, Ryan Kerlick, Berkshire Hathaway HomeServices Select Properties. MARIS
- $474,0004 bd3 ba2.5k sqft104 Towergate Dr, Lake Saint Louis, MO 63367For SaleMLS ID #26042872, Sandi L Alexander, RE/MAX EDGE. MARIS
- $450,0004 bd4 ba2.9k sqft968 Ridgepointe Place Cir, Lake Saint Louis, MO 63367For SaleMLS ID #26039273, Carrie M Neill, Berkshire Hathaway HomeServices Select Properties. MARIS
- $459,9004 bd3 ba3.3k sqft1205 Briarchase Dr, Lake Saint Louis, MO 63367For SaleMLS ID #26042601, Michael G Quigley, Worth Clark Realty. MARIS
