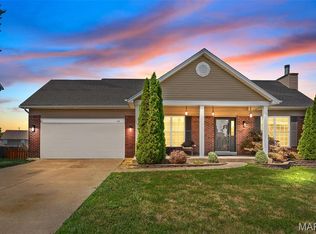
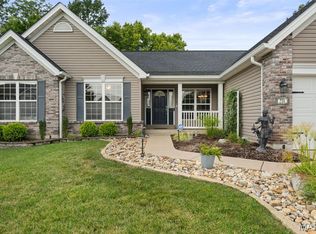
New crazy price. Wow! No way can you match value in this amazing, like new luxury villa in highly acclaimed Crimson Oaks. Seldom a shoe worn! Compare style, quality and price with any prime villa community anywhere! All new custom interior paint, like new hardwood flooring, no children or pets, pristine maple 42" cabinetry, lightly used appliances and secondary bathrooms and all else. Other features include 12 foot great room ceilings , tremendous wall of windows overlooking nothing but trees, extensive custom mill work, appealing open floor plan, unique 2 panel doors & far more. Please take this one off your looking list if not looking for perfection. Possession as soon as closing can be arranged. On another note, garage extended to allow for full sized pickup. It's time for your new life of leisure living!
Active
Listed by: Mike Fisher & Associates • Mike S Fisher • 314-518-0806
Price cut: $100 (8/18)
$524,900
1209 Silver Fern Dr, Lake Saint Louis, MO 63367
3beds
3,051sqft
Single Family Residence
Built in 2006
7,169 Square Feet Lot
$517,200 Zestimate®
$172/sqft
$250/mo HOA
What's special
Lightly used appliancesAppealing open floor planLike new hardwood flooringExtensive custom mill work
- 55 days |
- 357 |
- 13 |
Zillow last checked:
Listing updated:
Listed by:
Mike S Fisher 314-518-0806,
Mike Fisher & Associates
Source: MARIS,MLS#: 26040225 Originating MLS: St. Charles County Association of REALTORS
Originating MLS: St. Charles County Association of REALTORSFacts & features
Interior
Bedrooms & bathrooms
- Bedrooms: 3
- Bathrooms: 3
- Full bathrooms: 3
- Main level bathrooms: 2
- Main level bedrooms: 2
Primary bedroom
- Features: Floor Covering: Carpeting
- Level: Main
- Area: 266
- Dimensions: 19x14
Bathroom 2
- Features: Floor Covering: Carpeting
- Level: Main
- Area: 182
- Dimensions: 14x13
Bathroom 3
- Features: Floor Covering: Carpeting
- Level: Lower
- Area: 154
- Dimensions: 14x11
Breakfast room
- Description: 11
- Features: Floor Covering: Wood
- Level: Main
- Dimensions: x13
Dining room
- Features: Floor Covering: Wood
- Level: Main
- Area: 182
- Dimensions: 14x13
Family room
- Features: Floor Covering: Carpeting
- Level: Lower
- Area: 399
- Dimensions: 21x19
Game room
- Features: Floor Covering: Wood
- Level: Main
- Area: 494
- Dimensions: 26x19
Kitchen
- Features: Floor Covering: Wood
- Level: Main
- Area: 168
- Dimensions: 14x12
Laundry
- Features: Floor Covering: Ceramic Tile
- Level: Main
- Area: 63
- Dimensions: 9x7
Heating
- Forced Air, Natural Gas
Cooling
- Ceiling Fan(s), Central Air, Gas
Appliances
- Included: Electric Cooktop, Dishwasher, Disposal, Dryer, Ice Maker, Microwave, Built-In Electric Oven, Double Oven, Refrigerator, Gas Water Heater
- Laundry: Main Level
Features
- Breakfast Bar, Breakfast Room, Ceiling Fan(s), Crown Molding, Custom Cabinetry, Double Vanity, Granite Counters, Kitchen Island, Lever Faucets, Open Floorplan, Recessed Lighting, Separate Dining, Separate Shower, Soaking Tub, Solid Surface Countertop(s), Special Millwork, Tray Ceiling(s), Tub, Walk-In Closet(s)
- Doors: French Doors
- Windows: Double Pane Windows, Screens, Tilt-In Windows
- Basement: Concrete,Partially Finished,Full
- Number of fireplaces: 1
- Fireplace features: Blower Fan, Heatilator
Interior area
- Total structure area: 3,051
- Total interior livable area: 3,051 sqft
- Finished area above ground: 1,907
- Finished area below ground: 1,144
Property
Parking
- Total spaces: 2
- Parking features: Garage, Garage Door Opener, Garage Faces Front, Kitchen Level
- Attached garage spaces: 2
Features
- Levels: One
Lot
- Size: 7,169 Square Feet
- Features: Heavy Woods, Many Trees, Sprinklers In Front, Sprinklers In Rear
Details
- Parcel number: 400619181000105.0000000
- Special conditions: Standard
Construction
Type & style
- Home type: SingleFamily
- Architectural style: Ranch,Traditional
- Property subtype: Single Family Residence
- Attached to another structure: Yes
Materials
- Concrete, Vinyl Siding
- Foundation: Concrete Perimeter
- Roof: Asphalt
Condition
- Year built: 2006
Utilities & green energy
- Electric: 220 Volts
- Sewer: Public Sewer
- Water: Public
- Utilities for property: Electricity Connected, Natural Gas Connected, Sewer Connected, Water Connected
Community & HOA
Community
- Subdivision: The Vls At Crimson Oaks #1
HOA
- Has HOA: Yes
- Amenities included: Association Management
- Services included: Maintenance Grounds, Snow Removal
- HOA fee: $250 monthly
- HOA name: Crimson Oaks
Location
- Region: Lake Saint Louis
Financial & listing details
- Price per square foot: $172/sqft
- Tax assessed value: $488,002
- Annual tax amount: $5,717
- Date on market: 6/26/2026
- Cumulative days on market: 55 days
- Listing terms: Cash,Conventional
- Ownership: Private
- Electric utility on property: Yes
- Road surface type: Concrete
Estimated market value
$517,200
$491,000 - $543,000
$2,878/mo
Price history
| Date | Event | Price |
|---|---|---|
| 8/18/2026 | Price change | $524,9000%$172/sqft |
Source:  MARIS #26040225 Report a problem MARIS #26040225 Report a problem | ||
| 8/10/2026 | Price change | $525,000-2.5%$172/sqft |
Source: MARIS #26040225 Report a problem | ||
| 8/6/2026 | Price change | $538,7000%$177/sqft |
Source: MARIS #26040225 Report a problem | ||
| 8/3/2026 | Price change | $538,8000%$177/sqft |
Source: MARIS #26040225 Report a problem | ||
| 7/30/2026 | Price change | $538,9000%$177/sqft |
Source: MARIS #26040225 Report a problem | ||
| 6/26/2026 | Listed for sale | $539,000+38.2%$177/sqft |
Source: MARIS #26040225 Report a problem | ||
| 3/30/2010 | Sold | -- |
Source: Public Record Report a problem | ||
| 3/10/2010 | Listed for sale | $389,900$128/sqft |
Source: Audrey Masson #10000337 Report a problem | ||
Public tax history
| Year | Property taxes | Tax assessment |
|---|---|---|
| 2025 | $5,717 +6.3% | $92,720 +9.3% |
| 2024 | $5,377 | $84,821 |
| 2023 | $5,377 +3.2% | $84,821 +10.5% |
| 2022 | $5,212 | $76,737 |
| 2021 | -- | $76,737 +13.5% |
| 2020 | -- | $67,639 |
| 2019 | $4,036 | $67,639 +15.7% |
| 2018 | $4,036 +0% | $58,454 |
| 2017 | $4,035 +17.2% | $58,454 +22.4% |
| 2016 | $3,442 +1.3% | $47,776 |
| 2015 | $3,396 +25.3% | $47,776 +16.8% |
| 2014 | $2,710 | $40,901 |
| 2013 | -- | $40,901 -22.2% |
| 2012 | -- | $52,600 -20.7% |
| 2011 | -- | $66,290 |
| 2010 | -- | $66,290 +896.8% |
| 2009 | -- | $6,650 |
| 2008 | -- | $6,650 -81% |
| 2007 | -- | $35,000 |
| 2006 | -- | $35,000 |
| 2005 | -- | $35,000 |
| 2004 | -- | $35,000 |
Find assessor info on the county website
Monthly payment
Est. payment
Payment breakdown
Explore the cost of this home by adjusting the details. Changes won't be saved.Climate risks
Neighborhood: 63367
Nearby schools
GreatSchools rating
- 7/10Duello Elementary SchoolGrades: K-5Distance: 0.5 mi
- 7/10Wentzville South Middle SchoolGrades: 6-8Distance: 1.7 mi
- 9/10Timberland High SchoolGrades: 9-12Distance: 1.5 mi
Schools provided by the listing agent
- Elementary: Duello Elem.
- Middle: Wentzville South Middle
- High: Timberland High
Source: MARIS. This data may not be complete. We recommend contacting the local school district to confirm school assignments for this home.
- $560,6003 bd2 ba2k sqft1211 Silver Fern Dr, Lake Saint Louis, MO 63367Off Market

- $694,7004 bd4 ba3.8k sqft1205 Silver Fern Dr, Lake Saint Louis, MO 63367Off Market

- $412,7003 bd2 ba1.9k sqft1309 Silver Fern Dr, Lake St Louis, MO 63367Off Market
- $627,5004 bd3 ba2.5k sqft1316 Silver Fern Dr, Lake St Louis, MO 63367Off Market

- $--2 bd3 ba2.9k sqft1215 Silver Fern Dr, Lake Saint Louis, MO 63367Sold
- $681,9002 bd3 ba1.9k sqft1217 Silver Fern Dr, Lake Saint Louis, MO 63367Off Market
- $426,0002 bd3 ba3.4k sqft1208 Silver Fern Lake, Saint Louis, MO 63367Off Market
- $541,7002 bd3 ba2k sqft1208 Silver Fern Dr, Lake Saint Louis, MO 63367Off Market
A local agent can set up tours, give advice and negotiate with sellers.
Similar homes
- $399,9003 bd3 ba2.3k sqft415 Spirit Dr, Lake Saint Louis, MO 63367For Sale
 MLS ID #26048881, Steve J Seebeck, Keller Williams Realty St. Louis. MARIS
 - $500,0003 bd2 ba2.1k sqft731 Autumnwood Forest Dr, Lake Saint Louis, MO 63367For Sale
 MLS ID #26049513, Rachel R Winckowski, RedKey Realty Leaders. MARIS
 - $500,0006 bd5 ba3.4k sqft407 English Manor Dr, Wentzville, MO 63385For Sale
 MLS ID #26050958, Mark & Neil Gellman, EXP Realty, LLC. MARIS
 - $479,5003 bd3 ba2.7k sqft709 Huntwood Ter, Lake Saint Louis, MO 63367For Sale
 MLS ID #26049057, Phyllis A Christian, Fox & Riley Real Estate. MARIS
 - $590,0005 bd4 ba3.5k sqft255 Mason Glen Dr, Lake Saint Louis, MO 63367For SaleMLS ID #26022012, Lauren E Johnson, Lux Properties. MARIS
- $495,0005 bd3 ba4k sqft16 La Rochelle Ct, Lake Saint Louis, MO 63367For SaleMLS ID #26031181, Carolyn Boyd, Worth Clark Realty. MARIS
- $459,9004 bd3 ba3.3k sqft1205 Briarchase Dr, Lake Saint Louis, MO 63367For SaleMLS ID #26042601, Michael G Quigley, Worth Clark Realty. MARIS
- $420,5003 bd4 ba2.7k sqft11 Towergate Ct, Lake Saint Louis, MO 63367For SaleMLS ID #26042129, Julie Sacco-Smith, Keller Williams Realty West. MARIS
- $438,0004 bd3 ba2.3k sqft110 Antoinette Ter, Lake Saint Louis, MO 63367For SaleMLS ID #26037484, Diane M Kettering, Alexander Realty Inc. MARIS
- $554,9003 bd3 ba2.5k sqft0 Pierce Montage At Hawk Rdg, Lake Saint Louis, MO 63367New ConstructionMLS ID #25059667, Gia M Linville, Consort Realty, LLC. MARIS
- $530,0004 bd3 ba2.2k sqft110 Little Tree Ct, Wentzville, MO 63385For SaleMLS ID #26030094, Stephanie E Fobian, Nettwork Global. MARIS
- $499,9004 bd3 ba3.1k sqft771 Avondale Dr, Saint Peters, MO 63376For SaleMLS ID #26051808, Kraemer & Kraemer, Keller Williams Realty St. Louis. MARIS
- $569,9005 bd4 ba4.3k sqft152 Carlton Point Dr, Wentzville, MO 63385For SaleMLS ID #26046937, Michelle A Otten, RE/MAX Today. MARIS
- $609,0004 bd3 ba3.6k sqft256 Mason Glen Dr, Lake Saint Louis, MO 63367For SaleBHHS broker feed
- $525,0004 bd3 ba2.8k sqft103 Pomodora Cir, Wentzville, MO 63385For SaleMLS ID #26050118, Kim J Cameron, RE/MAX Results. MARIS
- $387,4503 bd3 ba2.6k sqft1516 Hibernation Holw, Wentzville, MO 63385For SaleMLS ID #26047110, Krista Hartmann, RE/MAX Results. MARIS
- $575,0004 bd3 ba2.9k sqft204 Grayleaf Ct, O'Fallon, MO 63385For SaleMLS ID #26018085, Jennifer A Piglowski, Coldwell Banker Realty - Gundaker. MARIS
- $540,0003 bd3 ba3.5k sqft3471 Brookwood Cir, Saint Charles, MO 63301For SaleMLS ID #26050386, Hayley A Tharp, Blondin Group, Inc. MARIS
- $492,5004 bd4 ba3.8k sqft3 Floral Ct, O'Fallon, MO 63368For SaleMLS ID #26049537, Matthew J Hoffmann, Magnolia Real Estate. MARIS
- $515,0004 bd4 ba3.1k sqft713 Bellingrath Gardens Ct, Wentzville, MO 63385For SaleMLS ID #26047424, Gigi T Mudd, Platinum Realty of St. Louis. MARIS
