Fantastic opportunity awaits in this 3 bedroom, 3 bathroom ranch home located in Bear Creek subdivision on a .6 acre lot. There is a lot to love inside this expanded floor plan home. From the vaulted great room to the master bathroom with luxury bathroom. The expanded kitchen area offers A LOT of cabinet and storage space as well as a light and bright breakfast room. The laundry is also oversized providing loads of storage and hanging space. The walkout lower level is incredible featuring massive rec room, fireplace, office area, 3rd FULL bathroom as well as a lot of storage. Additional features include an oversized 3 car garage, huge deck, large patio under the deck, additional concrete storage room off the patio for yard tool storage and a awesome private lot with mature trees.
Active under contract
Listed by: RE/MAX Results • Krista Hartmann • 314-707-5459
$387,450
1516 Hibernation Holw, Wentzville, MO 63385
3beds
2,674sqft
Single Family Residence
Built in 1999
0.64 Acres Lot
$-- Zestimate®
$145/sqft
$21/mo HOA
What's special
Walkout lower levelA lot of storageMassive rec roomOffice areaHuge deckVaulted great roomExpanded kitchen area
- 29 days
- 2,102
- 131
Likely to sell faster than
Zillow last checked:
Listing updated:
Listed by:
Krista Hartmann 314-707-5459,
RE/MAX Results,
Jay Phillips 314-791-7653,
RE/MAX Results
Source: MARIS,MLS#: 26047110 Originating MLS: St. Louis Association of REALTORS
Originating MLS: St. Louis Association of REALTORSFacts & features
Interior
Bedrooms & bathrooms
- Bedrooms: 3
- Bathrooms: 3
- Full bathrooms: 3
- Main level bathrooms: 2
- Main level bedrooms: 3
Primary bedroom
- Description: luxury bath and walk in closet
- Features: Floor Covering: Carpeting
- Level: Main
- Area: 168
- Dimensions: 14x12
Bedroom 2
- Features: Floor Covering: Carpeting
- Level: Main
- Area: 110
- Dimensions: 11x10
Bedroom 3
- Features: Floor Covering: Carpeting
- Level: Main
- Area: 110
- Dimensions: 11x10
Breakfast room
- Features: Floor Covering: Laminate
- Level: Main
- Area: 110
- Dimensions: 11x10
Great room
- Description: vaulted ceiling
- Features: Floor Covering: Carpeting
- Level: Main
- Area: 252
- Dimensions: 18x14
Kitchen
- Description: a lot of cabinets and storage
- Features: Floor Covering: Laminate
- Level: Main
- Area: 100
- Dimensions: 10x10
Laundry
- Description: over sized
- Features: Floor Covering: Laminate
- Level: Main
- Area: 78
- Dimensions: 13x6
Office
- Features: Floor Covering: Carpeting
- Level: Basement
- Area: 132
- Dimensions: 12x11
Recreation room
- Description: walk out lower level
- Features: Floor Covering: Carpeting
- Level: Basement
- Area: 350
- Dimensions: 25x14
Heating
- Forced Air, Natural Gas
Cooling
- Central Air, Electric
Appliances
- Included: Dishwasher, Disposal, Microwave, Range, Refrigerator
- Laundry: Laundry Room, Main Level
Features
- Breakfast Room, Ceiling Fan(s), Entrance Foyer, Kitchen Island, Open Floorplan, Pantry, Vaulted Ceiling(s), Walk-In Closet(s)
- Doors: Sliding Doors
- Basement: Concrete,Partially Finished,Storage Space,Sump Pump,Walk-Out Access
- Number of fireplaces: 1
- Fireplace features: Basement
Interior area
- Total structure area: 2,674
- Total interior livable area: 2,674 sqft
- Finished area above ground: 1,874
- Finished area below ground: 800
Property
Parking
- Total spaces: 3
- Parking features: Garage - Attached
- Attached garage spaces: 3
Features
- Levels: One
- Patio & porch: Composite, Covered, Deck, Front Porch, Patio
- Fencing: None
- Has view: Yes
- View description: Trees/Woods
Lot
- Size: 0.64 Acres
- Features: Level
Details
- Parcel number: 400147964000046.0000000
- Special conditions: Standard
Construction
Type & style
- Home type: SingleFamily
- Architectural style: Ranch
- Property subtype: Single Family Residence
Materials
- Vinyl Siding
- Foundation: Concrete Perimeter
- Roof: Architectural Shingle
Condition
- Year built: 1999
Utilities & green energy
- Electric: Ameren
- Sewer: Public Sewer
- Water: Public
- Utilities for property: Natural Gas Available
Community & HOA
Community
- Subdivision: Bear Creek #3
HOA
- Has HOA: Yes
- Amenities included: Clubhouse, Common Ground, Pool
- Services included: Clubhouse, Maintenance Grounds, Pool Maintenance
- HOA fee: $250 annually
- HOA name: Bear Creek
Location
- Region: Wentzville
Financial & listing details
- Price per square foot: $145/sqft
- Tax assessed value: $345,625
- Annual tax amount: $4,417
- Date on market: 8/2/2026
- Cumulative days on market: 29 days
- Listing terms: Cash,Conventional
- Ownership: Private
Estimated market value
Not available
Estimated sales range
Not available
Not available
Price history
| Date | Event | Price |
|---|---|---|
| 8/27/2026 | Contingent | $387,450$145/sqft |
Source:  MARIS #26047110 Report a problem MARIS #26047110 Report a problem | ||
| 8/2/2026 | Listed for sale | $387,450$145/sqft |
Source: MARIS #26047110 Report a problem | ||
| 10/18/1999 | Sold | -- |
Source: Public Record Report a problem | ||
Public tax history
| Year | Property taxes | Tax assessment |
|---|---|---|
| 2025 | $4,641 +3.2% | $65,669 +1% |
| 2024 | $4,496 -4.8% | $65,001 |
| 2023 | $4,724 +21.7% | $65,001 +24.5% |
| 2022 | $3,882 | $52,214 |
| 2021 | -- | $52,214 +14.6% |
| 2020 | -- | $45,569 |
| 2019 | $3,533 | $45,569 -1.8% |
| 2018 | $3,533 +0% | $46,404 |
| 2017 | $3,533 +2.1% | $46,404 +19.3% |
| 2016 | $3,459 +1.1% | $38,894 |
| 2015 | $3,423 +15.7% | $38,894 +11.2% |
| 2014 | $2,960 | $34,991 |
| 2013 | -- | $34,991 -2.2% |
| 2012 | -- | $35,780 -12.2% |
| 2011 | -- | $40,740 |
| 2010 | -- | $40,740 |
| 2009 | -- | $40,740 -18.6% |
| 2008 | -- | $50,060 -78.9% |
| 2007 | -- | $237,540 +6.1% |
| 2006 | -- | $223,960 |
| 2005 | -- | $223,960 +8.3% |
| 2004 | -- | $206,840 |
| 2003 | -- | $206,840 |
| 2002 | -- | -- |
| 2001 | -- | -- |
Find assessor info on the county website
Monthly payment
Est. payment
Payment breakdown
Explore the cost of this home by adjusting the details. Changes won't be saved.Climate risks
Neighborhood: 63385
Nearby schools
Schools provided by the listing agent
- Elementary: Journey Elem.
- Middle: North Point Middle
- High: North Point
Source: MARIS. This data may not be complete. We recommend contacting the local school district to confirm school assignments for this home.
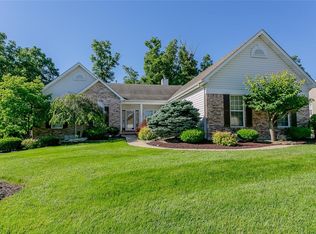
- $521,5004 bd3 ba3.1k sqft1518 Hibernation Holw, Wentzville, MO 63385Off Market
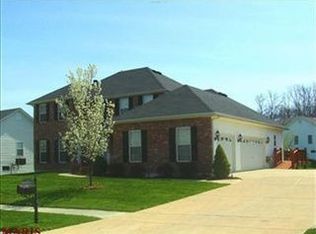
- $466,4004 bd4 ba2.6k sqft1514 Hibernation Holw, Wentzville, MO 63385Off Market
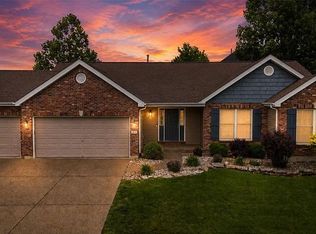
- $371,1003 bd2 ba1.7k sqft1324 Black Bear Dr, Wentzville, MO 63385Off Market
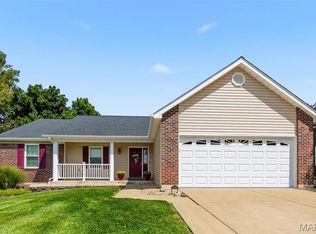
- $426,9003 bd3 ba2.2k sqft1317 Black Bear Dr, Wentzville, MO 63385Off Market
Similar homes
- $395,0004 bd3 ba2.4k sqft109 Emerald Isle Ln, Wentzville, MO 63385For Sale

 MLS ID #26046210, Jessica Ciskowski, Meyer Real Estate. MARIS
 - $440,0004 bd3 ba3k sqft4216 Broken Rock Dr, Wentzville, MO 63385For Sale By Owner
- $359,9003 bd3 ba1.7k sqft215 Old Chesapeake Dr, Wentzville, MO 63385For Sale
 MLS ID #26053011, Scott W Dyer, MO Realty. MARIS
 - $359,0004 bd3 ba2.6k sqft3808 Bedford Pointe Dr, Wentzville, MO 63385For Sale
 MLS ID #26048330, Travauna Rapp, Keller Williams Realty West. MARIS
 - $394,0003 bd2 ba1.5k sqft520 Sceptre Rd, Wentzville, MO 63385For SaleMLS ID #26052530, Robert Salmons, Entera Realty, LLC. MARIS
- $410,0004 bd3 ba2.9k sqft302 America St, Wentzville, MO 63385For SaleMLS ID #26028816, Kathleen D Elmer, Tom Anderson Real Estate. MARIS
- $400,0004 bd3 ba2.5k sqft302 Pecan Bluffs Dr, Wentzville, MO 63385For SaleMLS ID #26044875, Ashley N Brickle, Berkshire Hathaway HomeServices Select Properties. MARIS
- $325,0003 bd4 ba1.4k sqft1035 Providence Pointe Dr, Wentzville, MO 63385For SaleMLS ID #26053213, Vic & Diane Donati, RE/MAX EDGE. MARIS
- $330,0003 bd2 ba1.3k sqft141 Katie Lynn Ct, Wentzville, MO 63385For SaleMLS ID #26052642, Cory A Scurlock, EXP Realty, LLC. MARIS
- $320,0005 bd3 ba2.3k sqft3013 Kellerton Pl, Wentzville, MO 63385For SaleMLS ID #26021757, Megan L Baker, DRG - Delhougne Realty Group. MARIS
- $445,0004 bd3 ba2.8k sqft138 Prairie Wind Dr, Wentzville, MO 63385For SaleMLS ID #26047655, Adeola Olagbegi, Worth Clark Realty. MARIS
- $450,0004 bd4 ba3.5k sqft1304 Forest Way, Wentzville, MO 63385For SaleMLS ID #26042877, Jenny M Derhake, Coldwell Banker Realty - Gundaker. MARIS
- $395,0003 bd3 ba2.5k sqft21 Dijon Ct, Lake Saint Louis, MO 63367For SaleMLS ID #26048944, Eric B Merchant, Trophy Properties & Auction. MARIS
- $366,1253 bd2 ba1.7k sqftBurlington, Wentzville, MO 63385New ConstructionMARIS
- $500,0004 bd3 ba2.8k sqft103 Pomodora Cir, Wentzville, MO 63385For SaleMLS ID #26050118, Kim J Cameron, RE/MAX Results. MARIS
- $370,0003 bd3 ba2.3k sqft37 Majestic Lakes Ct, Moscow Mills, MO 63362For SaleMLS ID #26049409, Jennifer R Botkin, Berkshire Hathaway HomeServices Select Properties. MARIS
- $375,0003 bd3 ba2.6k sqft2417 S Lakeridge Ct Unit 14, Lake Saint Louis, MO 63367For SaleMLS ID #26053866, Stephanie L Parson, Keller Williams Realty West. MARIS
- $370,0003 bd3 ba2.1k sqft170 Autumn Chase Dr, O'Fallon, MO 63366For SaleMLS ID #26055138, Alli J Bilger, Hero Realty, LLC. MARIS
- $465,0003 bd2 ba1.9k sqft492 Pleasant Breeze Dr, Wentzville, MO 63385For SaleMLS ID #26049633, Tom R Drake, Coldwell Banker Realty - Gundaker. MARIS
- $399,9003 bd4 ba2.1k sqft12 Pyrenees Dr, Lake Saint Louis, MO 63367For SaleMLS ID #26051637, Nancy A Gordon, Realty Executives of St. Louis. MARIS
