Welcome home to this spacious 4-bedroom, 3.5-bath residence offering nearly 4,000 sq. ft. of thoughtfully designed living space. The open floor plan features seamless tile flooring, study, formal dining room, spacious living room with a gas fireplace, and an updated kitchen with quartz countertops, freshly painted cabinets, and new hardware. Enjoy a whole-home speaker system and easy access to the patio and generously sized backyard via newly constructed stairs. Upstairs, a versatile loft provides additional living space, while the primary suite offers dual walk-in closets, double vanities, a soaking tub, and separate shower. Three additional bedrooms and a full bath complete the upper level. The finished basement adds even more living space with endless possibilities for recreation, a home gym, or media room, plus a full bathroom. A perfect blend of space, style, and functionality—don't miss this opportunity!
Features and updates: New roof (2025), New Carpet (2026), Tile and Baseboards (2026), New Stainless Steel Appliances (2026), Smoke Detectors (2026), Door Handles, Ceiling Fans (2026). New stairs to back patio (2026).
Active
Listed by: Coldwell Banker Realty - Gundaker • Kyle R Hughes • 636-328-6976
$489,000
1718 Briarmanor Dr, Lake Saint Louis, MO 63367
4beds
3,957sqft
Single Family Residence
Built in 2006
6,534 Square Feet Lot
$-- Zestimate®
$124/sqft
$42/mo HOA
What's special
New carpetGenerously sized backyardNew roofOpen floor planWhole-home speaker systemNew stainless steel appliancesFormal dining room
- 11 days |
- 141 |
- 5 |
Zillow last checked:
Listing updated:
Listed by:
Kyle R Hughes 636-328-6976,
Coldwell Banker Realty - Gundaker
Source: MARIS,MLS#: 26046473 Originating MLS: St. Charles County Association of REALTORS
Originating MLS: St. Charles County Association of REALTORSFacts & features
Interior
Bedrooms & bathrooms
- Bedrooms: 4
- Bathrooms: 4
- Full bathrooms: 3
- 1/2 bathrooms: 1
- Main level bathrooms: 1
Primary bedroom
- Features: Floor Covering: Carpeting
- Level: Second
- Area: 280
- Dimensions: 20x14
Bedroom 2
- Features: Floor Covering: Carpeting
- Level: Second
- Area: 165
- Dimensions: 15x11
Bedroom 3
- Features: Floor Covering: Carpeting
- Level: Second
- Area: 156
- Dimensions: 13x12
Bedroom 4
- Features: Floor Covering: Carpeting
- Level: Second
Heating
- Forced Air, Natural Gas
Cooling
- Electric
Appliances
- Included: Stainless Steel Appliance(s), Electric Cooktop, Dishwasher, Disposal, Microwave, Electric Oven, Refrigerator
- Laundry: Main Level
Features
- Double Vanity, Kitchen Island, Pantry, Separate Dining, Shower, Sound System, Tub, Walk-In Closet(s)
- Flooring: Carpet, Ceramic Tile, Linoleum
- Doors: Panel Door(s)
- Basement: Partially Finished,Full,Storage Space,Sump Pump
- Number of fireplaces: 1
- Fireplace features: Gas, Living Room
Interior area
- Total structure area: 3,957
- Total interior livable area: 3,957 sqft
- Finished area above ground: 3,104
- Finished area below ground: 853
Property
Parking
- Total spaces: 2
- Parking features: Concrete, Garage
- Attached garage spaces: 2
Features
- Levels: Two
Lot
- Size: 6,534 Square Feet
- Features: Back Yard, Sprinklers In Front, Sprinklers In Rear
Details
- Parcel number: 40067A248000096.0000000
- Special conditions: Standard
Construction
Type & style
- Home type: SingleFamily
- Architectural style: Traditional
- Property subtype: Single Family Residence
Materials
- Brick Veneer, Vinyl Siding
- Roof: Architectural Shingle
Condition
- Year built: 2006
Details
- Builder name: The Jones Company
Utilities & green energy
- Electric: 220 Volts
- Sewer: Public Sewer
- Water: Public
- Utilities for property: Underground Utilities
Community & HOA
Community
- Features: Clubhouse, Pool
- Subdivision: Preston Woods #1
HOA
- Has HOA: Yes
- Amenities included: Association Management, Clubhouse, Common Ground, Pool
- Services included: Clubhouse, Maintenance Grounds, Common Area Maintenance, Pool Maintenance
- HOA fee: $500 annually
- HOA name: Treestone Properties
Location
- Region: Lake Saint Louis
Financial & listing details
- Price per square foot: $124/sqft
- Tax assessed value: $461,597
- Annual tax amount: $5,819
- Date on market: 7/23/2026
- Cumulative days on market: 11 days
- Listing terms: Cash,Conventional,FHA,VA Loan
Estimated market value
Not available
Estimated sales range
Not available
Not available
Price history
| Date | Event | Price |
|---|---|---|
| 7/23/2026 | Listed for sale | $489,000+164.3%$124/sqft |
Source:  MARIS #26046473 Report a problem MARIS #26046473 Report a problem | ||
| 12/14/2011 | Sold | -- |
Source: Public Record Report a problem | ||
| 5/26/2011 | Sold | -- |
Source: Public Record Report a problem | ||
| 5/13/2011 | Price change | $185,000-9.3%$47/sqft |
Source: Key Cornerstone Realty #11006352 Report a problem | ||
| 5/7/2011 | Price change | $204,000-7.2%$52/sqft |
Source: Key Cornerstone Realty #11006352 Report a problem | ||
| 4/14/2011 | Price change | $219,900-4.3%$56/sqft |
Source: Key Cornerstone Realty #11006352 Report a problem | ||
| 3/31/2011 | Price change | $229,900-8%$58/sqft |
Source: Key Cornerstone Realty #11006352 Report a problem | ||
| 3/16/2011 | Price change | $249,900-7.1%$63/sqft |
Source: Key Cornerstone Realty #11006352 Report a problem | ||
| 2/28/2011 | Price change | $269,000-3.6%$68/sqft |
Source: Key Cornerstone Realty #11006352 Report a problem | ||
| 2/16/2011 | Listed for sale | $279,000$71/sqft |
Source: Key Cornerstone Realty #11006352 Report a problem | ||
Public tax history
| Year | Property taxes | Tax assessment |
|---|---|---|
| 2025 | $5,819 +5.6% | $87,703 +8.7% |
| 2024 | $5,511 -0.1% | $80,670 |
| 2023 | $5,516 +16.9% | $80,670 +25.5% |
| 2022 | $4,718 | $64,292 |
| 2021 | -- | $64,292 +4% |
| 2020 | -- | $61,845 |
| 2019 | $4,035 | $61,845 +15.8% |
| 2018 | $4,035 +0.7% | $53,415 |
| 2017 | $4,009 +12.5% | $53,415 +17.3% |
| 2016 | $3,563 +1.5% | $45,526 |
| 2015 | $3,510 +11.1% | $45,526 +3.6% |
| 2014 | $3,158 | $43,938 |
| 2013 | -- | $43,938 +0.4% |
| 2012 | -- | $43,750 -11.4% |
| 2011 | -- | $49,400 |
| 2010 | -- | $49,400 |
| 2009 | -- | $49,400 +519% |
| 2008 | -- | $7,980 |
| 2007 | -- | -- |
Find assessor info on the county website
Monthly payment
Est. payment
Payment breakdown
Explore the cost of this home by adjusting the details. Changes won't be saved.Climate risks
Neighborhood: 63367
Nearby schools
GreatSchools rating
- 7/10Discovery Ridge Elementary SchoolGrades: PK-5Distance: 0.9 mi
- 10/10Frontier Middle SchoolGrades: 6-8Distance: 1 mi
- 9/10Liberty High SchoolGrades: 9-12Distance: 0.7 mi
Schools provided by the listing agent
- Elementary: Discovery Ridge Elem.
- Middle: Frontier Middle
- High: Liberty
Source: MARIS. This data may not be complete. We recommend contacting the local school district to confirm school assignments for this home.
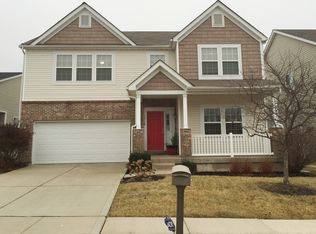
- $404,9004 bd2 ba2.5k sqft1716 Briarmanor Dr, Lake Saint Louis, MO 63367Off Market
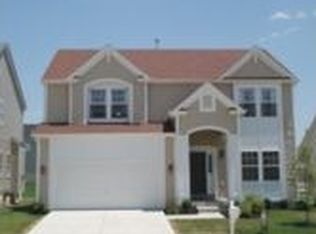
- $443,9004 bd2 ba2.7k sqft1720 Briarmanor Dr, Lake Saint Louis, MO 63367Off Market
- $--6 bd3 ba2.1k sqft1722 Briarmanor Dr, Lake Saint Louis, MO 63367Sold
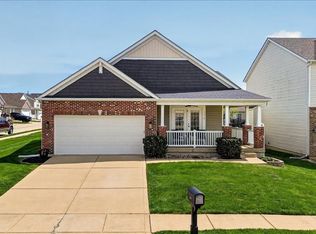
- $--4 bd3 ba3.6k sqft1714 Briarmanor Dr, Lake Saint Louis, MO 63367Sold
- $420,0004 bd3 ba2.5k sqft1805 English Oak Dr, Lake Saint Louis, MO 63367For Sale
- $386,1004 bd3 ba1.7k sqft1803 English Oak Dr, Lake Saint Louis, MO 63367Off Market
- $365,9003 bd2 ba1.7k sqft1807 English Oak Dr, Lake Saint Louis, MO 63367Off Market
- $411,6003 bd2 ba2k sqft1719 Briarmanor Dr, Lake Saint Louis, MO 63367Off Market
A local agent can set up tours, give advice and negotiate with sellers.
Similar homes
- $500,0005 bd4 ba3.8k sqft326 Country Trail Dr, Lake Saint Louis, MO 63367For Sale

 MLS ID #26048027, David L Haley, Berkshire Hathaway HomeServices Select Properties. MARIS
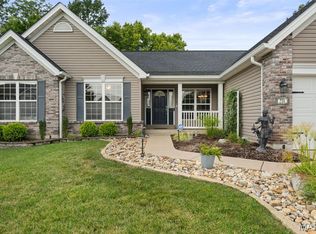
 - $500,0003 bd2 ba2.1k sqft731 Autumnwood Forest Dr, Lake Saint Louis, MO 63367For Sale
 MLS ID #26049513, Rachel R Winckowski, RedKey Realty Leaders. MARIS
 - $425,0005 bd3 ba3.2k sqft8085 Glen Arbor Dr, Lake Saint Louis, MO 63367For Sale
 MLS ID #26042645, Maggie K Hase, Main St. Real Estate. MARIS
 - $590,0005 bd4 ba3.5k sqft255 Mason Glen Dr, Lake Saint Louis, MO 63367For Sale
 MLS ID #26022012, Lauren E Johnson, Lux Properties. MARIS
 - $459,0004 bd3 ba2.5k sqft1314 Brighton Crest Dr, O'Fallon, MO 63366For SaleMLS ID #26053735, Coreen J Marnett, Alexander Realty Inc. MARIS
- $445,0004 bd3 ba2.3k sqft1016 Lafayette Pl, Lake Saint Louis, MO 63367For SaleMLS ID #26047379, Holli E Hummelsheim, Coldwell Banker Realty - Gundaker. MARIS
- $351,5003 bd3 ba1.9k sqft429 Briarchase Pl, Lake Saint Louis, MO 63367For SaleMLS ID #26049505, Michelle Syberg, Mid America Property Partners. MARIS
- $450,0004 bd4 ba2.9k sqft968 Ridgepointe Place Cir, Lake Saint Louis, MO 63367For SaleMLS ID #26039273, Carrie M Neill, Berkshire Hathaway HomeServices Select Properties. MARIS
- $475,0003 bd4 ba3.3k sqft112 Wake Forest Pl, O'Fallon, MO 63368For SaleMLS ID #26006081, Nathan R Doerr, Alexander Realty Inc. MARIS
- $670,0004 bd5 ba5k sqft6 Crestwyck Ct, Lake Saint Louis, MO 63367For SaleMLS ID #26049757, Michael C Luntz, Nettwork Global. MARIS
- $549,9004 bd3 ba2.9k sqft35 Bluestem Ct, Lake Saint Louis, MO 63367New ConstructionMARIS
- $699,0004 bd4 ba3.6k sqft209 Haver Hill Dr, Lake Saint Louis, MO 63367For SaleMLS ID #26035272, Madison Hayes, Berkshire Hathaway HomeServices Select Properties. MARIS
- $489,9004 bd4 ba3.6k sqft351 Briar Creek Ct, Saint Charles, MO 63304For SaleMLS ID #26050123, Susan M Brewer, Susan Brewer Service First RE. MARIS
- $530,0004 bd3 ba2.2k sqft110 Little Tree Ct, Wentzville, MO 63385For SaleMLS ID #26030094, Stephanie E Fobian, Nettwork Global. MARIS
- $542,9004 bd3 ba2.8k sqft0 Lancaster Montage At Hawk Rdg, Lake Saint Louis, MO 63367New ConstructionMLS ID #25059636, Gia M Linville, Consort Realty, LLC. MARIS
- $499,0004 bd3 ba2.8k sqft572 Misty Mountain Dr, O'Fallon, MO 63368For SaleMLS ID #26020229, Angi R Dunham, RedKey Realty Leaders. MARIS
- $449,0004 bd3 ba3.3k sqft1442 Norwood Hills Dr, O'Fallon, MO 63366For SaleMLS ID #26041470, Alicen Holloway, Dielmann Sotheby's International Realty. MARIS
- $474,9004 bd4 ba2.7k sqft921 Molloy Dr, O'Fallon, MO 63366For SaleMLS ID #26047281, Trudy M Pagano, Nettwork Global. MARIS
- $417,9004 bd3 ba2.7k sqft2 Sequoia At Hawk Ridge Est, Lake Saint Louis, MO 63367New ConstructionMLS ID #25062373, Pamela Chyba, ListWithFreedom.com Inc. MARIS
- $675,0004 bd4 ba3.4k sqft310 Osprey Ct, Lake Saint Louis, MO 63367For SaleMLS ID #26049414, Chad P Wilson, Keller Williams Realty West. MARIS
