Step into easy, one-level living with this beautifully maintained great room ranch featuring 4 bedrooms, 3 full baths, and a dedicated home office/den—perfect for today’s flexible lifestyle. Situated on a landscaped, level lot with a fenced backyard, this former display home offers the ideal blend of comfort, space, and style, plus a large front and side porch perfect for relaxing or entertaining. Subdivision pool access for summer fun!
Inside, you’ll love the open floor plan filled with natural light, highlighted by updated flooring, a spacious great room with a cozy gas fireplace, and a formal dining room for gatherings. The kitchen features updated cabinetry and backsplash, stainless steel appliances, cathedral ceiling, breakfast bar, and adjoining breakfast room.
The primary suite provides a relaxing retreat with a vaulted ceiling, walk-in closet, double vanity, and a large soaking tub with separate shower. Two additional bedrooms and main floor laundry add everyday convenience.
The finished lower level expands your living space with a large rec room, 4th bedroom, full bath, and abundant storage—ideal for guests, hobbies, or entertaining. Seller is providing Guard Home Warranty Systems Package for added peace of mind.
A perfect combination of function, comfort, and charm— this one checks all of the boxes!
Closed
Zillow last checked:
Listing updated:
Bought with:
Amber Wandling, 2023041590
SCHNEIDER Real Estate
Source: MARIS,MLS#: 26021552 Originating MLS: St. Louis Association of REALTORS
Originating MLS: St. Louis Association of REALTORSPrice history
| Date | Event | Price |
|---|---|---|
| 8/18/2026 | Sold | -- |
Source:  MARIS #26021552 Report a problem MARIS #26021552 Report a problem | ||
| 6/27/2026 | Pending sale | $470,000$130/sqft |
Source: MARIS #26021552 Report a problem | ||
| 6/22/2026 | Listed for sale | $470,000+95.8%$130/sqft |
Source: MARIS #26021552 Report a problem | ||
| 7/5/2016 | Sold | -- |
Source: MARIS #16026823 Report a problem | ||
| 5/5/2016 | Pending sale | $240,000$66/sqft |
Source: Coldwell Banker Gundaker - St Charles County #16026823 Report a problem | ||
| 4/21/2016 | Listed for sale | $240,000+2.1%$66/sqft |
Source: Coldwell Banker Gundaker - St Charles County #16026823 Report a problem | ||
| 11/1/2011 | Sold | -- |
Source: Public Record Report a problem | ||
| 6/4/2011 | Price change | $235,000-6%$65/sqft |
Source: Prudential Alliance, REALTORS #11006357 Report a problem | ||
| 2/16/2011 | Listed for sale | $250,000+38.9%$69/sqft |
Source: Prudential Alliance, REALTORS #11006357 Report a problem | ||
| 12/10/2010 | Listing removed | $179,990$50/sqft |
Source: Centex Report a problem | ||
| 9/5/2010 | Price change | $179,990+21.6%$50/sqft |
Source: Centex Report a problem | ||
| 8/13/2010 | Price change | $147,990+0.7%$41/sqft |
Source: Centex Report a problem | ||
| 8/10/2010 | Price change | $146,990-17.9%$41/sqft |
Source: Centex Report a problem | ||
| 7/20/2010 | Price change | $178,990+21.8%$49/sqft |
Source: Centex Report a problem | ||
| 7/18/2010 | Price change | $146,990-17.9%$41/sqft |
Source: Centex Report a problem | ||
| 7/15/2010 | Price change | $178,990+6.5%$49/sqft |
Source: Centex Report a problem | ||
| 7/7/2010 | Price change | $167,990+14.3%$46/sqft |
Source: Centex Report a problem | ||
| 6/29/2010 | Price change | $146,990-12.5%$41/sqft |
Source: Centex Report a problem | ||
| 6/25/2010 | Price change | $167,990+14.3%$46/sqft |
Source: Centex Report a problem | ||
| 6/22/2010 | Price change | $146,990-16.5%$41/sqft |
Source: Centex Report a problem | ||
| 6/17/2010 | Listed for sale | $175,990$49/sqft |
Source: Centex Report a problem | ||
Nearby homes
- $403,5004 bd2 ba2.5k sqft1716 Briarmanor Dr, Lake Saint Louis, MO 63367Off Market
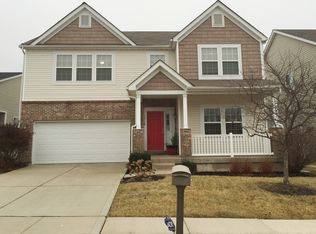
- $489,0004 bd4 ba3.9k sqft1718 Briarmanor Dr, Lake Saint Louis, MO 63367For Sale

- $449,1003 bd2 ba2k sqft1801 English Oak Dr, Lake Saint Louis, MO 63367Off Market
- $384,8004 bd3 ba1.7k sqft1803 English Oak Dr, Lake Saint Louis, MO 63367Off Market

Get a cash offer in 3 minutes
Find out how much your home could sell for in as little as 3 minutes with a no-obligation cash offer.
Estimated market value
$480,000
