Huge price improvement! Exceptional one owner, custom home offering approximately 4,768 finished sq. ft. of thoughtfully designed living space across three levels on a picturesque 1-acre corner lot with mature trees, outstanding entertaining areas, and flexible living options. From the moment you enter, you'll appreciate the impressive two-story foyer, open staircase, and dramatic two-story great room featuring a floor-to-ceiling brick vented gas fireplace. Designed for both everyday living and entertaining, the spacious kitchen includes quartz countertops, a center island with prep sink and disposal, stainless appliances including a Samsung French door refrigerator with dual ice makers and Bosch dishwasher, pantry, abundant workspace, and it opens to the inviting hearth room with cathedral ceiling, vented gas fireplace, casual dining area and Anderson French door to the new (2026) 14x20 composite deck. The main-level primary suite creates a private retreat with vaulted ceilings, elegant architectural details, deck access through another set of Andersen French doors with built-in blinds, a large walk-in closet, and spa-like bath featuring double vanities, garden tub, and separate shower with seat. Additional main-level spaces include a formal dining room with tray ceiling, private den/office with double French door entry and walk-in closet, dedicated laundry room, and a half bath. Upstairs offers three generously sized bedrooms, one with a private bathroom. Each bedroom has a walk-in closet. There is an additional full bathroom, creating comfortable separation of space. The finished walk-out lower level offers exceptional flexibility and could function beautifully for multi-generational living, extended guests, in-law quarters, private work-from-home space, or recreation. Featuring approximately 1,420 finished sq. ft., this level includes a spacious L-shaped family room, kitchenette, office or 5th bedroom with walk-in closet, full bath, dedicated hobby room, abundant natural light from eight full-size windows, French doors leading to the patio, plus extensive unfinished storage space. Outdoor living is equally impressive with a 12 x 20 patio, mature trees, and room to enjoy the peaceful setting. Additional highlights include hardwood flooring, porcelain tile, two vented gas fireplaces, ceiling fans throughout, zoned HVAC, newer (approx. 6-8 yrs. old) main-floor air conditioner, humidifiers on furnaces, security system, water softener, oversized 3-car garage with storage area and floored attic space, permanent vinyl siding with brick front, and new architectural shingled roof (2026). A rare opportunity to own a spacious, well-appointed home with timeless design, modern updates, and versatile living options. Conveniently located with easy access to state highways while still enjoying the space and setting of approximately one acre. For added peace of mind, the seller is offering a 1-year VIP Home Warranty. Don't miss your opportunity to tour this exceptional property.
For sale
Price cut: $25K (7/16)
$650,000
107 Saint Marys Ln, Old Monroe, MO 63369
5beds
4,768sqft
Single Family Residence
Built in 2004
-- sqft lot
$-- Zestimate®
$136/sqft
$-- HOA
What's special
Vented gas fireplaceTwo vented gas fireplacesHalf bathPeaceful settingQuartz countertopsDedicated laundry roomSpacious kitchen
- 77 days
- 410
- 15
Zillow last checked:
Listed by:
Rita Sutton 636-462-8924,
Select Properties
Source: BHHS broker feed,MLS#: 26039815
Facts & features
Interior
Bedrooms & bathrooms
- Bedrooms: 5
- Bathrooms: 5
- Full bathrooms: 4
- 1/2 bathrooms: 1
Heating
- Forced Air, Natural Gas
Cooling
- Central Air
Appliances
- Included: Dishwasher, Dryer, Microwave, Refrigerator, Washer
Features
- Has basement: No
Interior area
- Total structure area: 4,768
- Total interior livable area: 4,768 sqft
Property
Parking
- Parking features: GarageAttached
- Has attached garage: Yes
Details
- Parcel number: 212010000000008037
Construction
Type & style
- Home type: SingleFamily
- Property subtype: Single Family Residence
Materials
- Brick, Vinyl
Condition
- Year built: 2004
Community & HOA
Location
- Region: Old Monroe
Financial & listing details
- Price per square foot: $136/sqft
- Tax assessed value: $445,570
- Annual tax amount: $4,485
- Date on market: 6/24/2026
- Lease term: Contact For Details
Estimated market value
Not available
Estimated sales range
Not available
Not available
Price history
| Date | Event | Price |
|---|---|---|
| 7/16/2026 | Price change | $650,000-3.7%$136/sqft |
Source:  MARIS #26039815 Report a problem MARIS #26039815 Report a problem | ||
| 6/26/2026 | Listed for sale | $675,000+1.2%$142/sqft |
Source: MARIS #26039815 Report a problem | ||
| 9/2/2025 | Listing removed | $667,000$140/sqft |
Source: MARIS #25047011 Report a problem | ||
| 8/6/2025 | Price change | $667,000-1.8%$140/sqft |
Source: MARIS #25047011 Report a problem | ||
| 7/23/2025 | Price change | $679,000-2.9%$142/sqft |
Source: MARIS #25047011 Report a problem | ||
| 7/8/2025 | Listed for sale | $699,000$147/sqft |
Source: MARIS #25047011 Report a problem | ||
Public tax history
| Year | Property taxes | Tax assessment |
|---|---|---|
| 2025 | $4,485 +2.4% | $84,658 +8% |
| 2024 | $4,380 +0.3% | $78,411 |
| 2023 | $4,367 +5.3% | $78,411 |
| 2022 | $4,145 | $78,411 +4.6% |
| 2021 | -- | $74,942 +14.7% |
| 2020 | $3,668 -0.1% | $65,333 |
| 2019 | $3,673 | $65,333 -1.8% |
| 2018 | $3,673 +22.6% | $66,553 |
| 2017 | $2,996 | $66,553 +30.1% |
| 2016 | $2,996 -0.5% | $51,152 |
| 2015 | $3,009 | $51,152 |
| 2014 | $3,009 +1.1% | $51,152 |
| 2013 | $2,976 | $51,152 -1% |
| 2012 | -- | $51,693 |
| 2011 | -- | $51,693 -10.8% |
| 2010 | -- | $57,960 |
Find assessor info on the county website
Monthly payment
Est. payment
Payment breakdown
Explore the cost of this home by adjusting the details. Changes won't be saved.Climate risks
Neighborhood: 63369
Similar homes
- $639,9005 bd5 ba4.3k sqft611 Knollshire Way, Dardenne Prairie, MO 63368For Sale
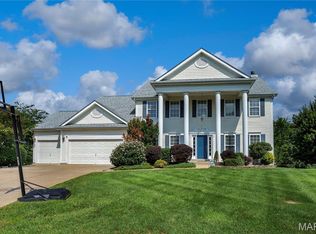
 MLS ID #26052537, Tami L Weiner, Coldwell Banker Realty - Gundaker West Regional. MARIS
 - $599,9004 bd4 ba4.9k sqft4 Hahn Estate Rd, Winfield, MO 63389For Sale
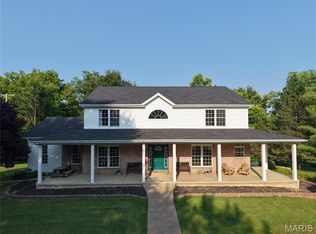 MLS ID #26037844, Will Hahn, Meyer Real Estate. MARIS
 - $725,0004 bd4 ba4.9k sqft251 Lake Forest Dr, Troy, MO 63379For Sale
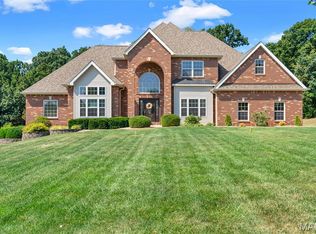 MLS ID #26056991, Sherry M Ruyle, Meyer & Company Real Estate. MARIS
 - $589,9005 bd3 ba4.2k sqft151 Plantation Dr, Troy, MO 63379For Sale
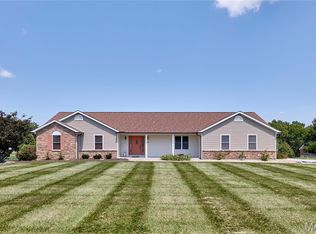 MLS ID #26055041, Lisa L Burkemper, Berkshire Hathaway HomeServices Select Properties. MARIS
 - $660,0004 bd5 ba5k sqft6 Crestwyck Ct, Lake Saint Louis, MO 63367For SaleMLS ID #26049757, Michael C Luntz, Nettwork Global. MARIS
- $648,9004 bd3 ba4k sqft304 Crescent Oak Ct, Wentzville, MO 63385For SaleMLS ID #26048978, Steven J Feldewert, American Landmark Realty. MARIS
- $575,0004 bd4 ba2.9k sqft1564 Highway J, Wright City, MO 63390For SaleMLS ID #26057286, Angela Wadsworth, RE/MAX EDGE. MARIS
- $699,0004 bd3 ba3.6k sqft111 Cooperwyck Rd, Wentzville, MO 63385For SaleMLS ID #26052049, Michelle Sanders, Magnolia Real Estate. MARIS
- $550,0005 bd4 ba4.3k sqft152 Carlton Point Dr, Wentzville, MO 63385For SaleMLS ID #26057486, Elisha L Hoerstkamp, RE/MAX Today. MARIS
- $599,9004 bd5 ba3.9k sqft31 Pinewood Ct, Dardenne Prairie, MO 63368For SaleMLS ID #26043324, Paige Hellmann, Keller Williams Chesterfield. MARIS
- $589,0004 bd5 ba4.3k sqft409 Westridge Dr, Troy, MO 63379For SaleMLS ID #26049650, Dona J Barnhill, Meyer & Company Real Estate. MARIS
- $735,0003 bd4 ba5.6k sqft3840 Rooster Ridge Ln, Defiance, MO 63341For SaleMLS ID #26055828, Brandon M McNamee, Mac Realty Group. MARIS
- $750,0005 bd5 ba5.8k sqft46 Scarlet Meadows Ct, O'Fallon, MO 63366For SaleMLS ID #26049150, Lisa M Adkins, RE/MAX Platinum. MARIS
- $679,9003 bd4 ba4k sqft233 Fox Haven Dr, O'Fallon, MO 63368For SaleMLS ID #26006216, Tom L Basler, Keller Williams Chesterfield. MARIS
- $475,0004 bd3 ba3.2k sqft1128 Patsy Ln, O'Fallon, MO 63366For SaleMLS ID #26057838, David L Haley, Berkshire Hathaway HomeServices Select Properties. MARIS
- $725,0005 bd3 ba3.7k sqft301 Red Wing Ct, Troy, MO 63379For SaleMLS ID #26026677, Karen M Curt, Berkshire Hathaway HomeServices Select Properties. MARIS
- $589,9003 bd3 ba2.8k sqft140 Brandi Lynn Dr, Foristell, MO 63348For SaleMLS ID #26039991, Cheri A Norton, Coldwell Banker Realty - Gundaker. MARIS
- $550,0004 bd4 ba3.2k sqft80 Morgan Valley Ln, Foley, MO 63347For SaleMLS ID #26015540, Laurie B Wuestling, Coldwell Banker Realty - Gundaker. MARIS
- $475,0005 bd3 ba4k sqft16 La Rochelle Ct, Lake Saint Louis, MO 63367For SaleMLS ID #26031181, Carolyn Boyd, Worth Clark Realty. MARIS
- $745,0004 bd5 ba4k sqft1305 Renaissance Pl, Weldon Spring, MO 63304For SaleMLS ID #26051591, Donna M Martinez, ReeceNichols Real Estate. MARIS
