Beautifully maintained custom brick home with timeless architecture, a soaring entryway, and nearly 5,000 square feet of finished living space, all set on a picturesque 3 acre lot in Southern Lincoln County. This 4 bedroom, 3.5 bath residence offers a spacious, thoughtfully designed layout that blends comfort, function, and elevated everyday living. The interior showcases an open concept design with hardwood and ceramic flooring throughout the main living areas, creating a seamless flow that supports both daily living and entertaining. Generously sized rooms provide a balance of comfort and flexibility, allowing the home to adapt to a variety of lifestyles. The primary suite offers a true retreat, featuring a spacious bedroom, expansive walk in closets, and a spa like primary bath complete with a jetted tub, separate shower, and dual vanities. The upper level includes two additional bedrooms, a full bathroom, and a large recreational area, providing additional living space for gathering, media, or relaxation. The finished walkout lower level further enhances the home’s versatility, complete with a full wet bar, expansive living area, exercise room, fourth bedroom, and full bath, creating an ideal setup for hosting, extended living, or overnight guests.
An oversized three car garage with a dedicated workspace adds both functionality and convenience, while supporting storage, hobbies, or projects. The outdoor setting offers a private backdrop with a covered back patio and fire pit area, providing additional space to unwind or entertain while enjoying the beauty of the outdoors. Recent updates include a new roof in 2022, new upper level HVAC unit in 2025, and new main level HVAC in 2023, offering added value and peace of mind. This home brings together privacy, rural living, and luxury in a way that is increasingly difficult to find, offering the space, setting, and design for true estate style living. Located approximately 20 minutes from Wentzville and 10 minutes from Troy, this property offers the balance of privacy and convenience. You will not want to miss your opportunity to be the next homeowner.
Active
Listed by: Meyer & Company Real Estate • Sherry M Ruyle
Price cut: $26K (7/1)
$749,000
251 Lake Forest Dr, Troy, MO 63379
4beds
4,962sqft
:
Get pre-qualified$4,816/mo
Single Family Residence
Built in 2004
3.02 Acres Lot
$-- Zestimate®
$151/sqft
$67/mo HOA
What's special
Oversized three car garageGenerously sized roomsOpen concept designLarge recreational areaJetted tubDual vanitiesTimeless architecture
- 113 days |
- 600 |
- 19 |
Zillow last checked:
Listing updated:
Listed by:
Sherry M Ruyle 731-225-4918,
Meyer & Company Real Estate
Source: MARIS,MLS#: 26017902 Originating MLS: East Central Board of REALTORS
Originating MLS: East Central Board of REALTORSFacts & features
Interior
Bedrooms & bathrooms
- Bedrooms: 4
- Bathrooms: 4
- Full bathrooms: 3
- 1/2 bathrooms: 1
- Main level bathrooms: 2
- Main level bedrooms: 1
Primary bedroom
- Features: Floor Covering: Carpeting
- Level: Main
- Area: 224
- Dimensions: 16x14
Bedroom 2
- Features: Floor Covering: Carpeting
- Level: Upper
- Area: 156
- Dimensions: 12x13
Bedroom 3
- Features: Floor Covering: Carpeting
- Level: Upper
- Area: 169
- Dimensions: 13x13
Bedroom 4
- Features: Floor Covering: Carpeting
- Level: Lower
- Area: 156
- Dimensions: 13x12
Primary bathroom
- Features: Floor Covering: Ceramic Tile
- Level: Main
- Area: 156
- Dimensions: 13x12
Bathroom
- Features: Floor Covering: Ceramic Tile
- Level: Upper
- Area: 66
- Dimensions: 6x11
Bathroom 3
- Features: Floor Covering: Ceramic Tile
- Level: Lower
- Area: 72
- Dimensions: 12x6
Bonus room
- Features: Floor Covering: Carpeting
- Level: Upper
- Area: 396
- Dimensions: 33x12
Breakfast room
- Features: Floor Covering: Ceramic Tile
- Level: Main
- Area: 108
- Dimensions: 12x9
Dining room
- Features: Floor Covering: Wood
- Level: Main
- Area: 195
- Dimensions: 13x15
Exercise room
- Features: Floor Covering: Carpeting
- Level: Lower
- Area: 153
- Dimensions: 17x9
Great room
- Features: Floor Covering: Wood
- Level: Main
- Area: 360
- Dimensions: 18x20
Kitchen
- Features: Floor Covering: Ceramic Tile
- Level: Main
- Area: 192
- Dimensions: 12x16
Laundry
- Features: Floor Covering: Ceramic Tile
- Level: Main
- Area: 90
- Dimensions: 9x10
Living room
- Features: Floor Covering: Carpeting
- Level: Lower
- Area: 528
- Dimensions: 33x16
Office
- Features: Floor Covering: Carpeting
- Level: Main
- Area: 168
- Dimensions: 14x12
Other
- Description: Bar Area
- Features: Floor Covering: Ceramic Tile
- Level: Lower
- Area: 117
- Dimensions: 13x9
Other
- Description: Sauna Room
- Features: Floor Covering: Concrete
- Level: Lower
- Area: 165
- Dimensions: 15x11
Heating
- Electric, Forced Air, Zoned
Cooling
- Ceiling Fan(s), Dual, Electric, Zoned
Appliances
- Included: Electric Cooktop, Dishwasher, Disposal, Ice Maker, Microwave, Convection Oven, Double Oven, Built-In Electric Range, Refrigerator, Electric Water Heater, Water Softener
- Laundry: Laundry Room, Main Level
Features
- Bar, Breakfast Bar, Ceiling Fan(s), Coffered Ceiling(s), Crown Molding, Custom Cabinetry, Double Vanity, Eat-in Kitchen, Entrance Foyer, High Ceilings, Kitchen Island, Kitchen/Dining Room Combo, Pantry, Separate Dining, Separate Shower, Solid Surface Countertop(s), Storage, Two Story Entrance Foyer, Vaulted Ceiling(s), Walk-In Closet(s), Walk-In Pantry, Wet Bar
- Flooring: Carpet, Ceramic Tile, Hardwood
- Doors: Panel Door(s), Sliding Doors
- Windows: Double Pane Windows, Tilt-In Windows
- Basement: Finished,Full,Sleeping Area,Walk-Out Access
- Number of fireplaces: 1
- Fireplace features: Electric, Living Room
Interior area
- Total structure area: 4,962
- Total interior livable area: 4,962 sqft
- Finished area above ground: 3,500
- Finished area below ground: 1,462
Video & virtual tour
Property
Parking
- Total spaces: 3
- Parking features: Attached, Concrete, Driveway, Garage, Garage Door Opener, Garage Faces Side, Oversized
- Attached garage spaces: 3
- Has uncovered spaces: Yes
Features
- Levels: One and One Half
- Patio & porch: Covered, Front Porch, Patio
- Exterior features: Fire Pit
- Fencing: None
Lot
- Size: 3.02 Acres
- Features: Back Yard, Few Trees, Landscaped, Level, Paved
Details
- Parcel number: 195016000000004038
- Special conditions: Standard
Construction
Type & style
- Home type: SingleFamily
- Architectural style: Traditional
- Property subtype: Single Family Residence
Materials
- Brick, Concrete, Vinyl Siding
- Foundation: Concrete Perimeter
- Roof: Architectural Shingle,Shingle
Condition
- Year built: 2004
Utilities & green energy
- Electric: 220 Volts
- Sewer: Septic Tank
- Water: Community
- Utilities for property: Electricity Connected
Community & HOA
Community
- Security: Carbon Monoxide Detector(s), Smoke Detector(s)
- Subdivision: Lake Forest
HOA
- Has HOA: Yes
- Amenities included: None
- Services included: Common Area Maintenance, Water
- HOA fee: $800 annually
- HOA name: Lake Forest
Location
- Region: Troy
Financial & listing details
- Price per square foot: $151/sqft
- Tax assessed value: $457,750
- Annual tax amount: $5,316
- Date on market: 4/8/2026
- Cumulative days on market: 113 days
- Listing terms: Cash,Conventional
- Ownership: Private
- Electric utility on property: Yes
Estimated market value
Not available
Estimated sales range
Not available
Not available
Price history
| Date | Event | Price |
|---|---|---|
| 7/1/2026 | Price change | $749,000-3.4%$151/sqft |
Source:  MARIS #26017902 Report a problem MARIS #26017902 Report a problem | ||
| 5/21/2026 | Price change | $775,000-3%$156/sqft |
Source: MARIS #26017902 Report a problem | ||
| 4/8/2026 | Listed for sale | $799,000-0.1%$161/sqft |
Source: MARIS #26017902 Report a problem | ||
| 11/7/2025 | Listing removed | $799,999$161/sqft |
Source: MARIS #25049630 Report a problem | ||
| 11/6/2025 | Listed for sale | $799,999$161/sqft |
Source: MARIS #25049630 Report a problem | ||
| 10/24/2025 | Pending sale | $799,999$161/sqft |
Source: MARIS #25049630 Report a problem | ||
| 10/2/2025 | Price change | $799,999-3%$161/sqft |
Source: MARIS #25049630 Report a problem | ||
| 8/29/2025 | Price change | $825,000-1.8%$166/sqft |
Source: MARIS #25049630 Report a problem | ||
| 7/31/2025 | Listed for sale | $839,999+91%$169/sqft |
Source: MARIS #25049630 Report a problem | ||
| 12/3/2019 | Sold | -- |
Source: MARIS #19040301 Report a problem | ||
| 9/1/2019 | Pending sale | $439,900$89/sqft |
Source: Berkshire Hathaway HomeServices Select Properties #19040301 Report a problem | ||
| 7/18/2019 | Price change | $439,900-2.2%$89/sqft |
Source: Berkshire Hathaway HomeServices Select Properties #19040301 Report a problem | ||
| 6/3/2019 | Listed for sale | $449,900+32.7%$91/sqft |
Source: Berkshire Hathaway Select #19040301 Report a problem | ||
| 10/24/2014 | Sold | -- |
Source: MARIS #14033641 Report a problem | ||
| 8/25/2014 | Price change | $339,000-3.1%$68/sqft |
Source: BERKSHIRE HATHAWAY ALLIANCE #14033641 Report a problem | ||
| 7/23/2014 | Price change | $350,000-6.6%$71/sqft |
Source: BERKSHIRE HATHAWAY ALLIANCE #14033641 Report a problem | ||
| 7/21/2014 | Price change | $374,900-1.3%$76/sqft |
Source: BERKSHIRE HATHAWAY ALLIANCE #14033641 Report a problem | ||
| 7/15/2014 | Price change | $379,900-1.3%$77/sqft |
Source: Berkshire Hathaway Alliance #14033641 Report a problem | ||
| 6/24/2014 | Listed for sale | $385,000-3.7%$78/sqft |
Source: Berkshire Hathaway Alliance #14033641 Report a problem | ||
| 10/21/2011 | Sold | -- |
Source: Agent Provided Report a problem | ||
| 6/18/2011 | Listed for sale | $399,900$81/sqft |
Source: Prudential Select Properties #11029914 Report a problem | ||
Public tax history
| Year | Property taxes | Tax assessment |
|---|---|---|
| 2025 | $5,316 +4.5% | $86,973 +6.6% |
| 2024 | $5,085 +0.6% | $81,597 |
| 2023 | $5,057 +5.1% | $81,597 |
| 2022 | $4,814 | $81,597 +5.6% |
| 2021 | -- | $77,288 +17.6% |
| 2020 | $4,117 -0.1% | $65,715 |
| 2019 | $4,122 | $65,715 -1.9% |
| 2018 | $4,122 +19.3% | $66,977 |
| 2017 | $3,456 | $66,977 +26.6% |
| 2016 | $3,456 -0.2% | $52,924 |
| 2015 | $3,464 | $52,924 +0.5% |
| 2014 | $3,464 +0.3% | $52,639 +0.4% |
| 2013 | $3,454 | $52,449 -0.9% |
| 2012 | -- | $52,941 +12% |
| 2011 | -- | $47,260 -3.6% |
| 2010 | -- | $49,010 |
Find assessor info on the county website
Monthly payment
Est. payment
Payment breakdown
Explore the cost of this home by adjusting the details. Changes won't be saved.Climate risks
Neighborhood: 63379
Nearby schools
GreatSchools rating
- 9/10Lincoln Elementary SchoolGrades: K-5Distance: 3.7 mi
- 6/10Troy South Middle SchoolGrades: 6-8Distance: 4 mi
- 6/10Troy Buchanan High SchoolGrades: 9-12Distance: 4.9 mi
Schools provided by the listing agent
- Elementary: Troy South Elementary
- Middle: Troy South Middle School
- High: Troy Buchanan High
Source: MARIS. This data may not be complete. We recommend contacting the local school district to confirm school assignments for this home.
- $778,2004 bd4 ba5.6k sqft250 Lake Forest Dr, Troy, MO 63379Off Market

- $561,3004 bd2 ba2.1k sqft5 Woodlawn Ct, Troy, MO 63379Off Market
- $619,8003 bd2 ba2.2k sqft4 Woodlawn Ct, Troy, MO 63379Off Market
- $685,3005 bd4 ba3.7k sqft261 Lake Forest Dr, Troy, MO 63379Off Market

- $552,2004 bd3 ba2.2k sqft260 Lake Forest Dr, Troy, MO 63379Off Market
- $630,1003 bd2 ba2.6k sqft8 Woodlawn Ct, Troy, MO 63379Off Market
- $42,000-- bd-- ba-- sqft230 Lake Forest Dr, Troy, MO 63379Off Market
- $572,0004 bd2 ba2.2k sqft15 Woodbine Ct, Troy, MO 63379Off Market
A local agent can set up tours, give advice and negotiate with sellers.
Similar homes
- $670,0006 bd4 ba3.9k sqft1 Cedar Lake Ct, Troy, MO 63379For Sale
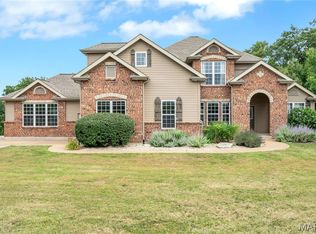
 MLS ID #26040705, Tracy L Theede, Worth Clark Realty. MARIS
 - $779,0004 bd3 ba2.8k sqft106 Charlie Rd, Troy, MO 63379For Sale
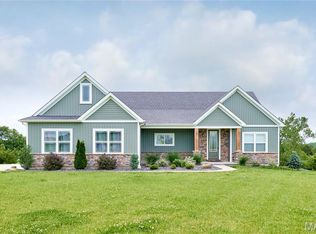 MLS ID #26024139, Dale L Black, Black & Associates, LLC. MARIS
 - $850,0004 bd4 ba3.3k sqft9 Buelah Dr, Troy, MO 63379For Sale
 MLS ID #26044347, Kayleigh N Wilson, EXP Realty, LLC. MARIS
 - $725,0005 bd3 ba3.7k sqft301 Red Wing Ct, Troy, MO 63379For Sale
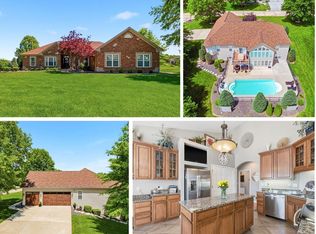 MLS ID #26026677, Karen M Curt, Berkshire Hathaway HomeServices Select Properties. MARIS
 - $595,0005 bd3 ba4.2k sqft151 Plantation Dr, Troy, MO 63379For SaleMLS ID #26034843, John L Meier, Westplex Real Estate. MARIS
- $1,105,0005 bd5 ba5.4k sqft320 Nicole Ct, Troy, MO 63379For SaleMLS ID #26031239, Robert J Breyley, MORE, REALTORS. MARIS
- $549,0004 bd3 ba3.1k sqft321 Red Wing Ct, Troy, MO 63379For SaleMLS ID #26029988, Sarah F Bravo, Coldwell Banker Realty - Gundaker West Regional. MARIS
- $585,0004 bd4 ba2.9k sqft1564 Highway J, Wright City, MO 63390For SaleMLS ID #26038516, Angela Wadsworth, RE/MAX EDGE. MARIS
- $475,0004 bd3 ba2.7k sqft85 Spring Branch Rd, Troy, MO 63379For SaleMLS ID #26028129, Katie Lowe, Berkshire Hathaway HomeServices Select Properties. MARIS
- $849,9005 bd4 ba3.8k sqft2255 County Farm Rd, Wright City, MO 63390For SaleMLS ID #26017183, Ashley M Travers, Ryse Realty Group. MARIS
- $599,0003 bd5 ba3.4k sqft6 Spring House Ct, Troy, MO 63379New ConstructionMLS ID #26041032, Tiffany R Mehler-Survant, Nettwork Global. MARIS
- $749,9004 bd4 ba4.5k sqft2 Woodridge Dr, Defiance, MO 63341For SaleMLS ID #26034897, John A Zarky, Janet McAfee Inc.. MARIS
- $464,9994 bd3 ba2.6k sqft201 Auburn Ridge Dr, Troy, MO 63379For SaleMLS ID #26035160, Evan J Owens, Rooted Real Estate & Auction Co.. MARIS
- $599,9003 bd3 ba2.8k sqft140 Brandi Lynn Dr, Foristell, MO 63348For SaleMLS ID #26039991, Cheri A Norton, Coldwell Banker Realty - Gundaker. MARIS
- $799,0004 bd3 ba4.4k sqft31200 Sweetgum Ct, Foristell, MO 63348For SaleMLS ID #26028525, John M Cochran, Coldwell Banker Realty - Gundaker. MARIS
- $735,0004 bd4 ba4.3k sqft117 Conor Ct, New Melle, MO 63365For SaleMLS ID #26041607, Elizabeth M Beckett, EXP Realty, LLC. MARIS
- $799,0005 bd4 ba4.9k sqft3 Rainier Ct, O'Fallon, MO 63366For SaleMLS ID #26035863, Heather D Mohr, Fox & Riley Real Estate. MARIS
- $792,4995 bd4 ba3.4k sqft100 Silex Elevator Rd, Silex, MO 63377For SaleMLS ID #25067626, Bret W Martin, Meyer & Company Real Estate. MARIS
- $650,0005 bd5 ba4.7k sqft107 Saint Marys Ln, Old Monroe, MO 63369For SaleMLS ID #26039815, Rita S Sutton, Berkshire Hathaway HomeServices Select Properties. MARIS
- $474,9003 bd3 ba2.6k sqft512 Hickory Knoll Dr, Troy, MO 63379For SaleMLS ID #26039948, Briley L Behlmann, MO Realty. MARIS
