**RARE OPPORTUNITY ASSUMABLE 2.875% MORTGAGE! Welcome to 9 Buelah Drive — the kind of property that rarely comes available in Troy. Set on 15 unrestricted acres with a stocked pond, abundant wildlife, and peaceful views in every direction, this property offers the privacy and space so many buyers are searching for.
This beautiful 4-bedroom, 4-bath home was designed for both comfortable everyday living and entertaining. Inside, you’ll find spacious living areas filled with natural light, tall ceilings, and charming details throughout that make the home feel warm and inviting. The kitchen opens seamlessly into the main living space and features a large walk-in pantry, while the finished walk-out lower level includes the perfect office or flex space for working from home. The home also features a private sauna, creating the perfect place to relax and unwind after a long day.
Outside is where this property truly shines. Enjoy quiet mornings on the oversized back deck overlooking the pond and acreage, spend evenings fishing, exploring the land, or simply taking in the peaceful setting. The outbuilding offers endless possibilities for storage, hobbies, equipment, or workshop space, and the chicken coop with electric adds even more character and functionality to the property.
Whether you’re looking for room to spread out, space for animals or hobbies, or simply a private retreat away from the hustle and bustle, 9 Buelah Drive offers a lifestyle that’s hard to find. With no restrictions and endless potential, this is more than just a home — it’s your own slice of country paradise. Agent Owned
Active
Listed by: EXP Realty, LLC • Kayleigh N Wilson
$850,000
9 Buelah Dr, Troy, MO 63379
4beds
3,300sqft
:
Get pre-qualified$5,388/mo
Single Family Residence
Built in 2004
15.02 Acres Lot
$808,700 Zestimate®
$258/sqft
$-- HOA
What's special
Stocked pondChicken coop with electricFinished walk-out lower levelCharming details throughoutLarge walk-in pantryAbundant wildlifeTall ceilings
- 14 days |
- 1,010 |
- 57 |
Likely to sell faster than
Zillow last checked:
Listing updated:
Listed by:
Kayleigh N Wilson 636-290-0461,
EXP Realty, LLC,
Cole Lema 314-623-8080,
EXP Realty, LLC
Source: MARIS,MLS#: 26044347 Originating MLS: St. Charles County Association of REALTORS
Originating MLS: St. Charles County Association of REALTORSFacts & features
Interior
Bedrooms & bathrooms
- Bedrooms: 4
- Bathrooms: 4
- Full bathrooms: 2
- 1/2 bathrooms: 2
- Main level bathrooms: 1
Primary bedroom
- Level: Upper
- Area: 247
- Dimensions: 19x13
Bedroom 2
- Level: Upper
- Area: 121
- Dimensions: 11x11
Bedroom 3
- Level: Upper
- Area: 110
- Dimensions: 11x10
Bedroom 4
- Level: Upper
- Area: 143
- Dimensions: 11x13
Office
- Level: Lower
- Area: 90
- Dimensions: 9x10
Recreation room
- Level: Lower
- Area: 399
- Dimensions: 19x21
Heating
- Electric, Propane, Zoned
Cooling
- Central Air, Electric
Appliances
- Laundry: Laundry Room, Main Level
Features
- Eat-in Kitchen, Granite Counters, High Ceilings, Kitchen Island, Open Floorplan, Pantry, Separate Shower, Soaking Tub, Walk-In Closet(s)
- Basement: Partially Finished,Full,Walk-Out Access
- Number of fireplaces: 1
- Fireplace features: Living Room
Interior area
- Total structure area: 3,300
- Total interior livable area: 3,300 sqft
- Finished area above ground: 2,160
Property
Parking
- Total spaces: 3
- Parking features: Garage - Attached
- Attached garage spaces: 3
Features
- Levels: Two
Lot
- Size: 15.02 Acres
- Features: Heavy Woods, Many Trees, Pond on Lot, Private, Sloped, Suitable for Horses
Details
- Parcel number: 196023000000020000
- Special conditions: Standard
- Horses can be raised: Yes
Construction
Type & style
- Home type: SingleFamily
- Architectural style: Raised Ranch
- Property subtype: Single Family Residence
Materials
- Brick
Condition
- Year built: 2004
Utilities & green energy
- Electric: Other
- Sewer: Septic Tank
- Water: Well
- Utilities for property: Cable Connected
Community & HOA
Community
- Subdivision: None
HOA
- Has HOA: No
Location
- Region: Troy
Financial & listing details
- Price per square foot: $258/sqft
- Tax assessed value: $305,600
- Annual tax amount: $3,509
- Date on market: 7/11/2026
- Cumulative days on market: 15 days
- Listing terms: Assumable,Cash,Conventional,FHA,USDA Loan,VA Loan
Estimated market value
$808,700
$768,000 - $849,000
$2,922/mo
Price history
| Date | Event | Price |
|---|---|---|
| 7/11/2026 | Listed for sale | $850,000$258/sqft |
Source:  MARIS #26044347 Report a problem MARIS #26044347 Report a problem | ||
| 7/11/2026 | Listing removed | $850,000$258/sqft |
Source: eXp Realty #26031623 Report a problem | ||
| 6/18/2026 | Price change | $850,000-1.2%$258/sqft |
Source: MARIS #26031623 Report a problem | ||
| 5/29/2026 | Price change | $860,000-1.7%$261/sqft |
Source: MARIS #26031623 Report a problem | ||
| 5/21/2026 | Listed for sale | $875,000+3.6%$265/sqft |
Source: MARIS #26031623 Report a problem | ||
| 10/14/2025 | Sold | -- |
Source: MARIS #25045826 Report a problem | ||
| 7/15/2025 | Contingent | $845,000$256/sqft |
Source: MARIS #25045826 Report a problem | ||
| 7/11/2025 | Listed for sale | $845,000+38.5%$256/sqft |
Source: MARIS #25045826 Report a problem | ||
| 8/6/2021 | Sold | -- |
Source: MARIS #21040471 Report a problem | ||
| 7/22/2021 | Pending sale | $609,900$185/sqft |
Source: MARIS #21040471 Report a problem | ||
| 7/4/2021 | Contingent | $609,900$185/sqft |
Source: MARIS #21040471 Report a problem | ||
| 6/30/2021 | Price change | $609,900-3.2%$185/sqft |
Source: MARIS #21040471 Report a problem | ||
| 6/11/2021 | Listed for sale | $629,900$191/sqft |
Source: MARIS #21040471 Report a problem | ||
Public tax history
| Year | Property taxes | Tax assessment |
|---|---|---|
| 2025 | $3,509 +3.2% | $57,415 +5.2% |
| 2024 | $3,401 +0.6% | $54,572 |
| 2023 | $3,382 +5.1% | $54,572 |
| 2022 | $3,217 | $54,572 +15.9% |
| 2021 | -- | $47,074 +15.6% |
| 2020 | $2,550 -0.1% | $40,708 |
| 2019 | $2,553 | $40,708 +0.4% |
| 2018 | $2,553 +19.8% | $40,551 |
| 2017 | $2,131 | $40,551 +24.3% |
| 2016 | $2,131 -0.2% | $32,630 |
| 2015 | $2,136 | $32,630 -0.1% |
| 2014 | $2,136 -0.3% | $32,652 |
| 2013 | $2,143 | $32,652 -2.6% |
| 2012 | -- | $33,530 -10.7% |
| 2011 | -- | $37,553 +0.6% |
| 2010 | -- | $37,320 |
Find assessor info on the county website
Monthly payment
Est. payment
Payment breakdown
Explore the cost of this home by adjusting the details. Changes won't be saved.Climate risks
Neighborhood: 63379
Nearby schools
GreatSchools rating
- 5/10Wm. R. Cappel Elementary SchoolGrades: K-5Distance: 3.6 mi
- 6/10Troy South Middle SchoolGrades: 6-8Distance: 2.8 mi
- 6/10Troy Buchanan High SchoolGrades: 9-12Distance: 4.9 mi
Schools provided by the listing agent
- Elementary: Troy South Elementary
- Middle: Troy South Middle School
- High: Troy Buchanan High
Source: MARIS. This data may not be complete. We recommend contacting the local school district to confirm school assignments for this home.
- $461,1003 bd2 ba1.8k sqft4 Buelah Dr, Troy, MO 63379Off Market
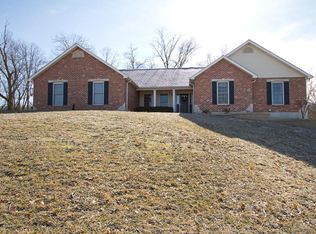
- $545,6003 bd2 ba1.7k sqft5 Buelah Dr, Troy, MO 63379Off Market
- $355,1003 bd2 ba1.3k sqft6222 Gibison Rd, Troy, MO 63379Off Market
- $176,5002 bd1 ba1k sqft6246 Gibison Rd, Troy, MO 63379Off Market
- $--3.3 Acres40 Serenity Ln, Troy, MO 63379Off Market
- $894,7004 bd4 ba3k sqft17 Little Lake Ct, Troy, MO 63379Off Market
- $--3 bd3 ba2.8k sqft85 Birch Lake Dr, Troy, MO 63379Sold
- $445,2003 bd3 ba1.8k sqft60 Serenity Ln, Troy, MO 63379Off Market
A local agent can set up tours, give advice and negotiate with sellers.
Similar homes
- $670,0006 bd4 ba3.9k sqft1 Cedar Lake Ct, Troy, MO 63379For Sale
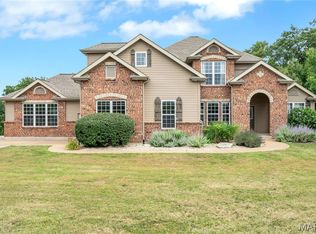
 MLS ID #26040705, Tracy L Theede, Worth Clark Realty. MARIS
 - $779,0004 bd3 ba2.8k sqft106 Charlie Rd, Troy, MO 63379For Sale
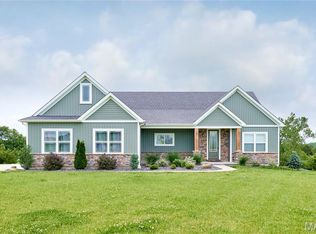 MLS ID #26024139, Dale L Black, Black & Associates, LLC. MARIS
 - $464,9994 bd3 ba2.6k sqft201 Auburn Ridge Dr, Troy, MO 63379For Sale
 MLS ID #26035160, Evan J Owens, Rooted Real Estate & Auction Co.. MARIS
 - $925,0003 bd3 ba3.3k sqft64 Dumont Ct, Foristell, MO 63348For Sale
 MLS ID #26032287, Angela Wadsworth, RE/MAX EDGE. MARIS
 - $725,0005 bd3 ba3.7k sqft301 Red Wing Ct, Troy, MO 63379For SaleMLS ID #26026677, Karen M Curt, Berkshire Hathaway HomeServices Select Properties. MARIS
- $585,0004 bd4 ba2.9k sqft1564 Highway J, Wright City, MO 63390For SaleMLS ID #26038516, Angela Wadsworth, RE/MAX EDGE. MARIS
- $479,9003 bd3 ba2.6k sqft512 Hickory Knoll Dr, Troy, MO 63379For SaleMLS ID #26039948, Briley L Behlmann, MO Realty. MARIS
- $599,0003 bd5 ba3.4k sqft6 Spring House Ct, Troy, MO 63379New ConstructionMLS ID #26041032, Tiffany R Mehler-Survant, Nettwork Global. MARIS
- $609,9003 bd3 ba2.8k sqft140 Brandi Lynn Dr, Foristell, MO 63348For SaleMLS ID #26039991, Cheri A Norton, Coldwell Banker Realty - Gundaker. MARIS
- $549,0004 bd3 ba3.1k sqft321 Red Wing Ct, Troy, MO 63379For SaleMLS ID #26029988, Sarah F Bravo, Coldwell Banker Realty - Gundaker West Regional. MARIS
- $539,9003 bd3 ba1.7k sqft442 Shady Trail Dr, Troy, MO 63379New ConstructionMLS ID #26040229, Eric B Merchant, Trophy Properties & Auction. MARIS
- $750,0004 bd3 ba3.9k sqft123 Townview Dr, Wentzville, MO 63385For SaleMLS ID #26037391, Sheila M House, Coldwell Banker Realty - Gundaker. MARIS
- $665,0004 bd3 ba2.4k sqft506 Fennel Ct, Foristell, MO 63348For SaleMLS ID #25081176, Matt D Kammeier, Keller Williams Realty West. MARIS
- $899,9994 bd5 ba4.5k sqft50 Sunfish Dr, Defiance, MO 63341For SaleMLS ID #26002228, Amanda A Alejandro, Realty Shop. MARIS
- $540,0003 bd3 ba1.7k sqft105 Merz Meadows Dr, Troy, MO 63379For SaleMLS ID #26039000, Dona J Barnhill, Meyer & Company Real Estate. MARIS
- $505,0004 bd4 ba3k sqft606 Spring Meadow Dr, Wentzville, MO 63385For SaleMLS ID #26046107, Hardeep S Thind, The Hermann London Group LLC. MARIS
- $740,0004 bd4 ba4.3k sqft117 Conor Ct, New Melle, MO 63365For SaleMLS ID #26041607, Elizabeth M Beckett, EXP Realty, LLC. MARIS
- $639,9003 bd4 ba3.9k sqft15774 Cox Rd, Wright City, MO 63390For SaleMLS ID #26038390, Maggie K Hase, Main St. Real Estate. MARIS
- $599,9004 bd3 ba3.4k sqft19289 Fox Meadow Ln, Marthasville, MO 63357For SaleMLS ID #26029648, Amy Jo Grillo, Keller Williams Realty West. MARIS
- $499,9006 bd4 ba2.4k sqft2257 S Hwy W, Foley, MO 63347For SaleMLS ID #26038883, Christina Swyers, EXP Realty, LLC. MARIS
